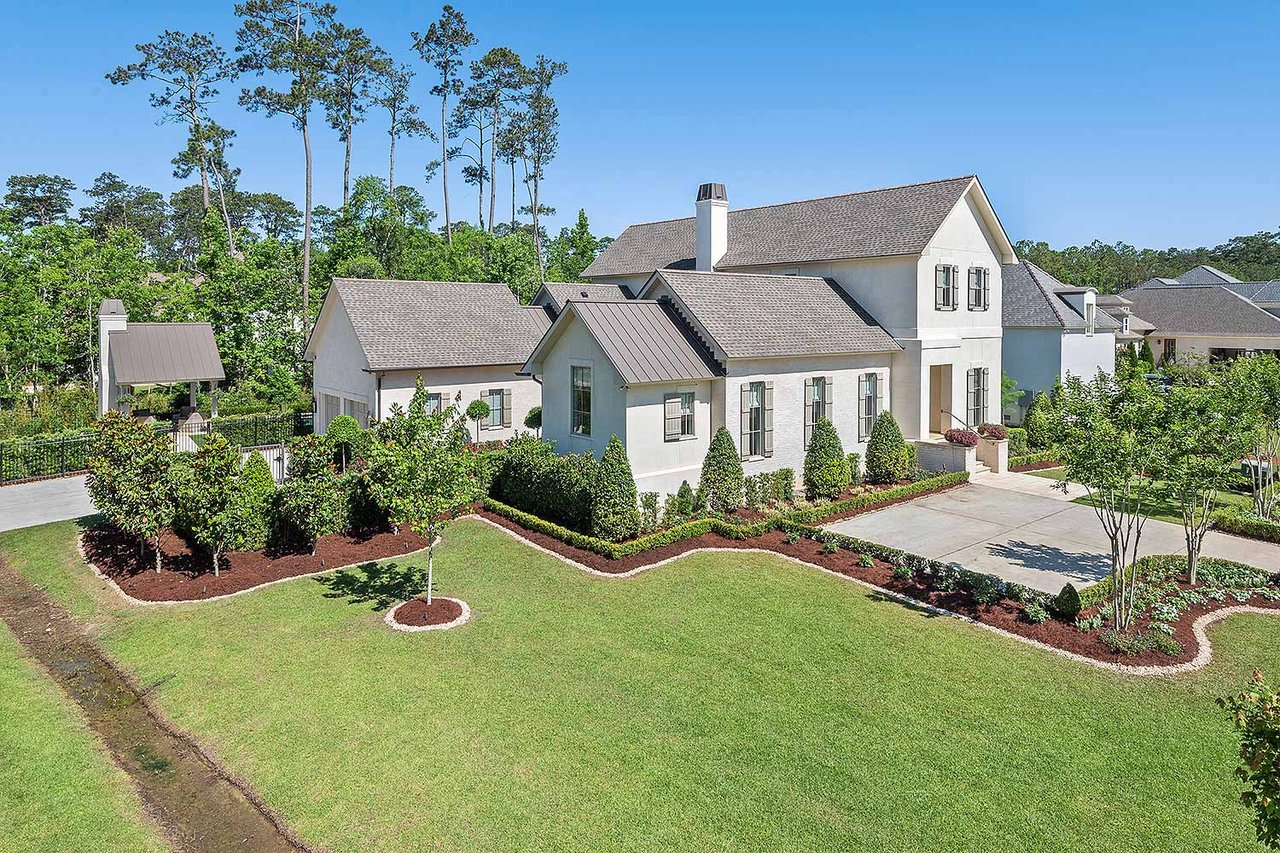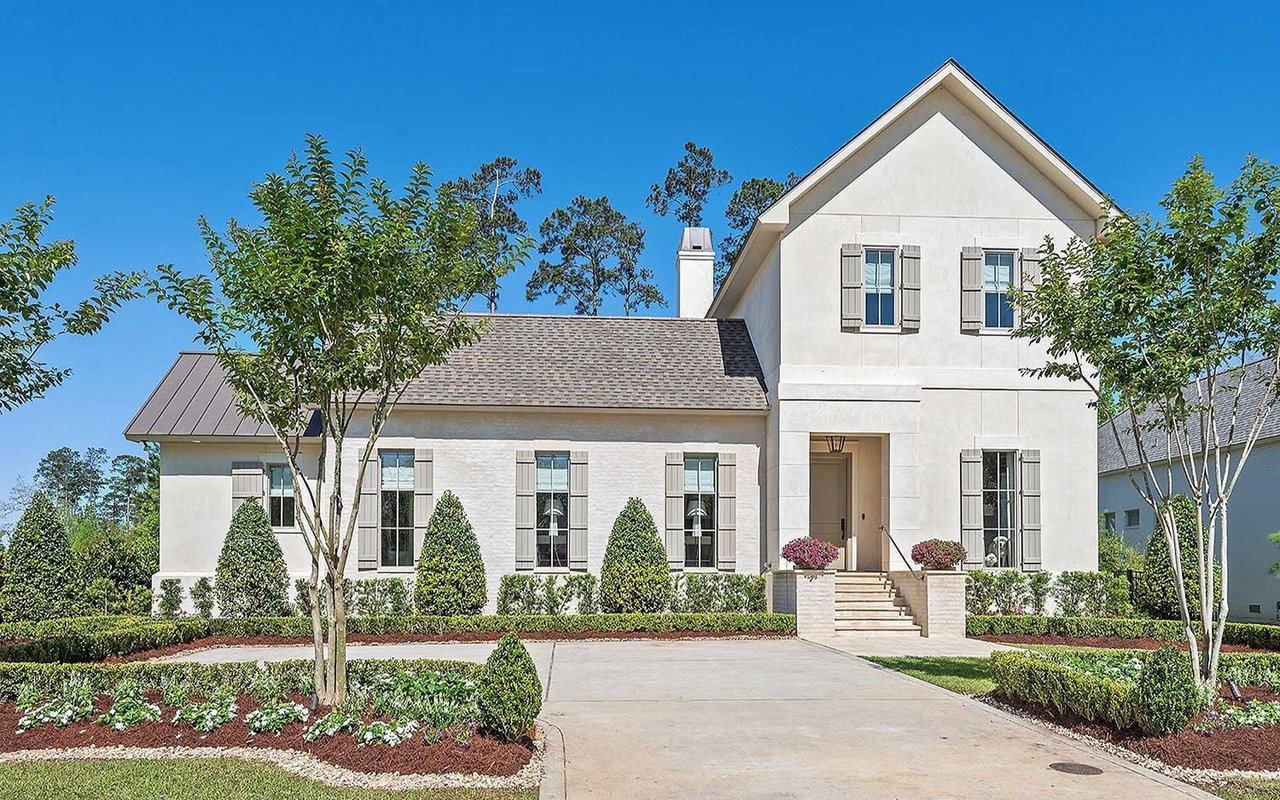
White two-story home with a steep gable roof, shuttered windows, and landscaped front yard.

144 Oleander Court

Welcome to 144 Oleander Court

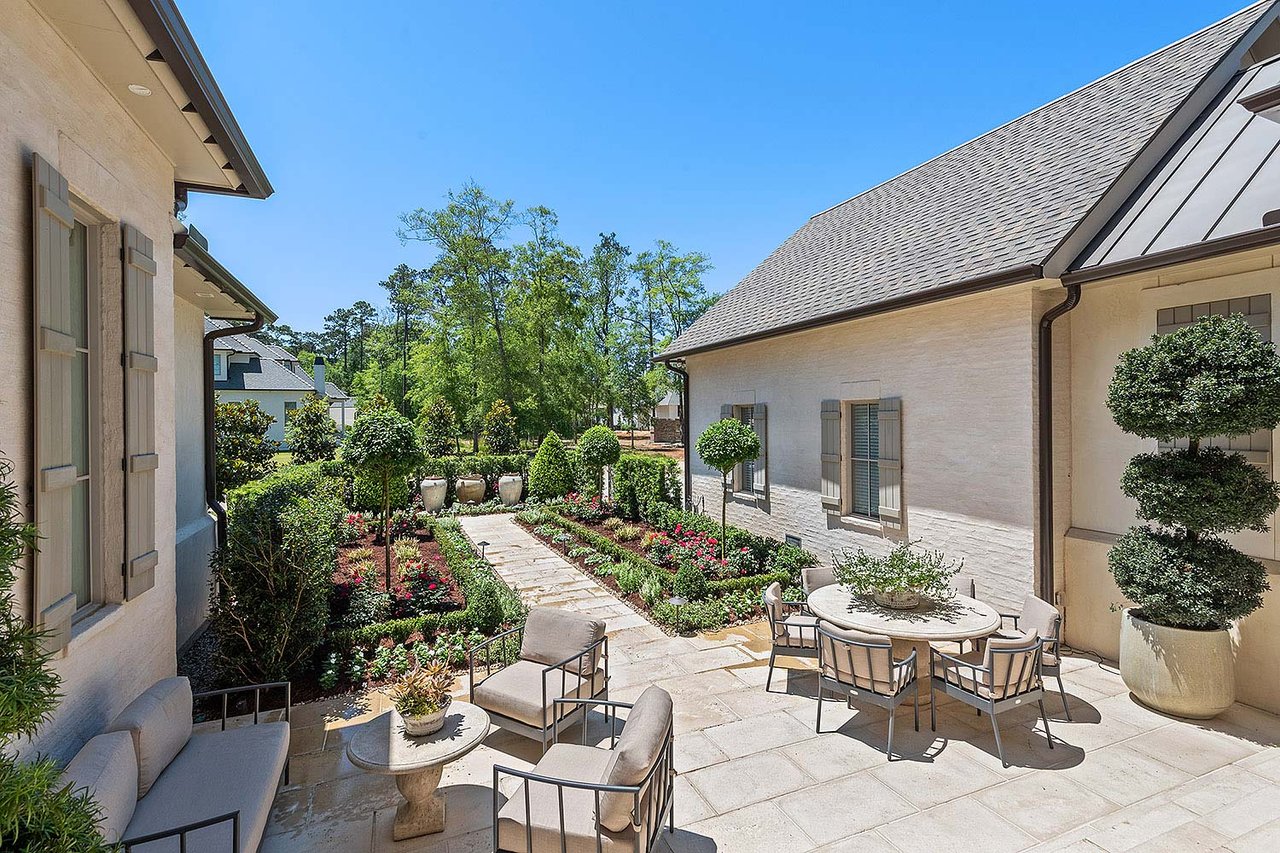
Built in 2018, this home sits on a corner lot in Phase IV of The Sanctuary. The side courtyard was added in 2019, followed by the backyard pool and cabana in 2020.

Development Gallery

Browse the amenities offered.
White two-story home with a landscaped lawn, driveway, and surrounding trees.
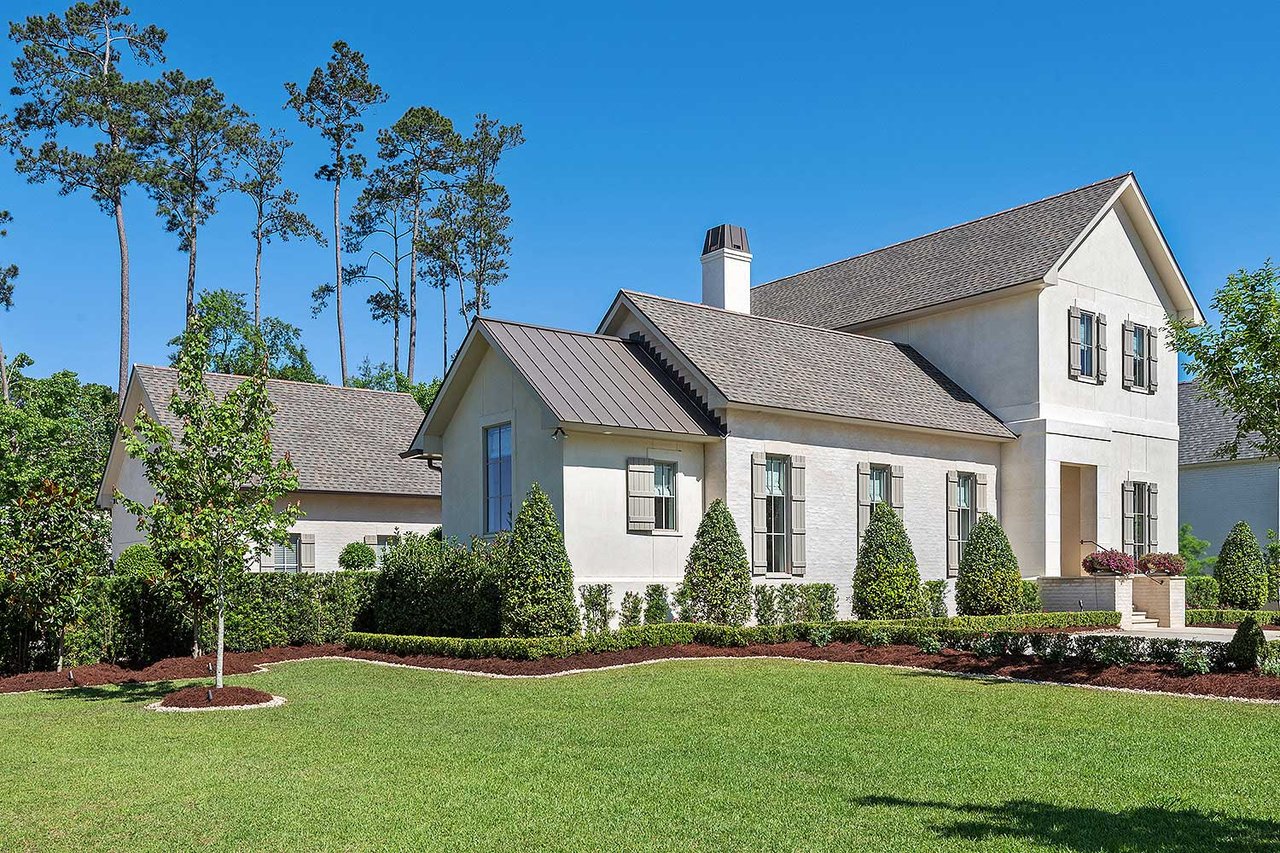
White two-story home with gabled roofs, dark shutters, and manicured landscaping.
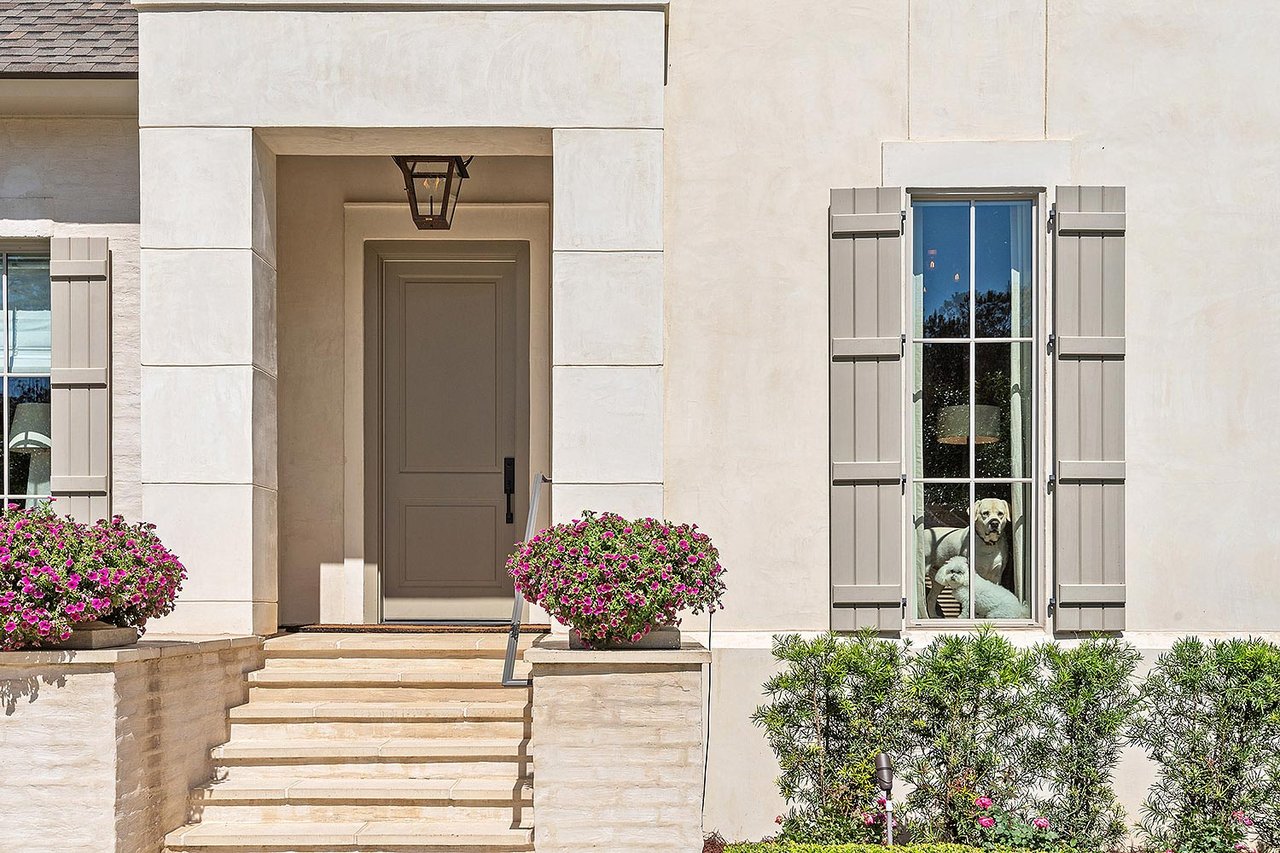
Home entrance with pale stucco facade, stone steps, flower planters, and dogs visible through a window.
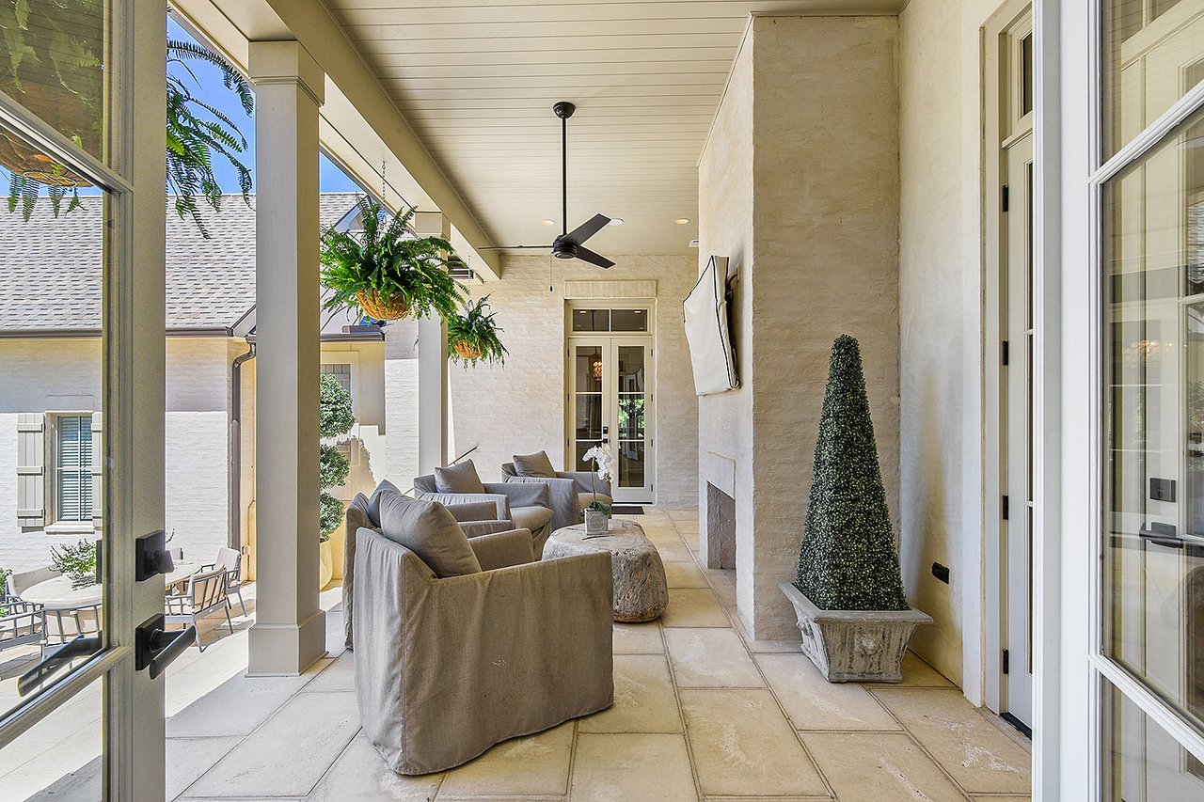
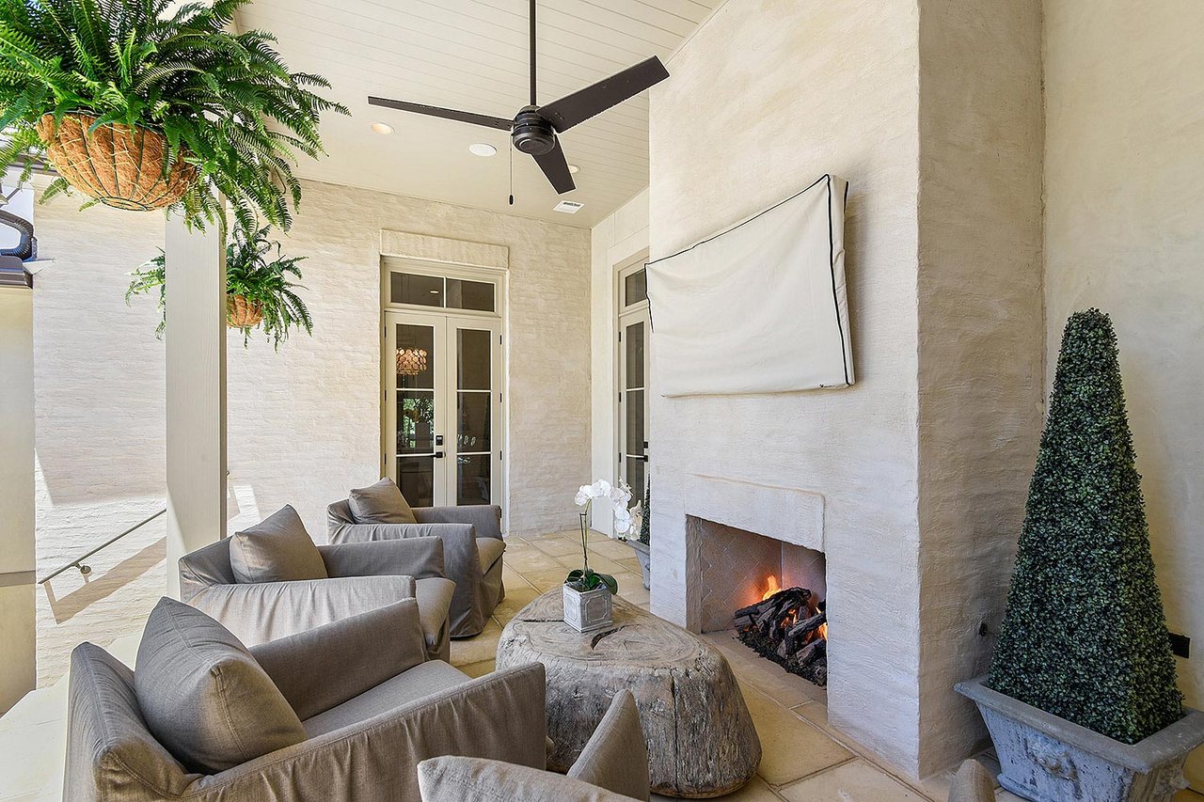
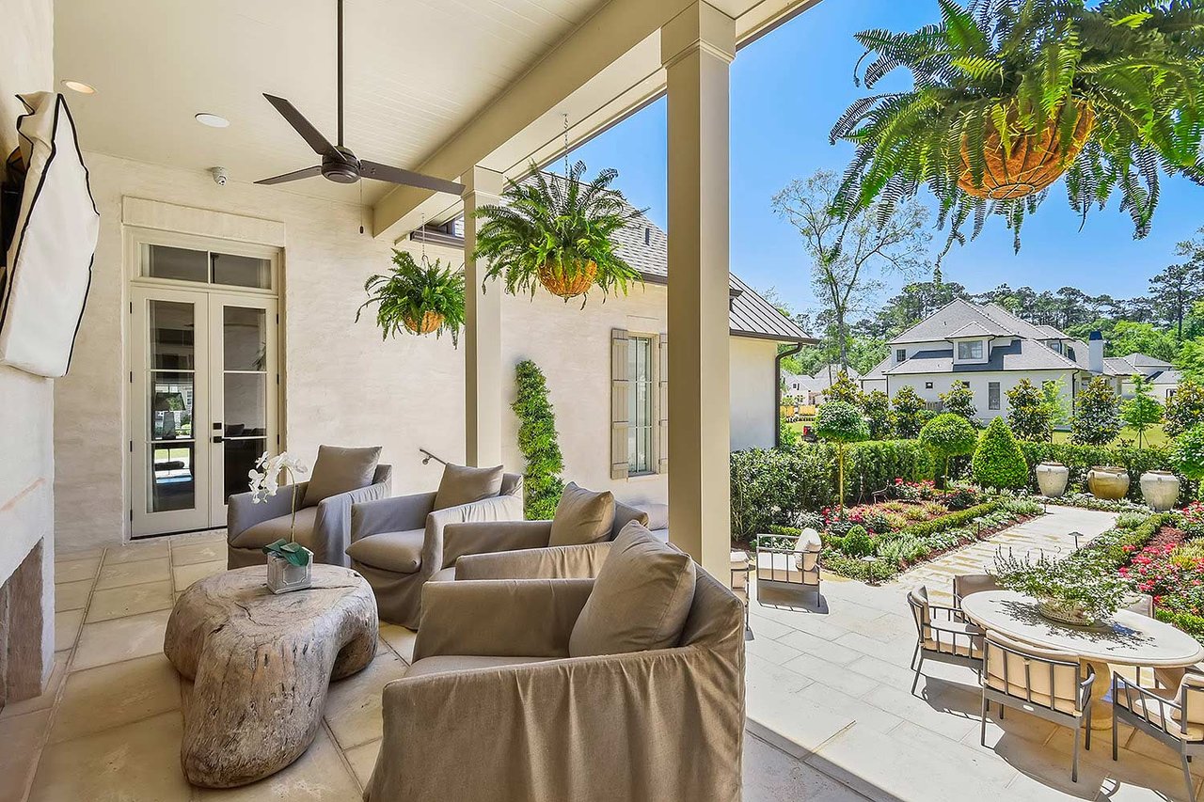
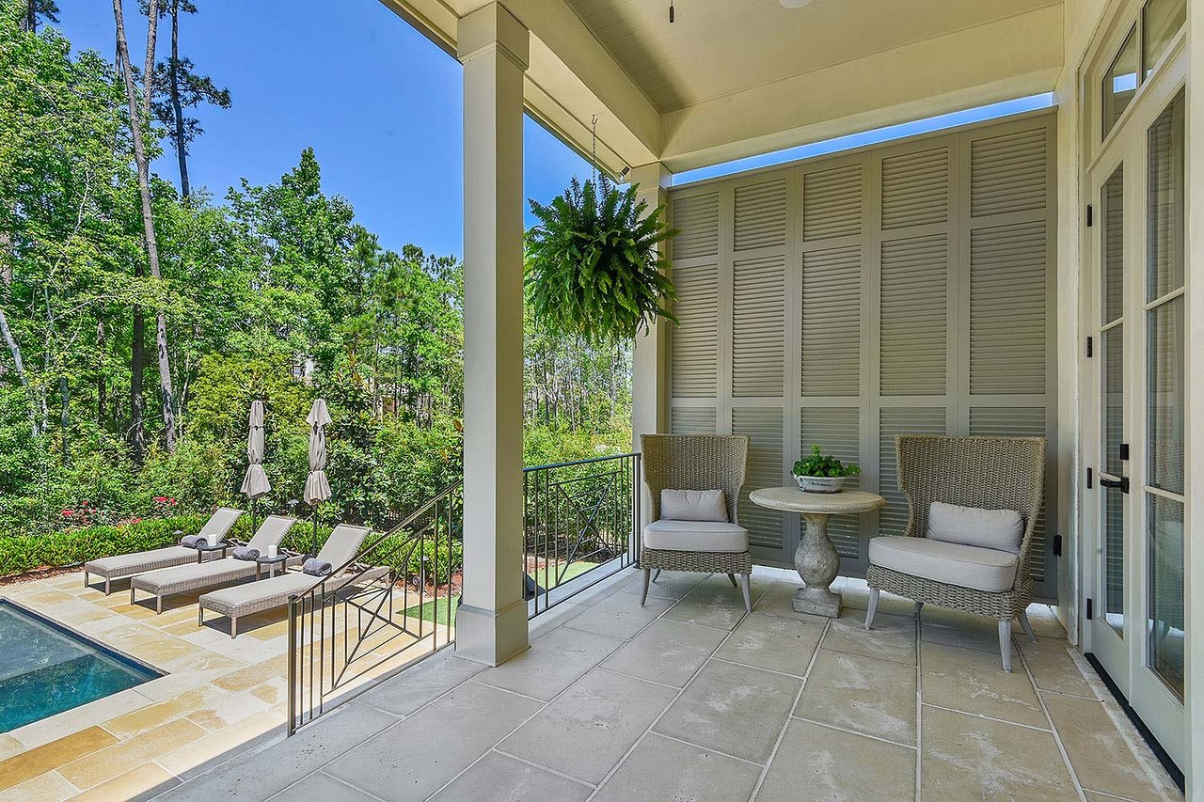
Covered stone patio with cushioned seating, hanging ferns, and a ceiling fan.
Covered outdoor living area with gray lounge chairs, a stone fireplace, and hanging ferns.
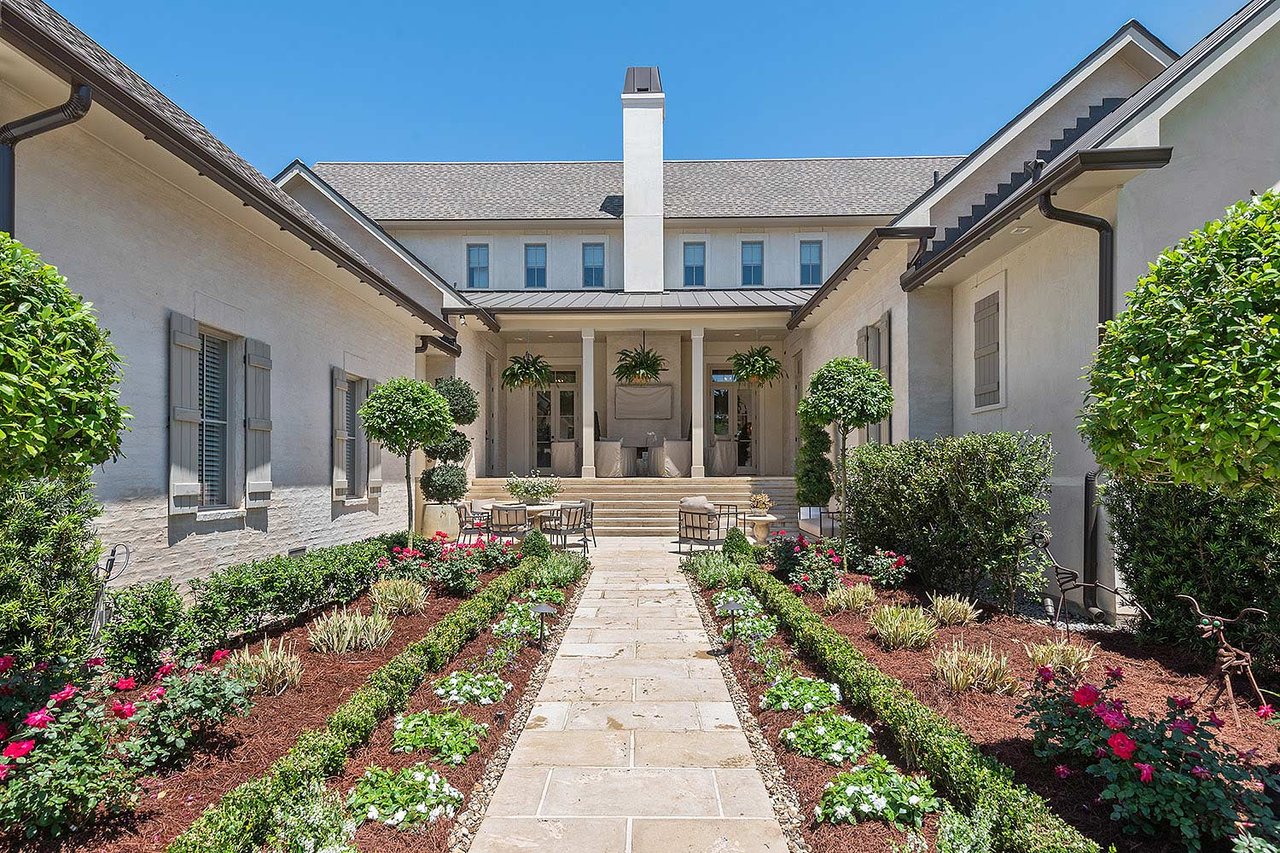
Stone courtyard patio with outdoor seating, flower beds, and light-colored homes.
Covered patio with lounge seating overlooks a landscaped garden and neighboring homes.
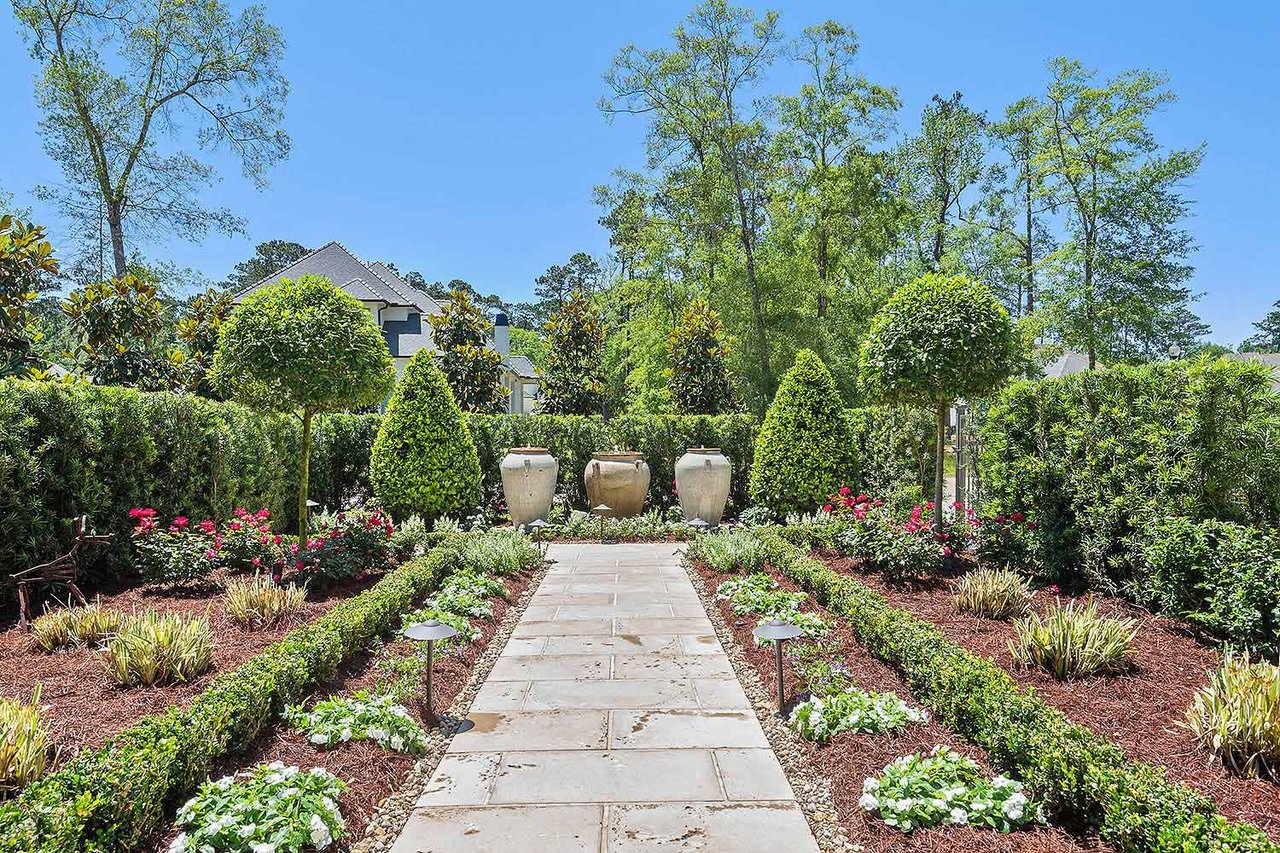
Landscaped garden walkway bordered by hedges and flowers, leading to three decorative urns.
Home courtyard with a stone path, manicured flower beds, and covered patio seating.
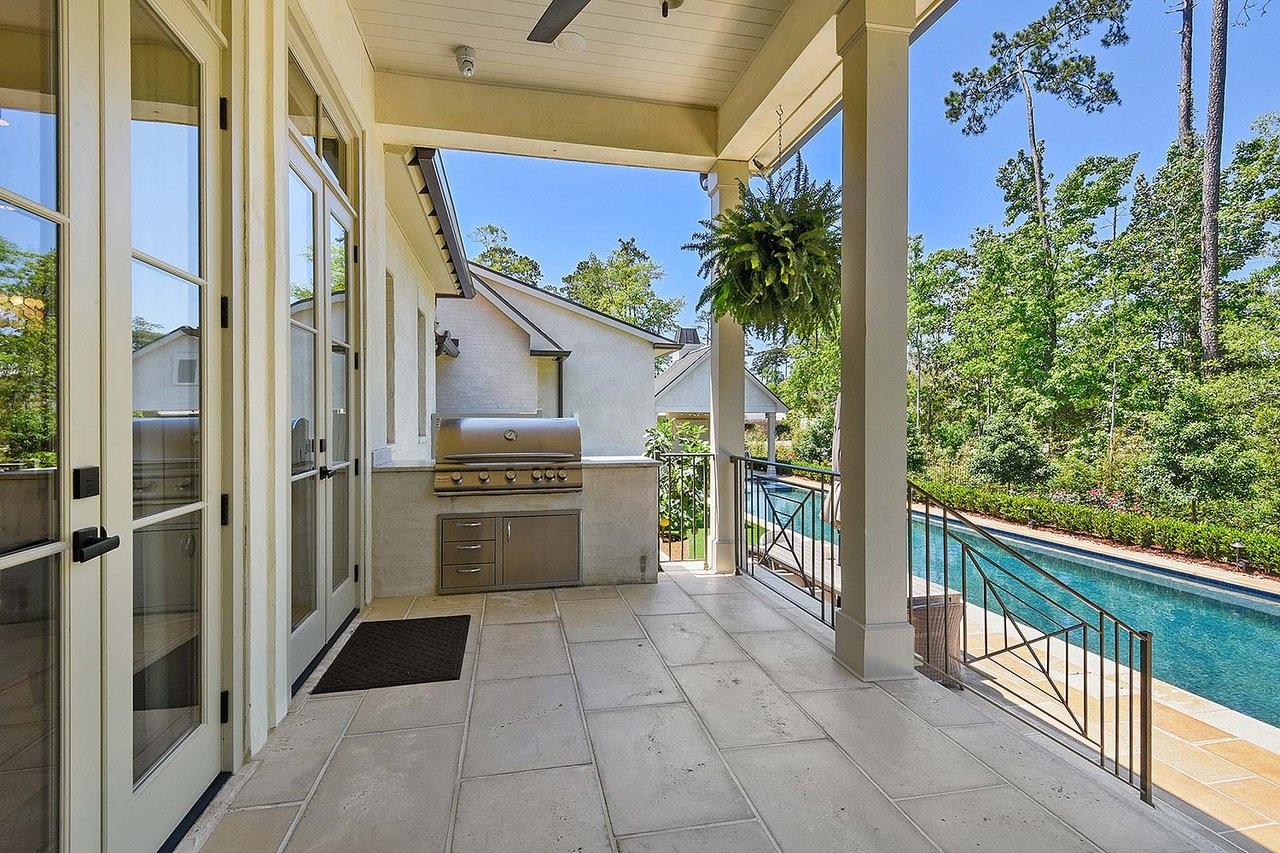
Covered patio with a built-in grill overlooking a swimming pool and wooded yard.
Covered patio with wicker seating overlooking a swimming pool and wooded landscaping.
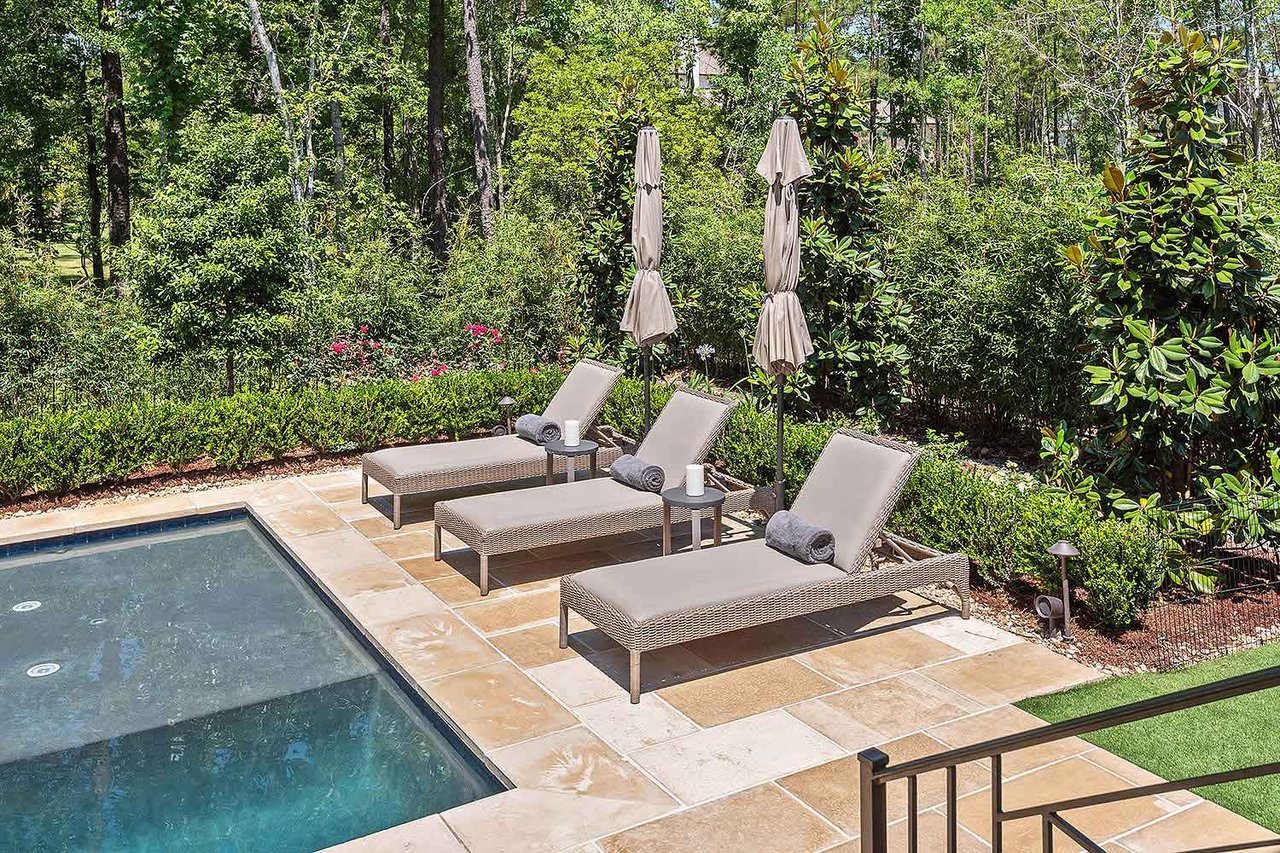
Backyard pool patio with three cushioned loungers and closed umbrellas, surrounded by lush landscaping.
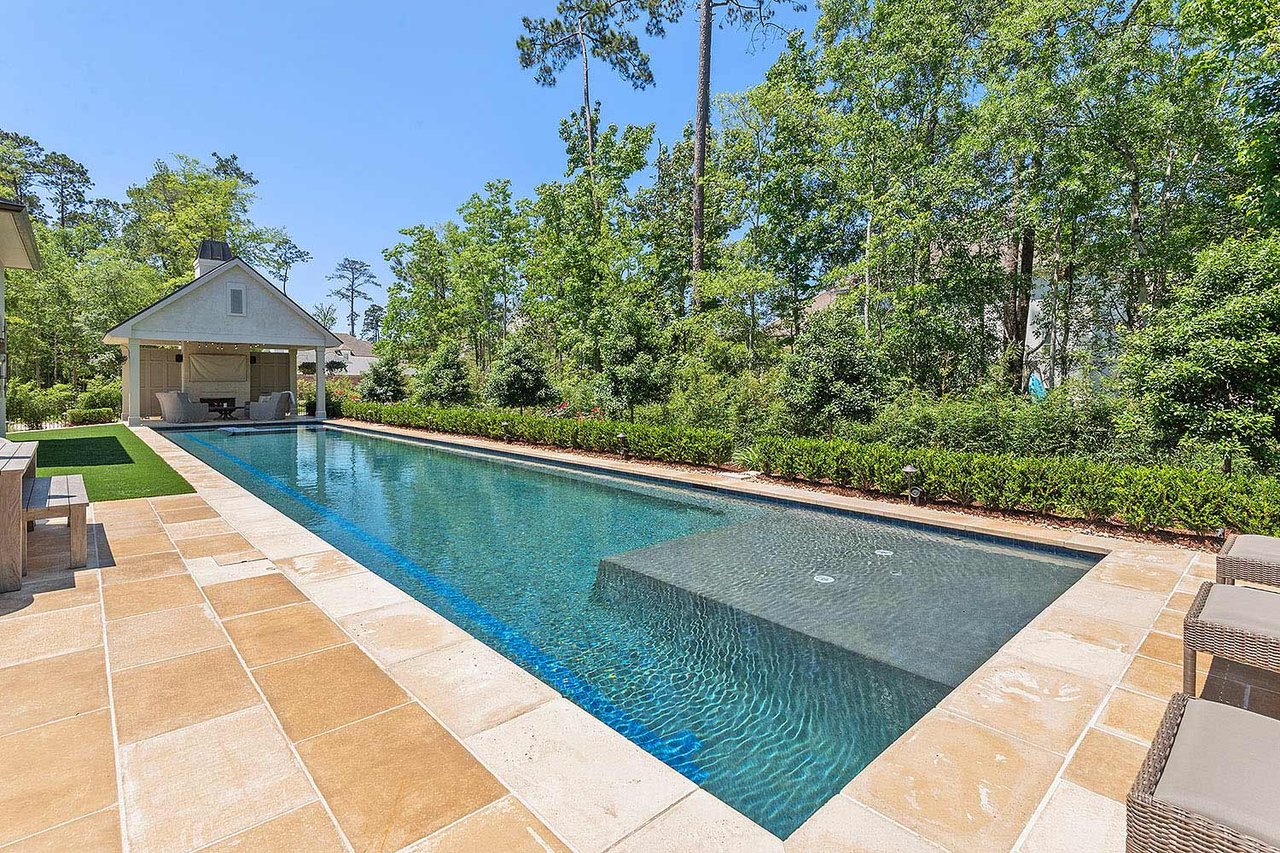
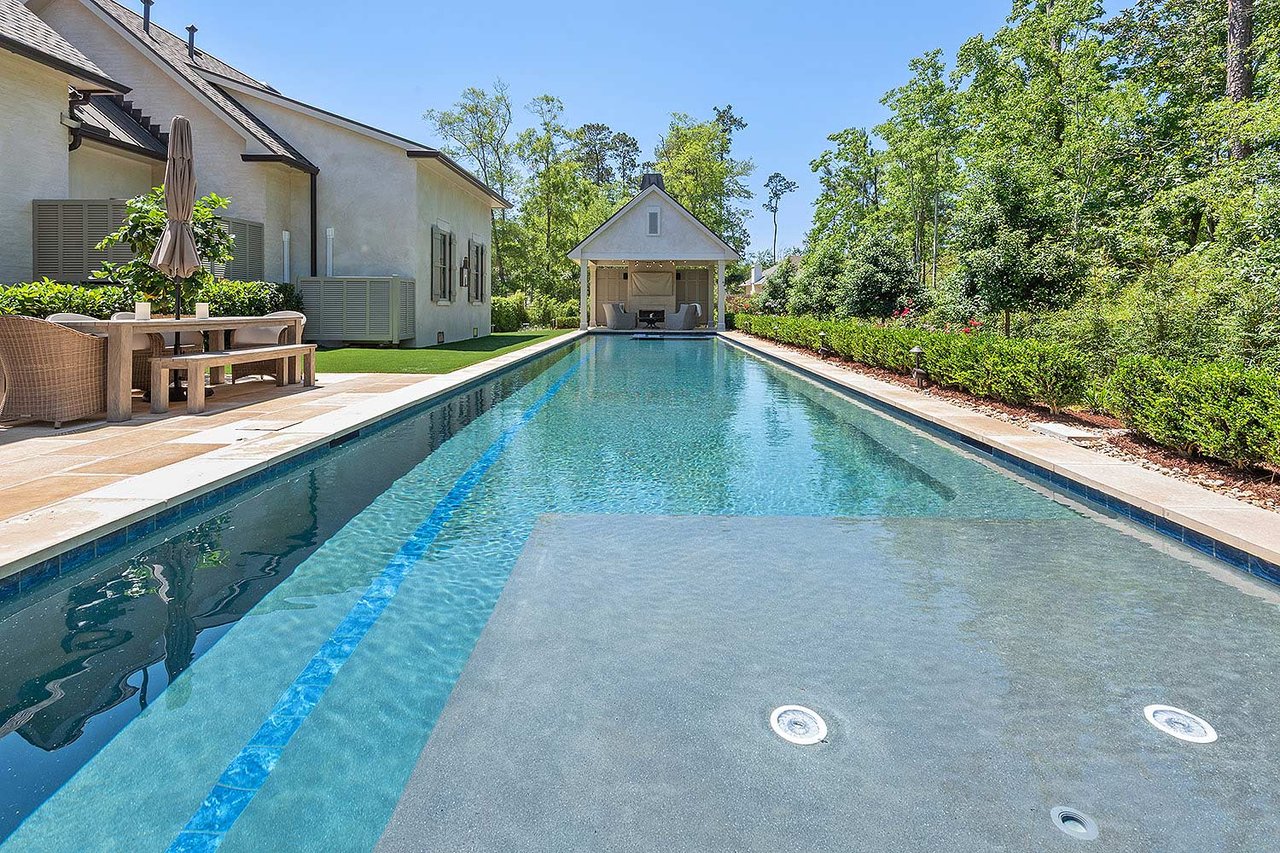
Backyard swimming pool with a shallow sun shelf, stone patio, and covered cabana.
Swimming pool with a shallow sun shelf, patio seating, and a covered pavilion at the far end.
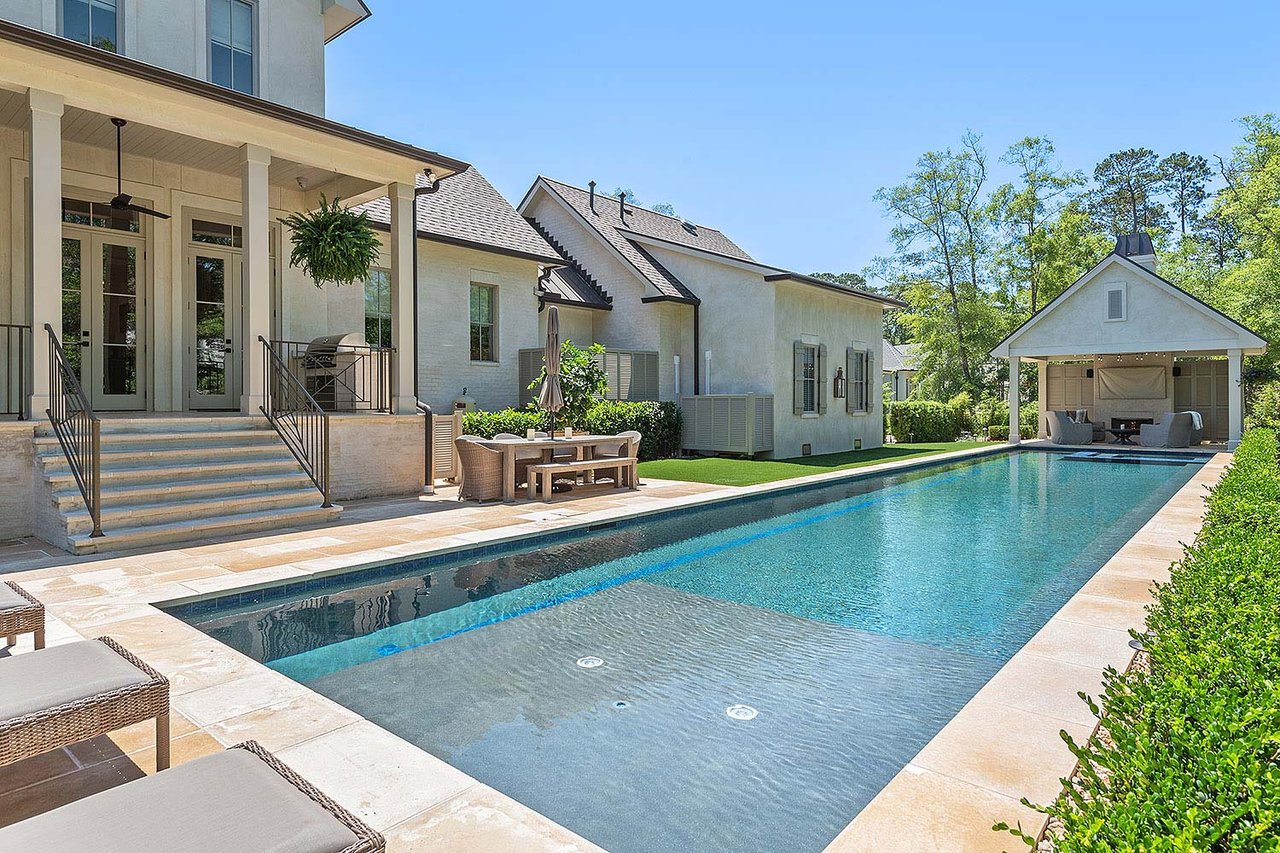
Home with a long swimming pool, covered patio, and detached pavilion.
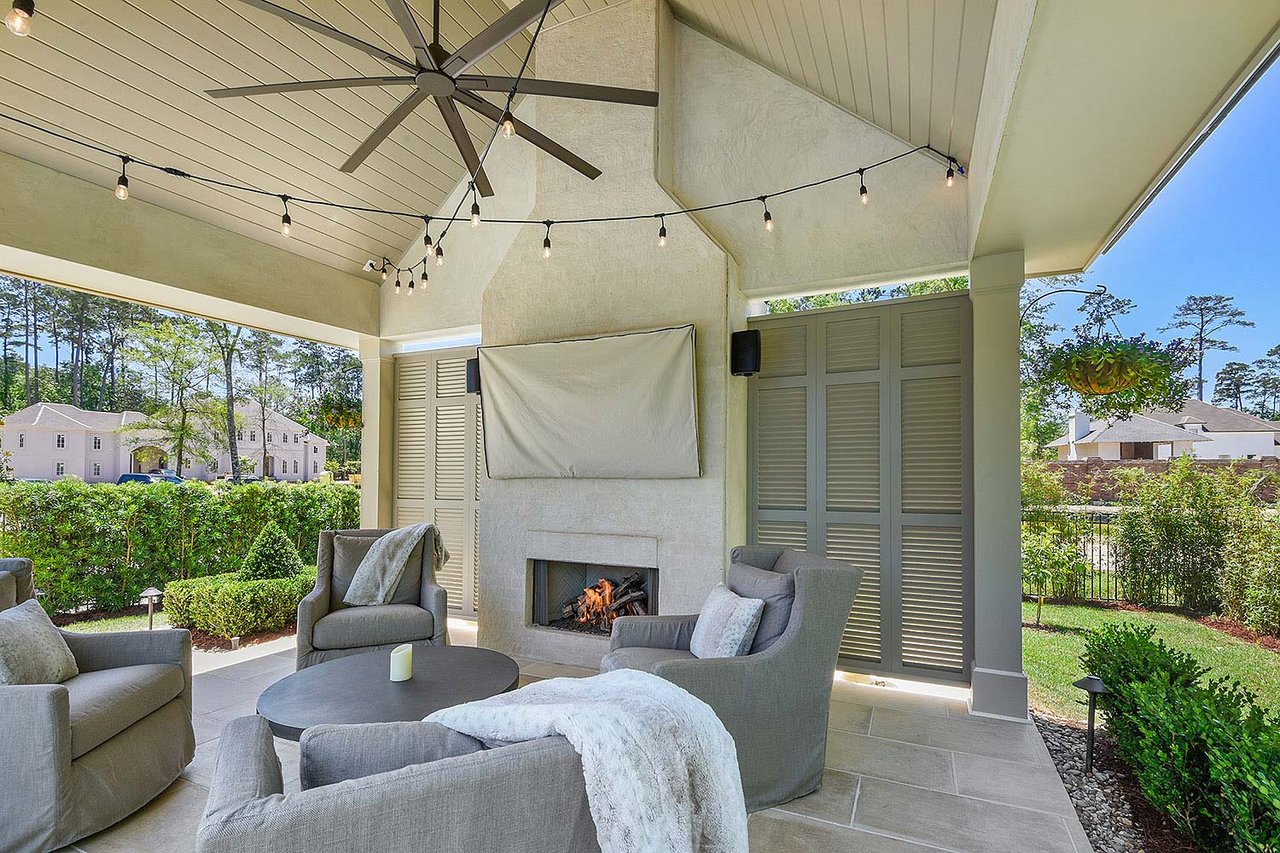
Covered patio with a fireplace, cushioned seating, ceiling fan, and string lights.
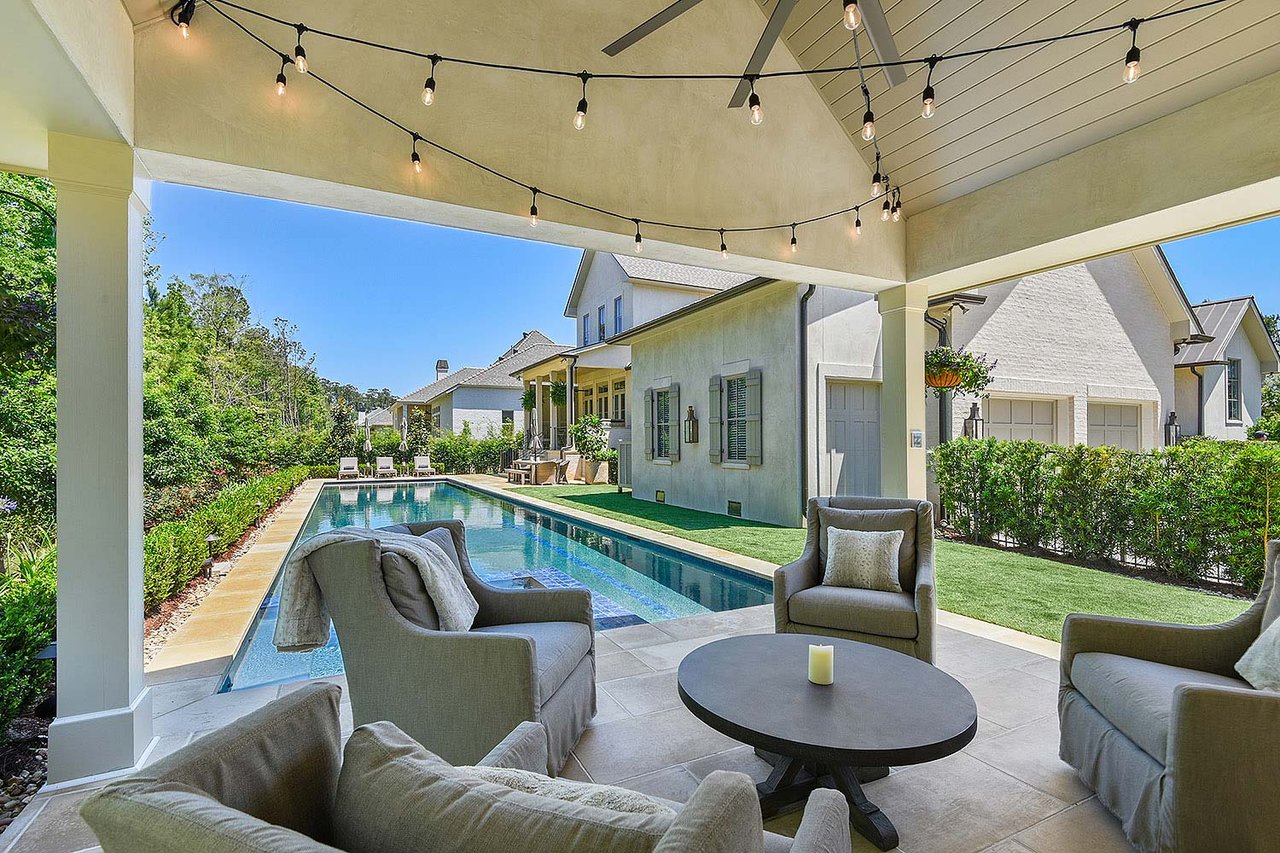
Covered patio with cushioned seating overlooks a rectangular swimming pool and neighboring homes.
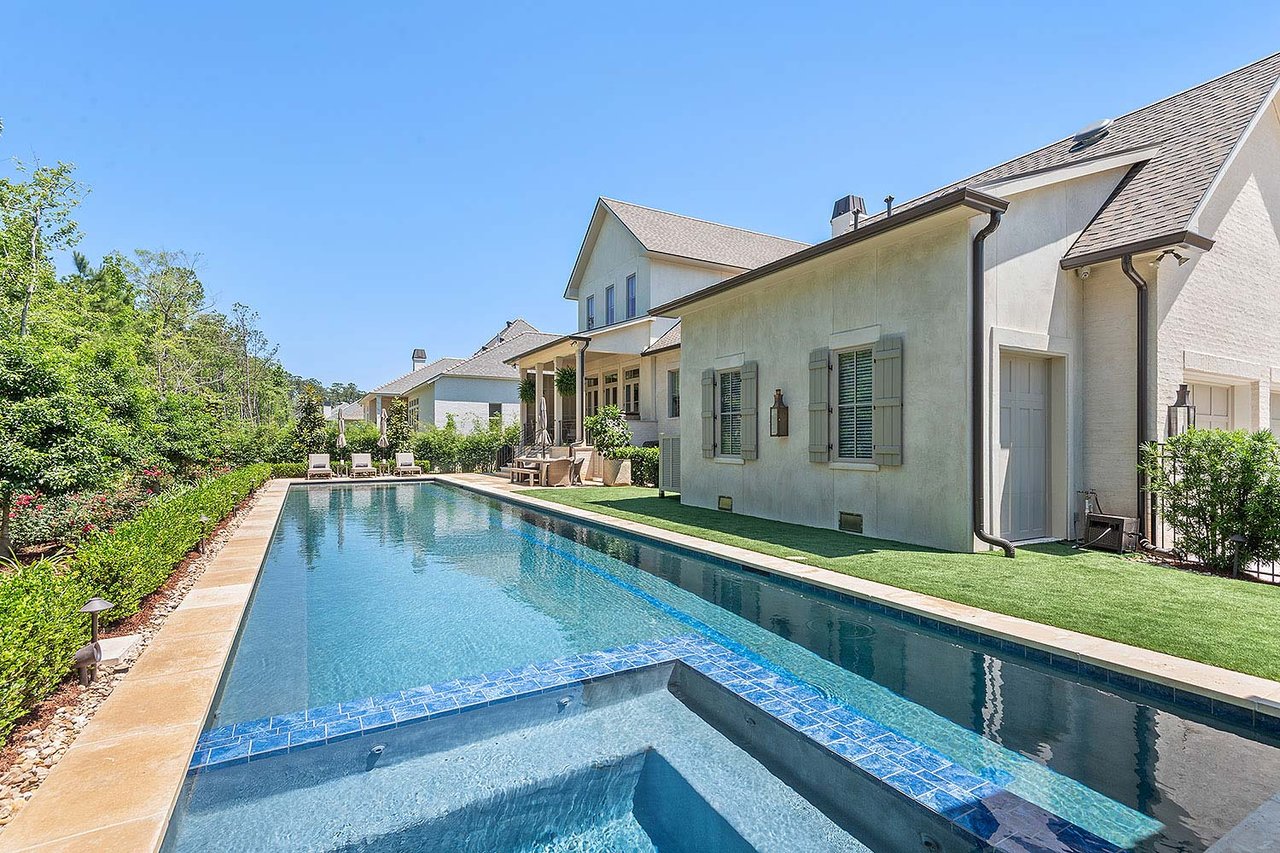
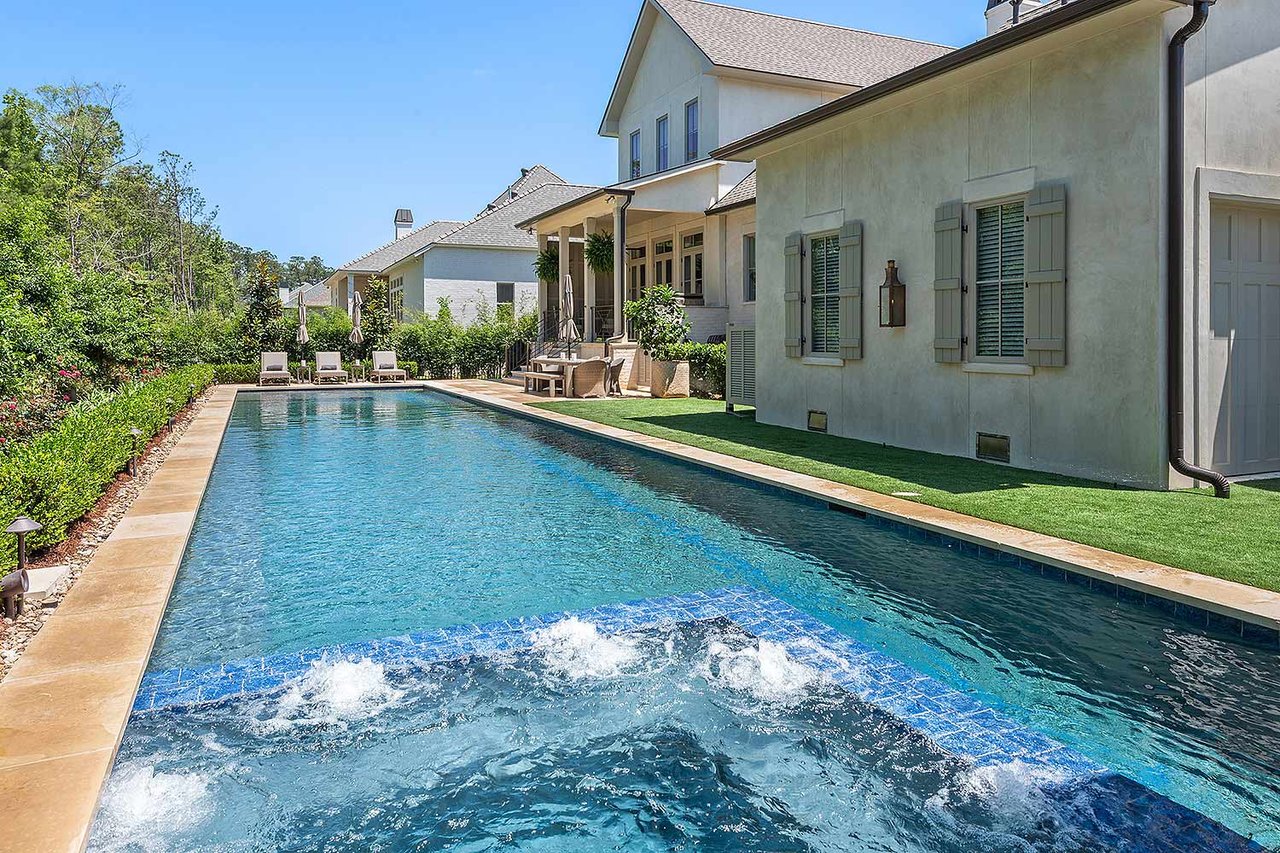
Backyard swimming pool and spa beside a light-colored home, with landscaped gardens and outdoor seating.
Long swimming pool beside a stucco home, with blue tile and landscaped patio seating.
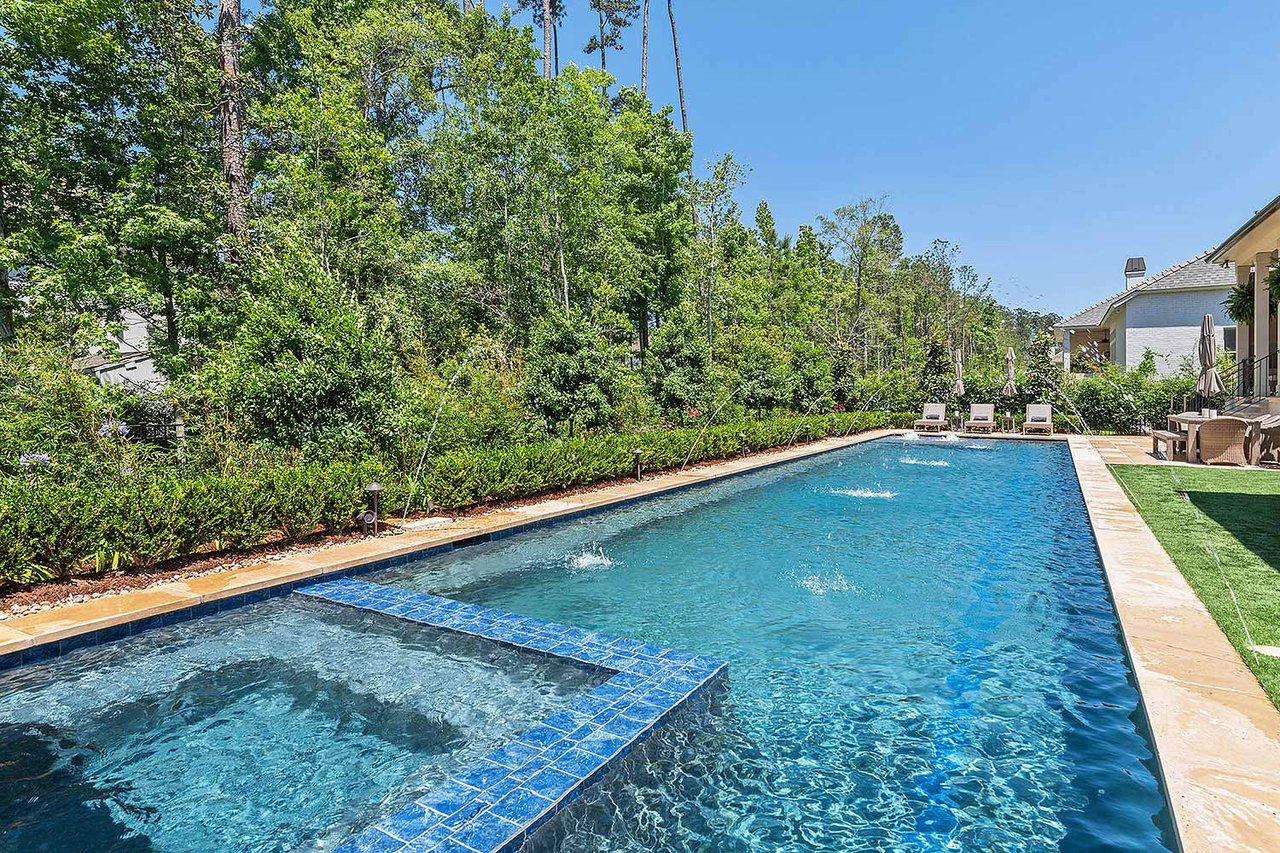
Backyard swimming pool with a shallow tiled ledge, landscaped borders, and patio seating.
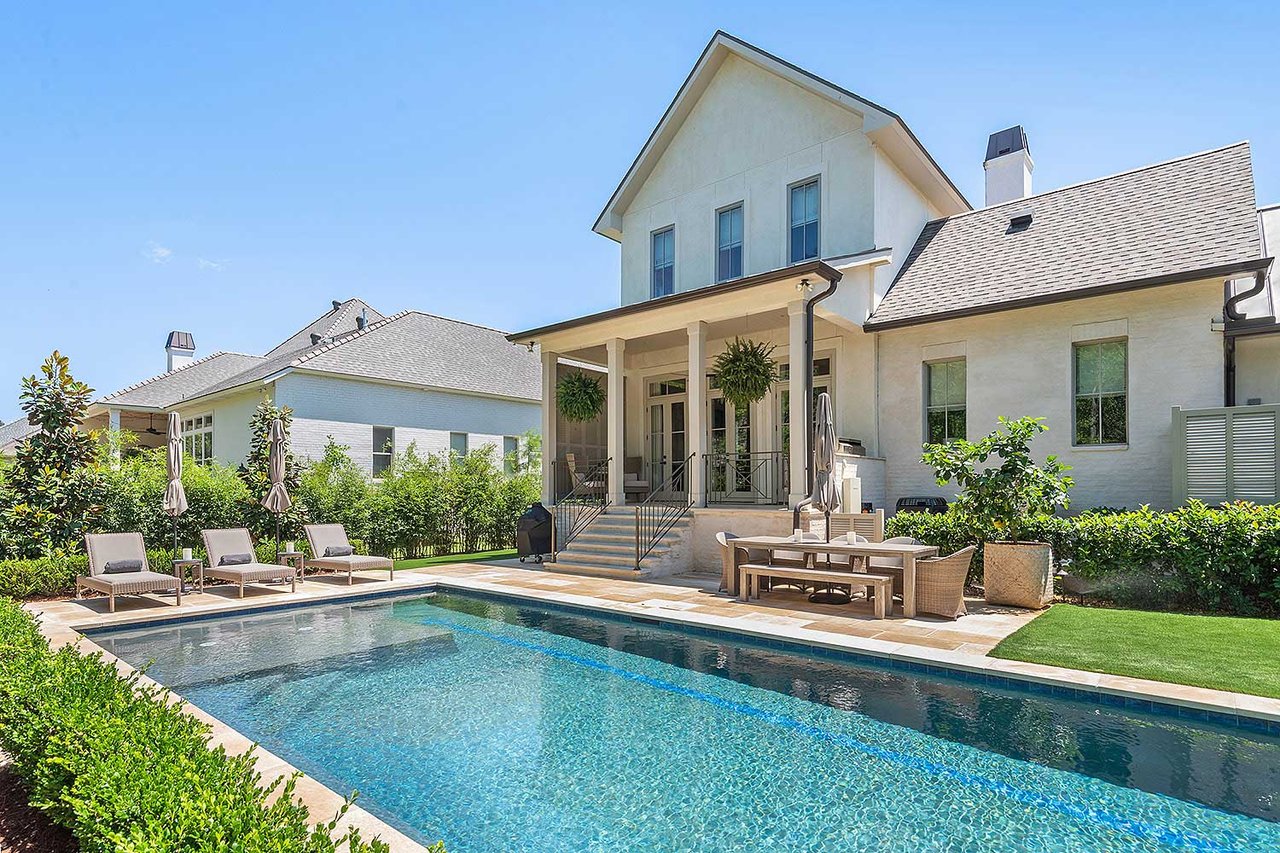
White two-story home with a covered patio, outdoor dining area, and landscaped swimming pool.
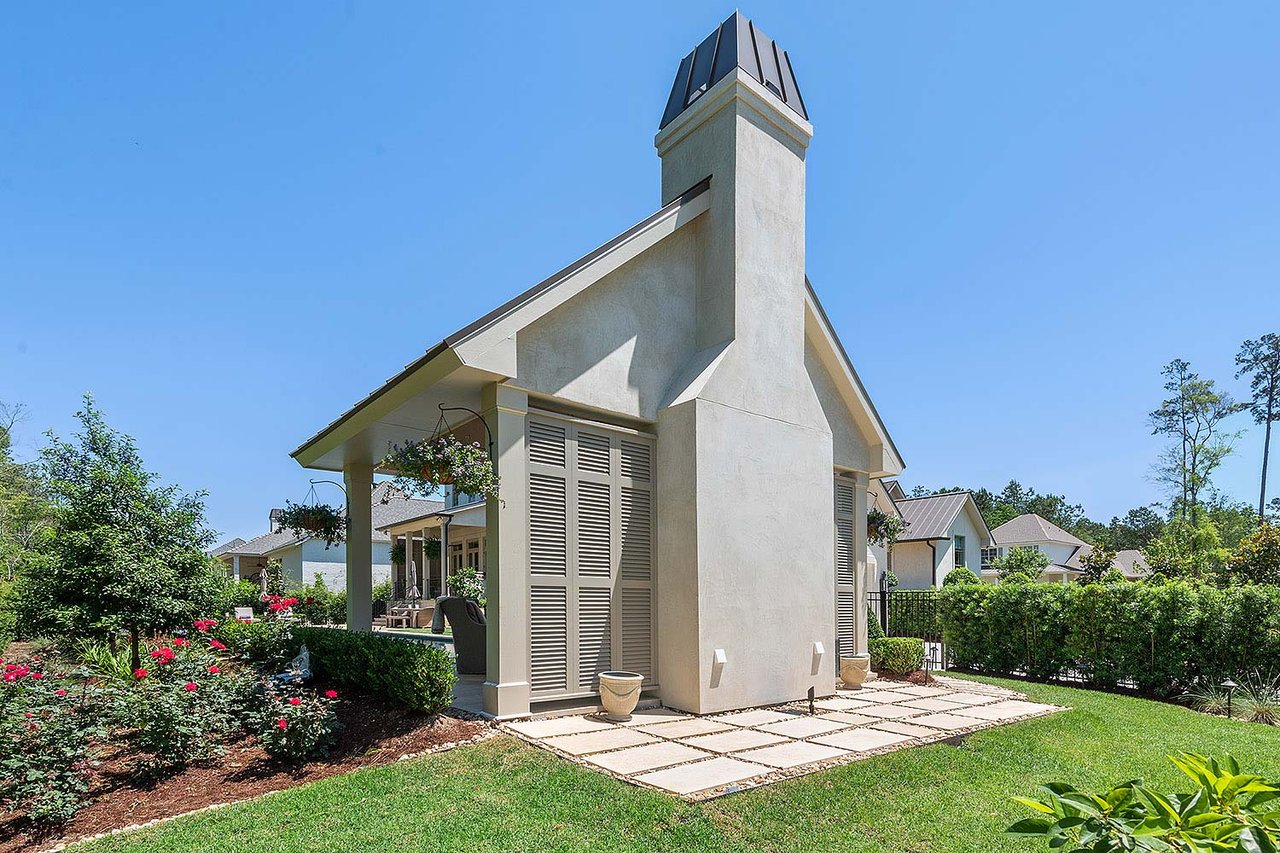
Stucco home exterior with a tall peaked tower, louvered doors, stone patio, and landscaped garden.
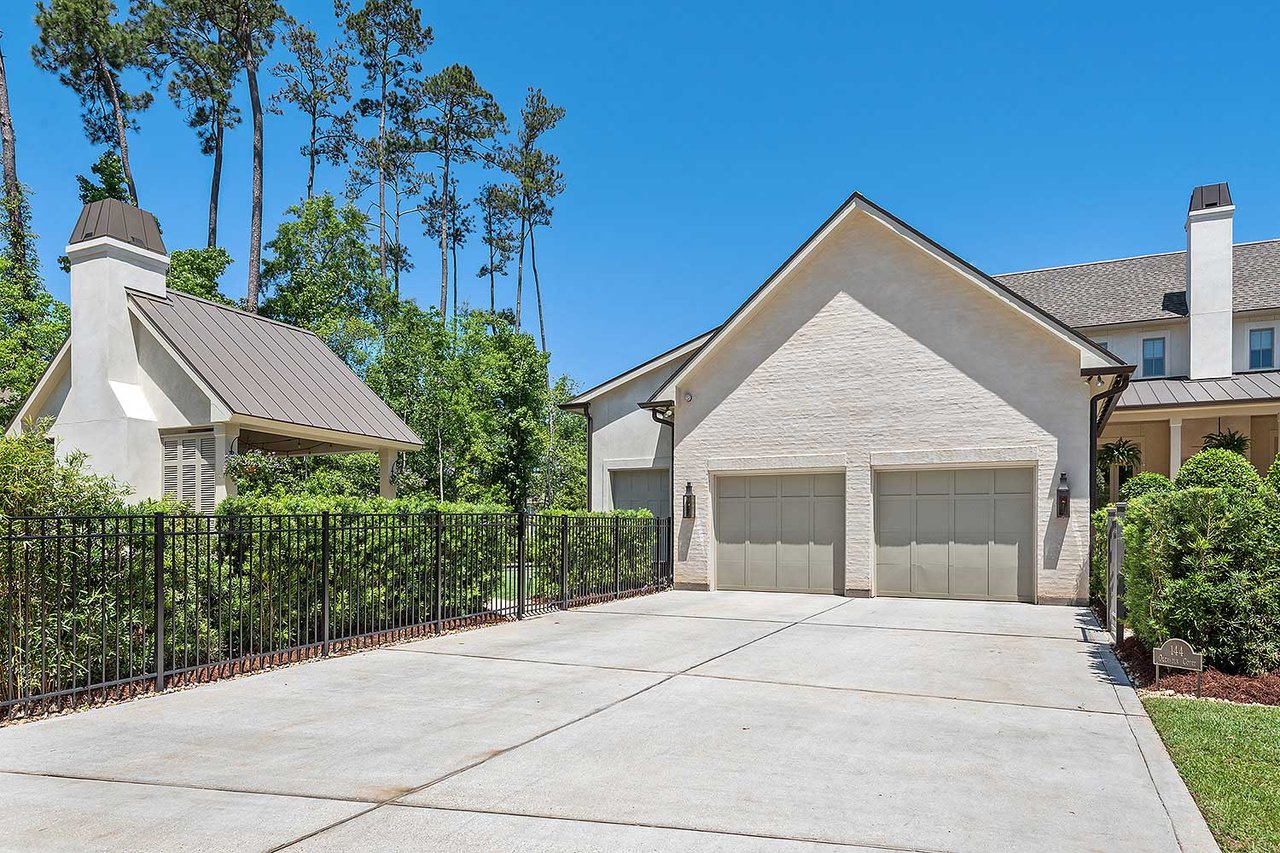
White-brick two-car garage and broad concrete driveway beside a black metal fence.
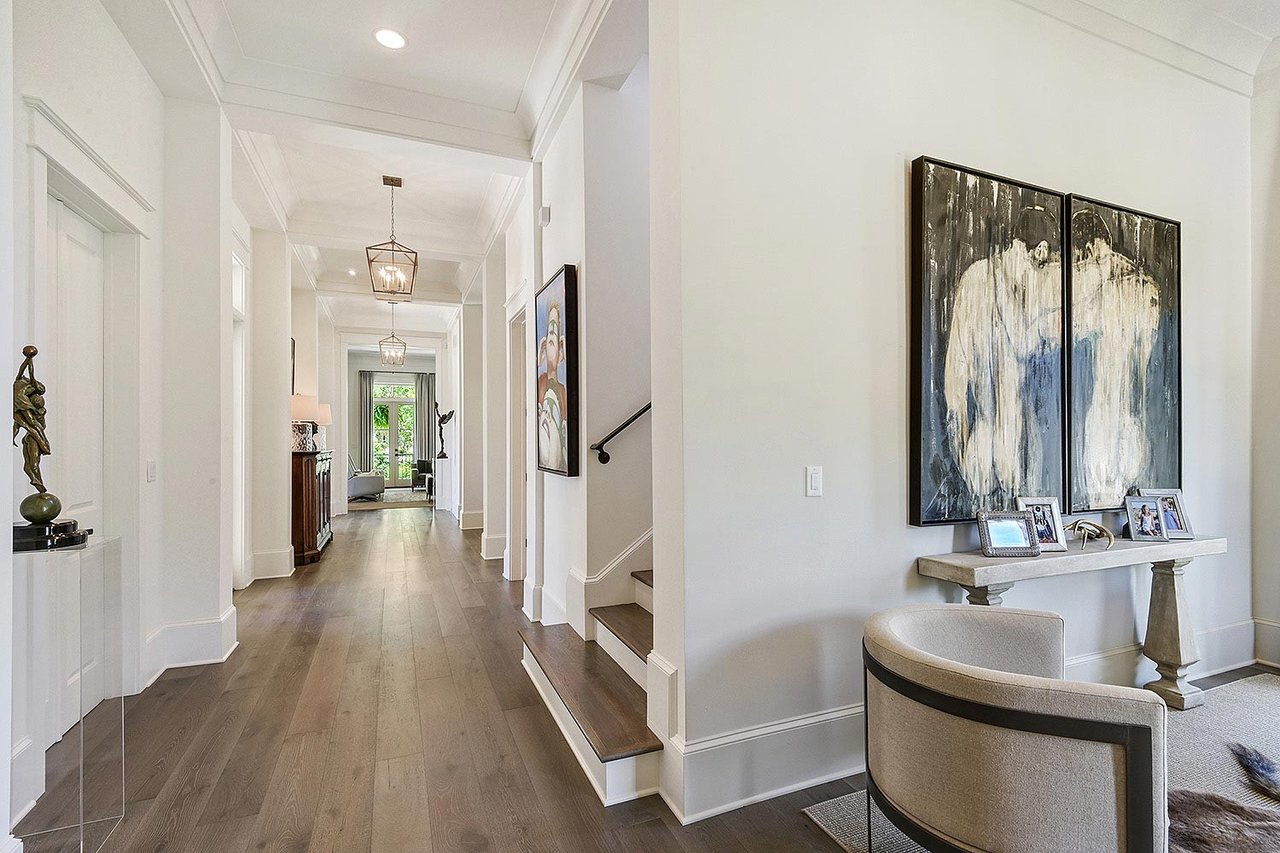
Bright entry hallway with wood floors, a staircase, and an adjoining art-filled seating nook.
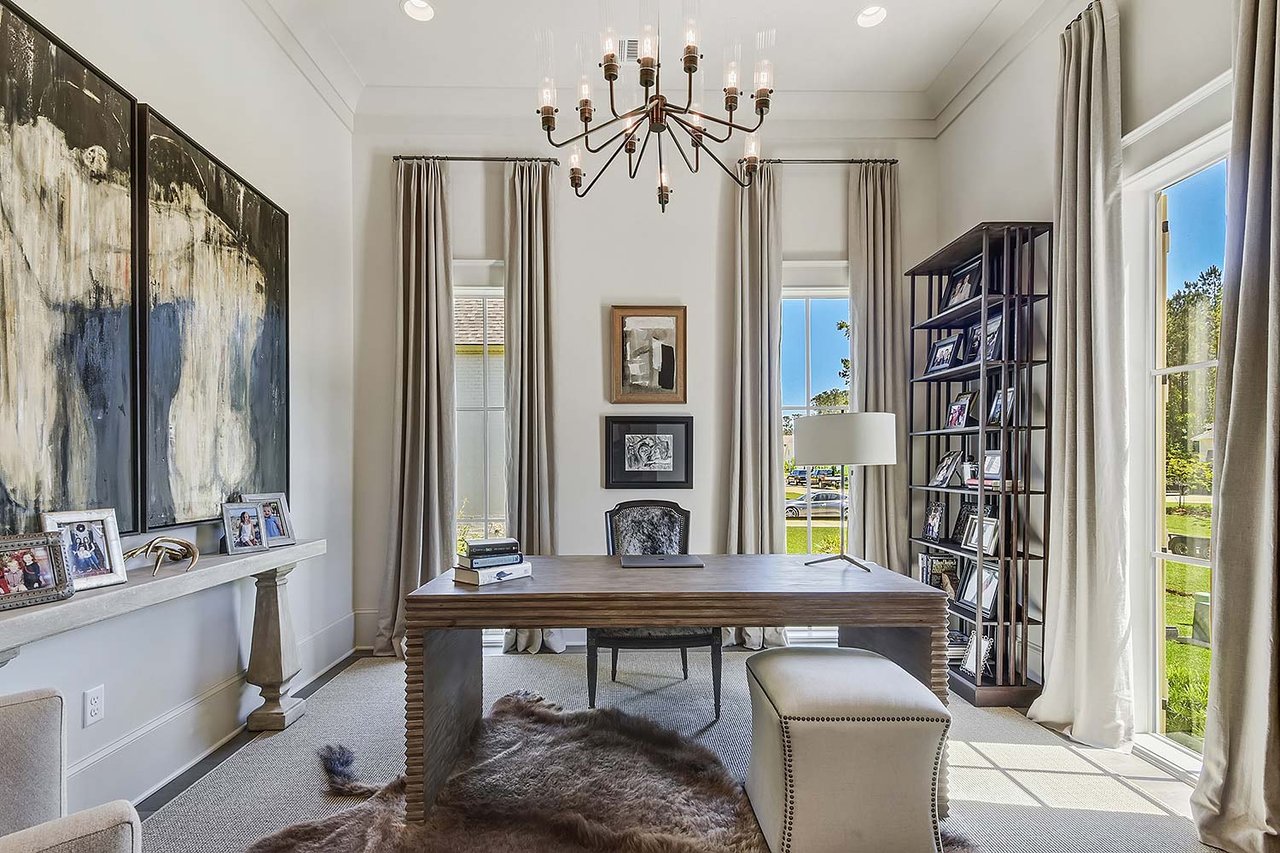
Bright home office with a large wood desk, tall curtained windows, and a sculptural chandelier.
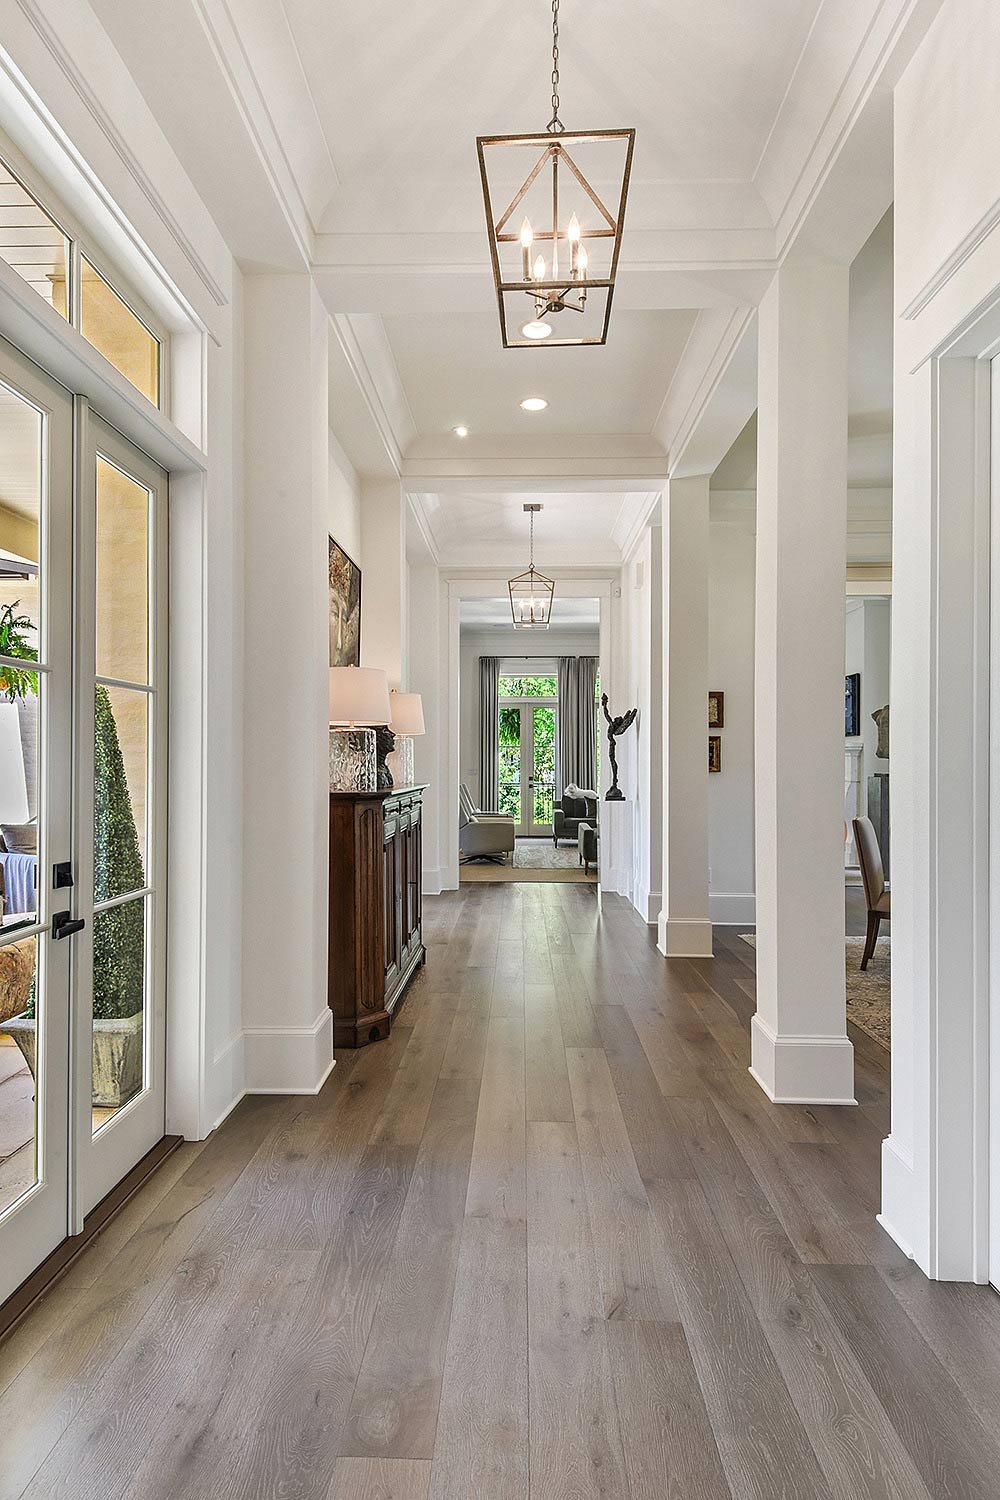
Long furnished hallway with wood floors, white columns, and hanging lantern lights.
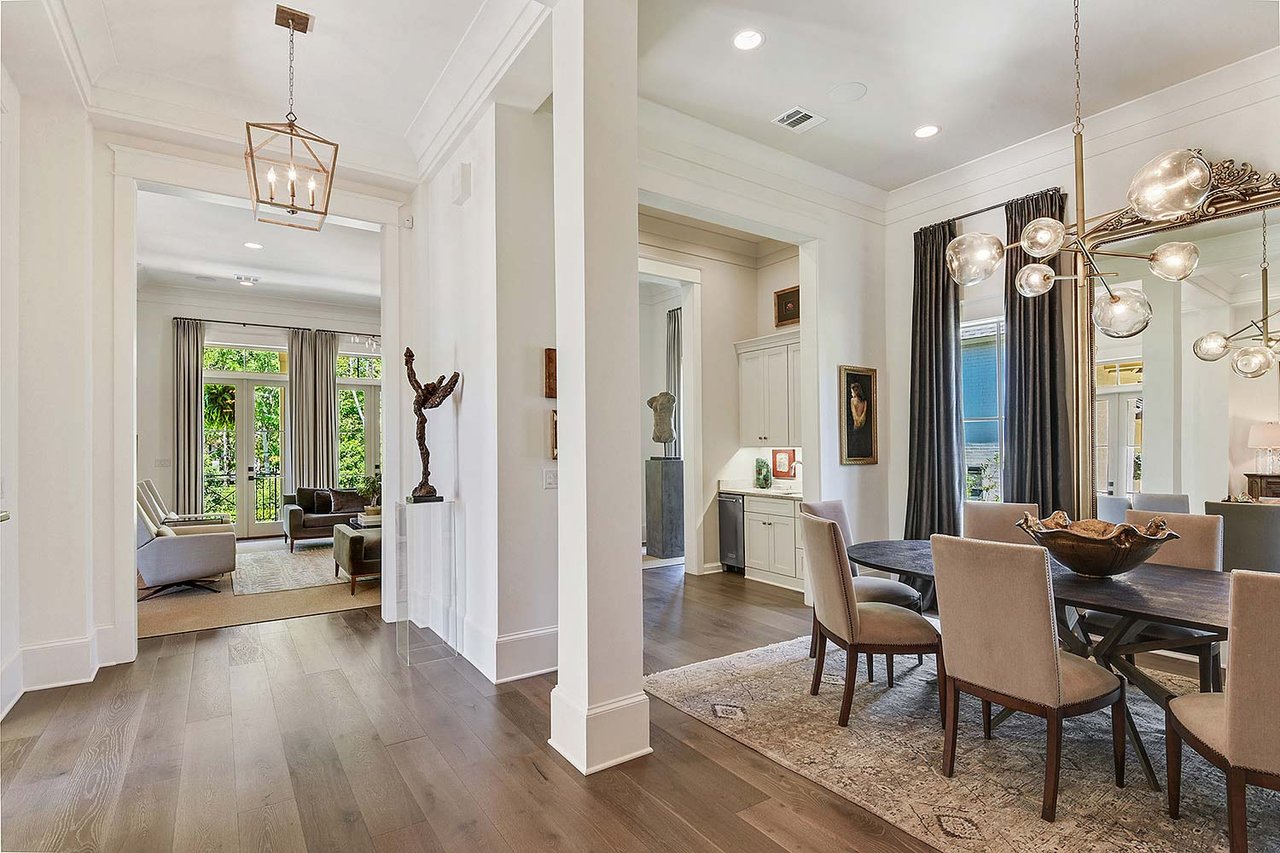
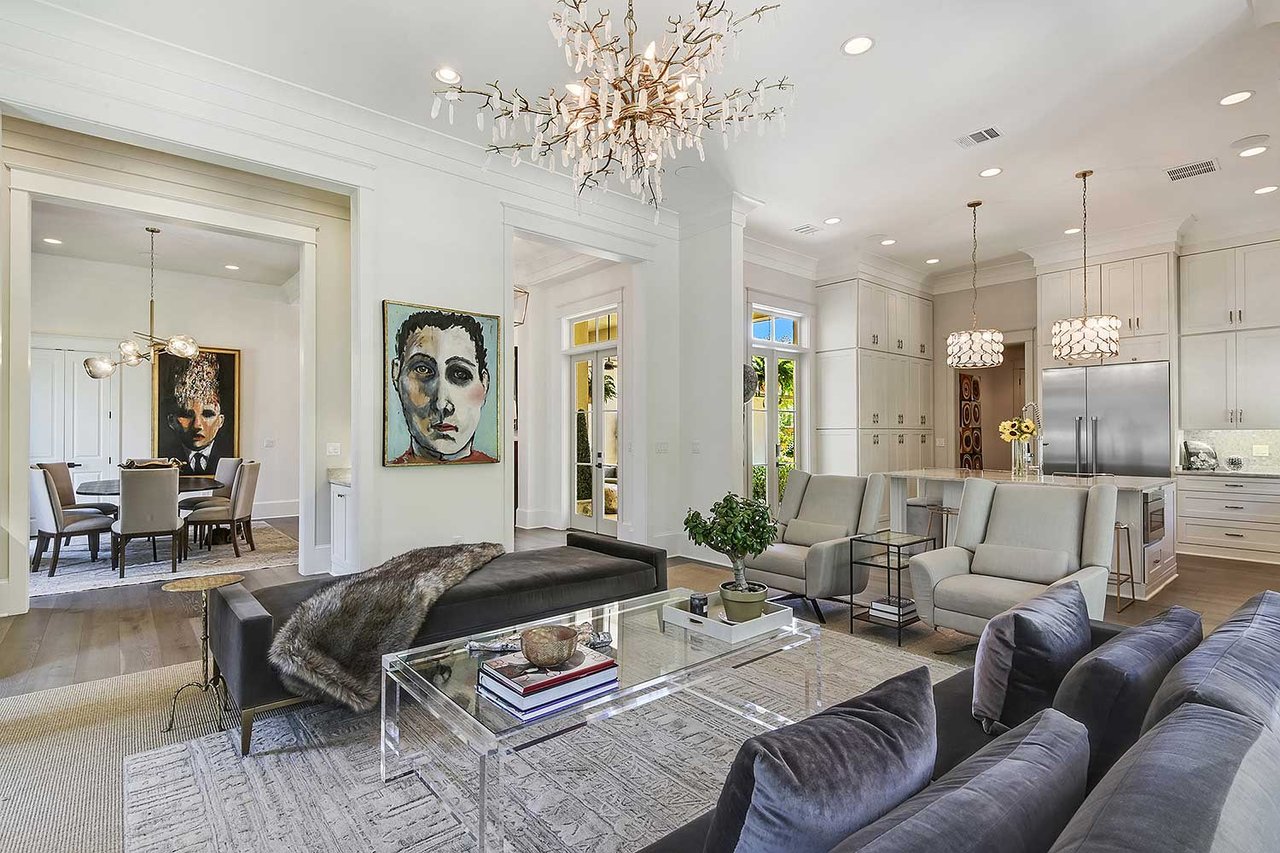
Dining room with a long table, sculptural chandelier, and view through to the living room.
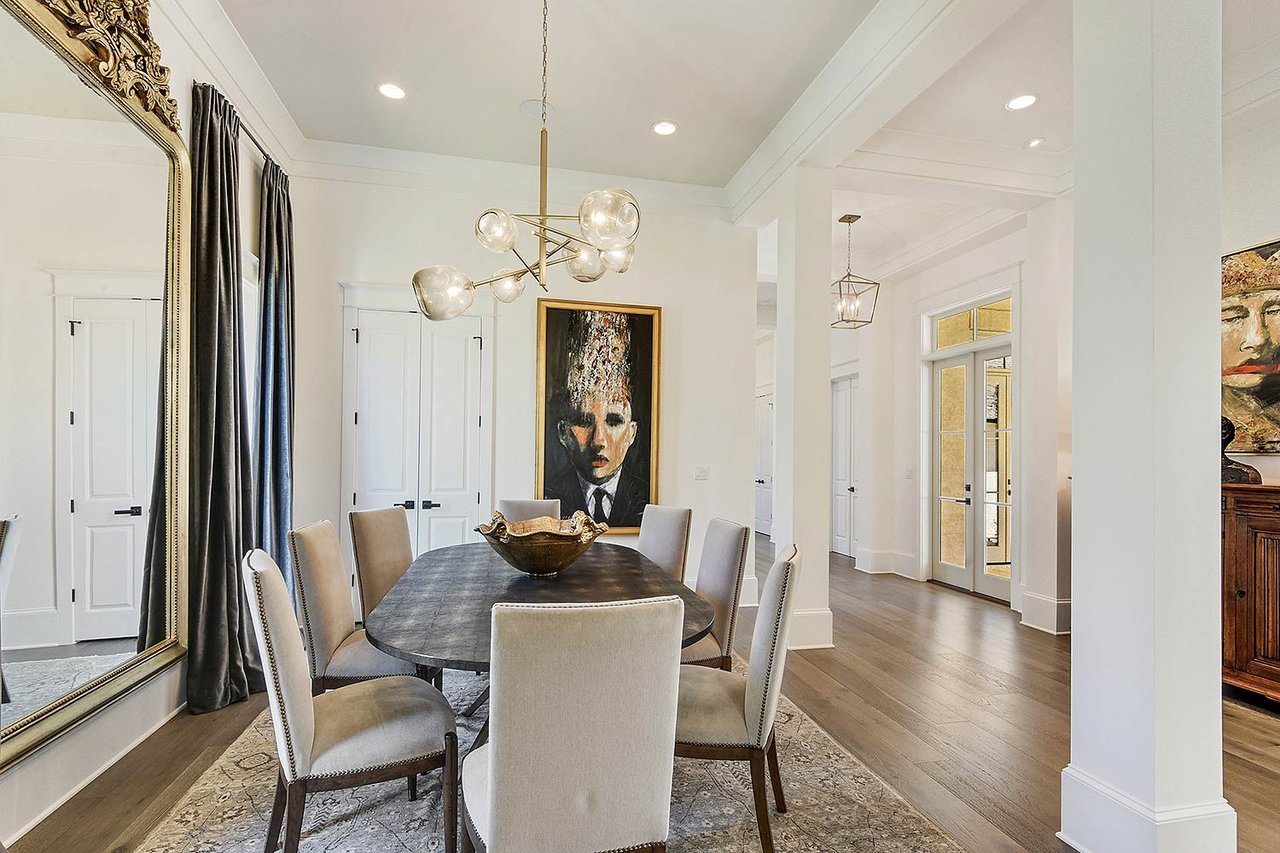
Dining room with an oval table, upholstered chairs, statement chandelier, and large gilt-framed mirror.
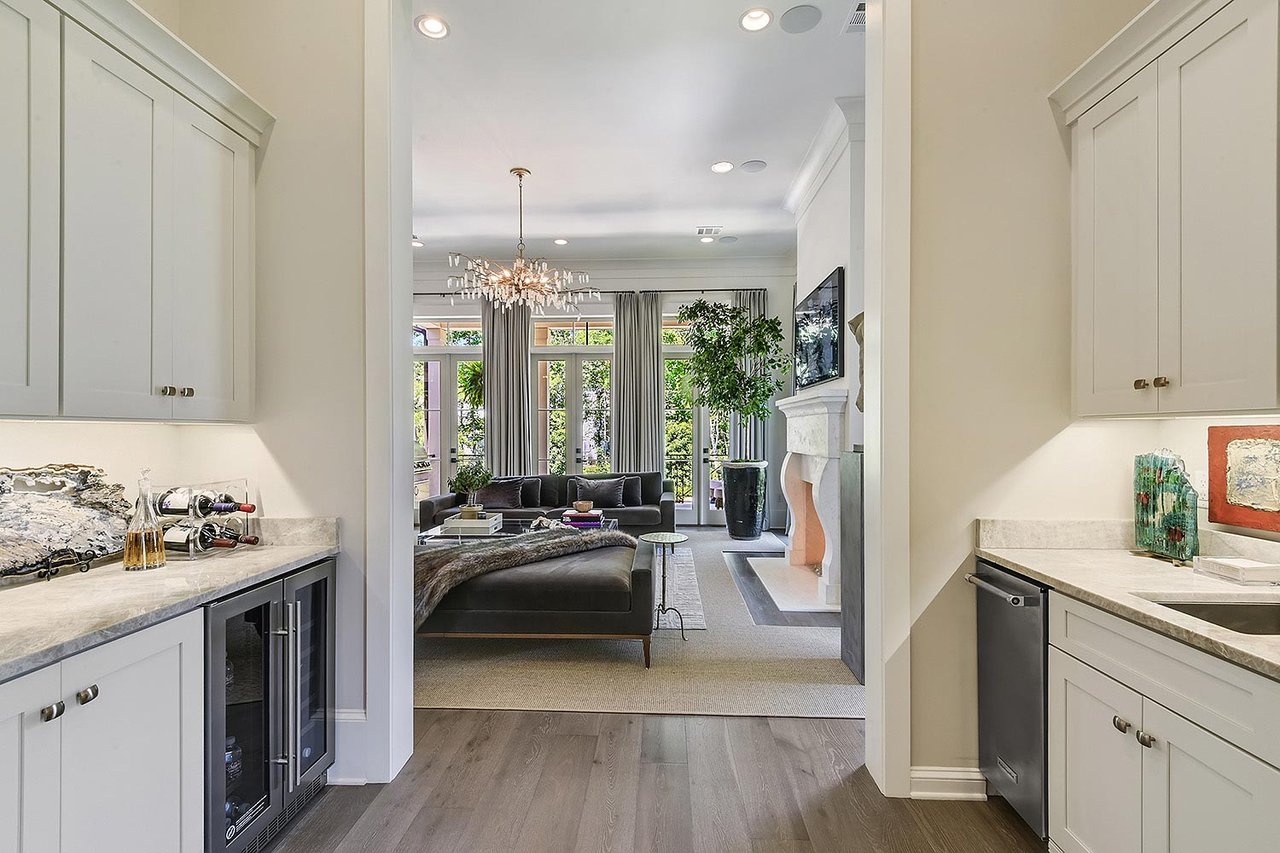
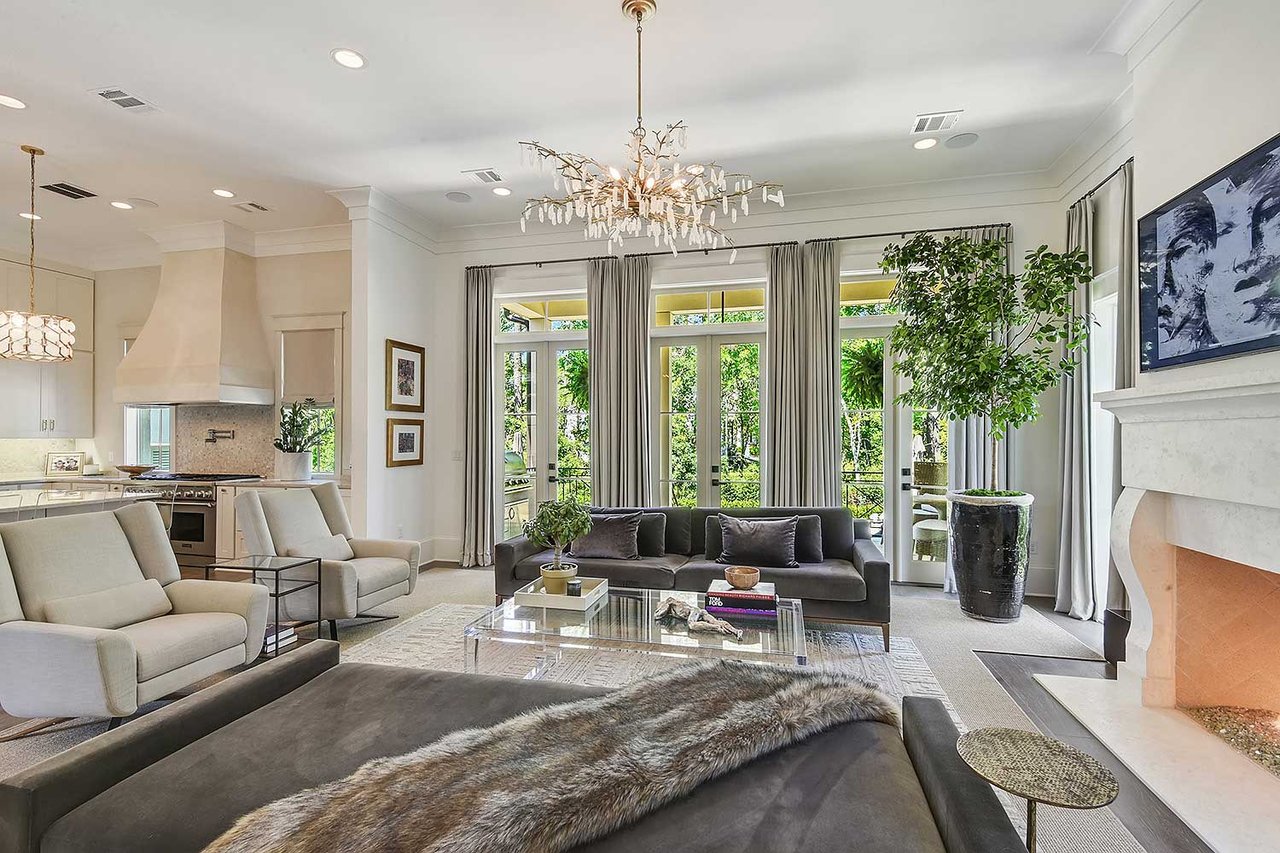
Kitchen with stone counters opening onto a living room with a fireplace and tall garden-facing windows.
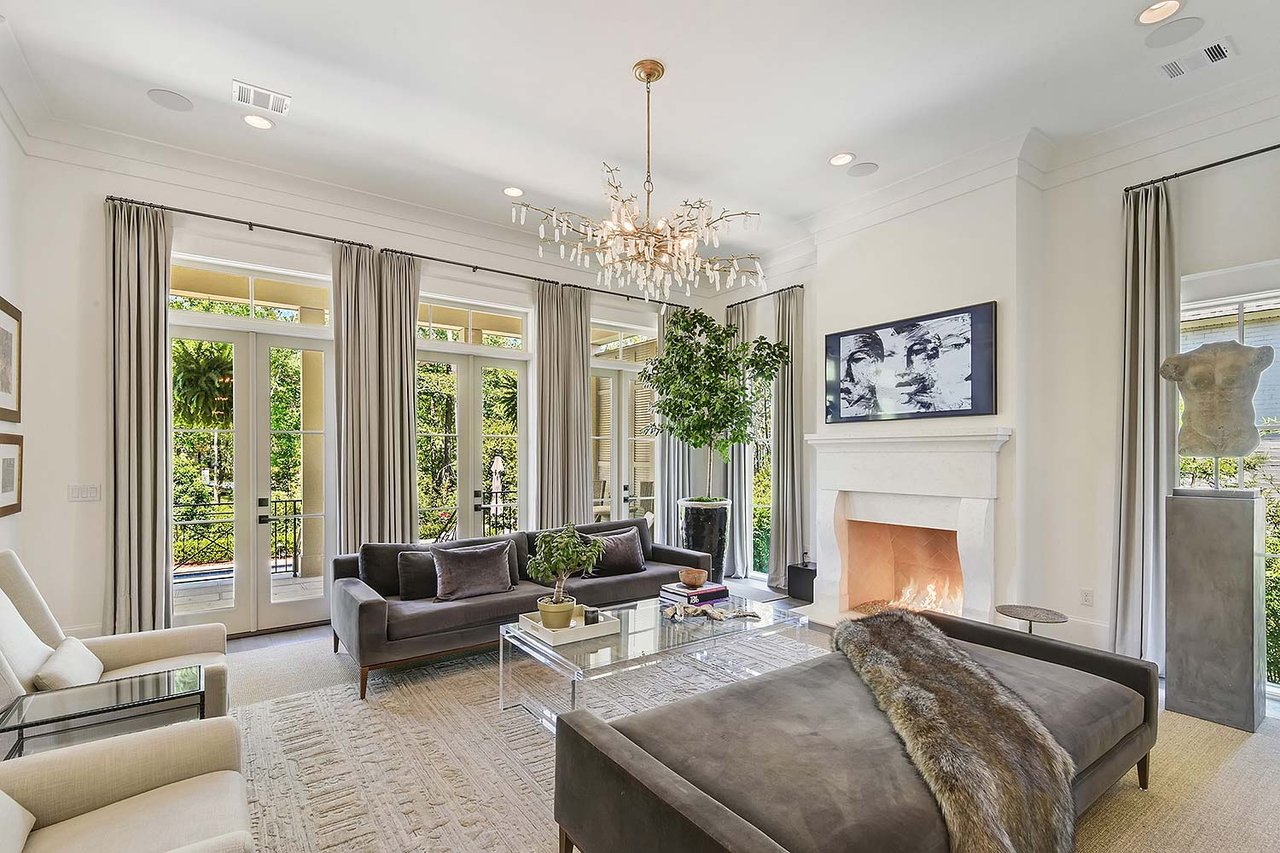
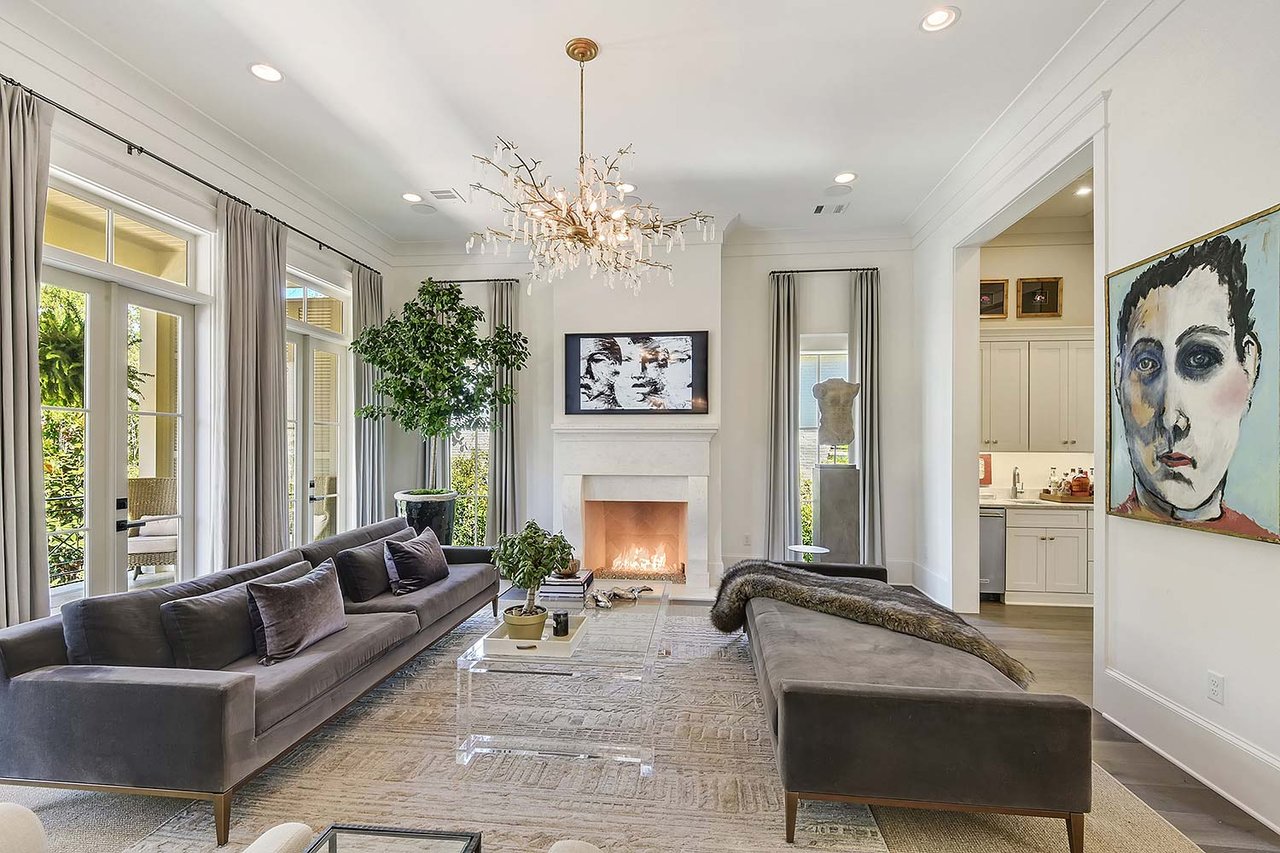
Living room with a crystal chandelier, fireplace, and glass doors opening to greenery.
Bright living room with a fireplace, tall French doors, and contemporary seating.
Living room with a white fireplace, gray sofas, and large garden-facing windows.
Open living room and kitchen with white cabinetry, statement chandelier, and adjoining dining room
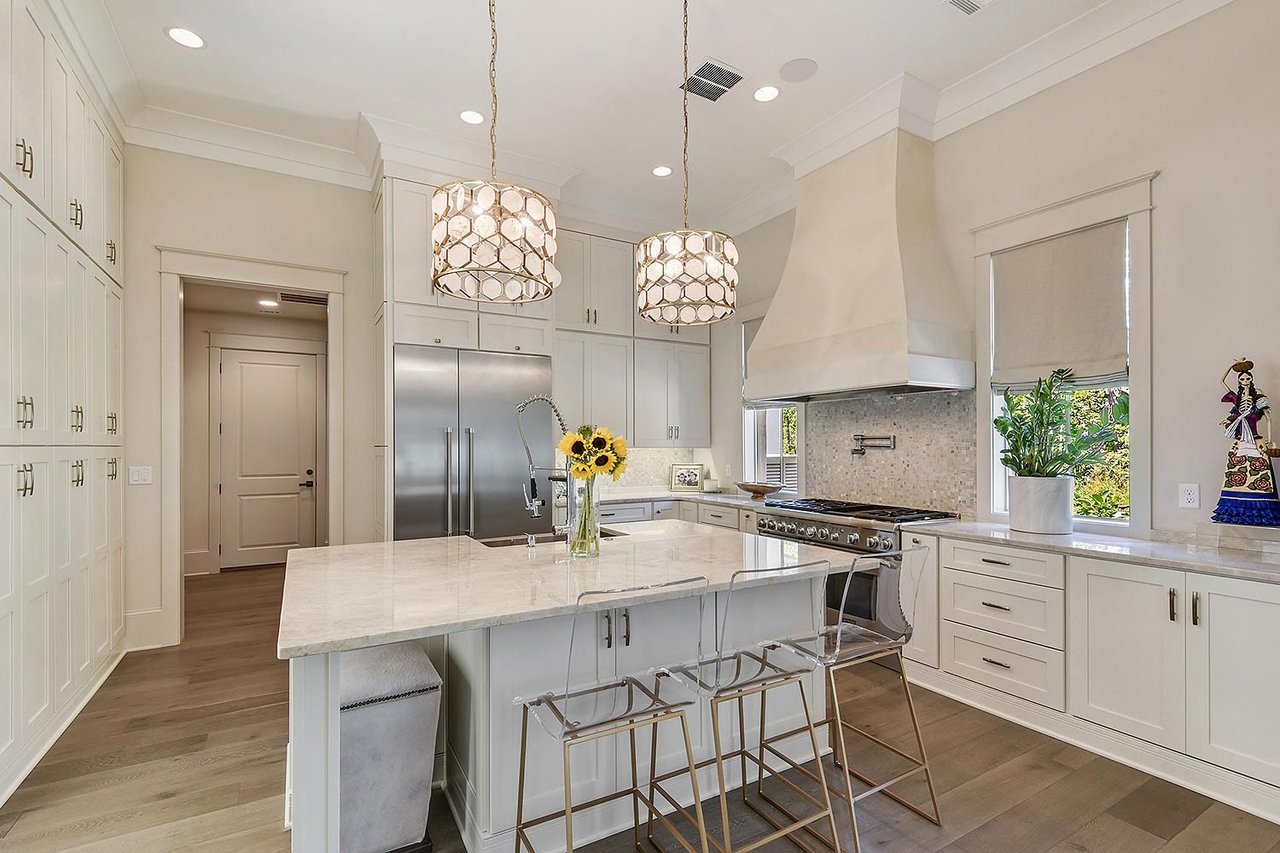
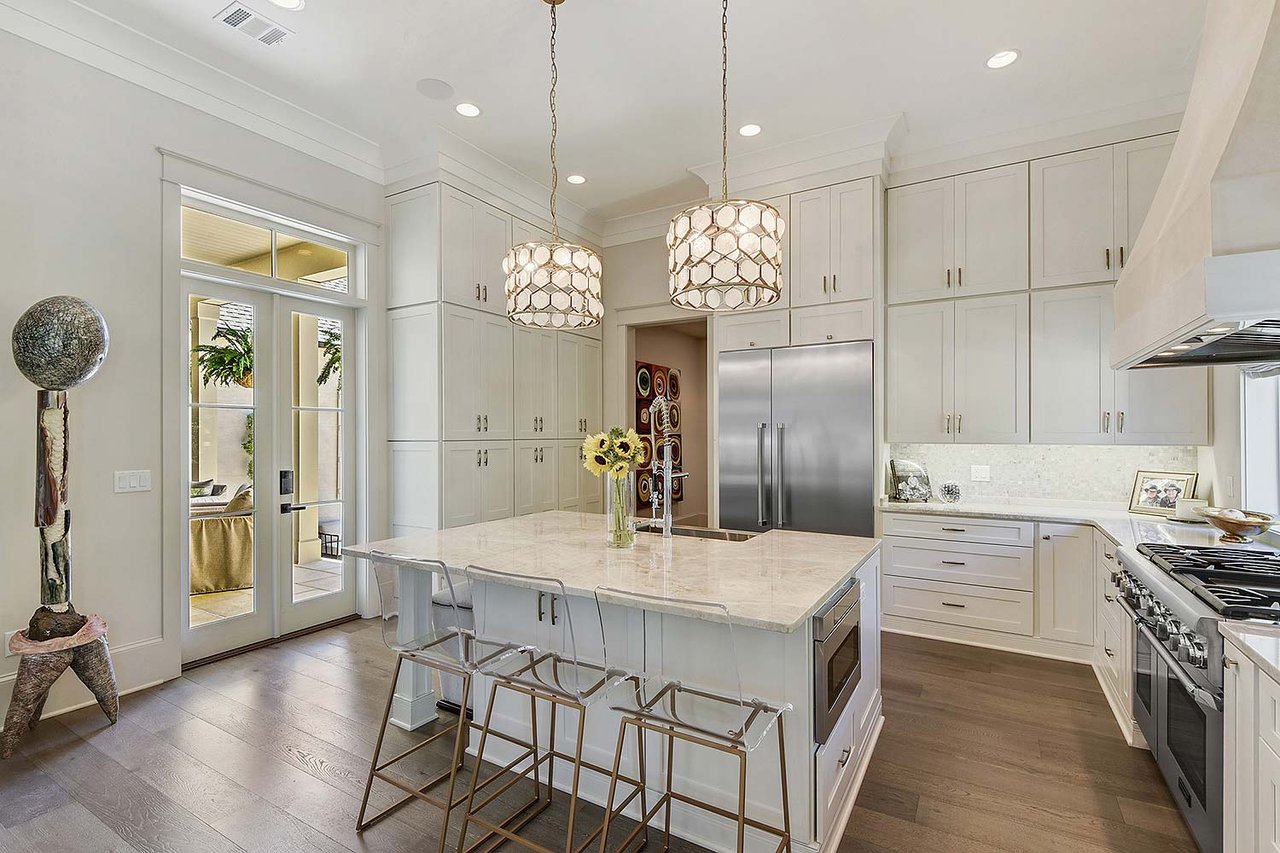
Bright kitchen with a marble island, brass pendant lights, and stainless steel appliances.
Bright kitchen with a marble island, white cabinetry, stainless steel appliances, and pendant lights.
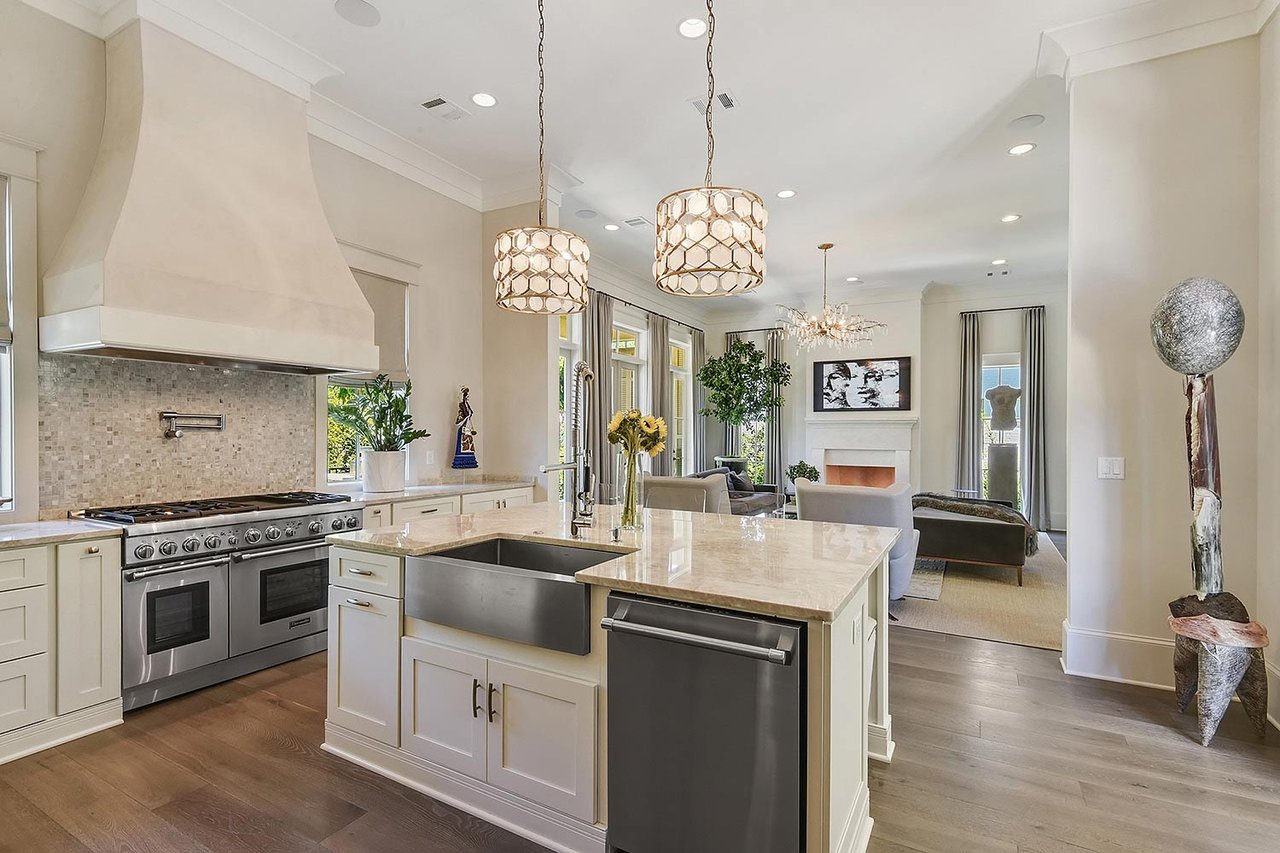
Kitchen with a large island, stainless steel appliances, and an open view into the living room.
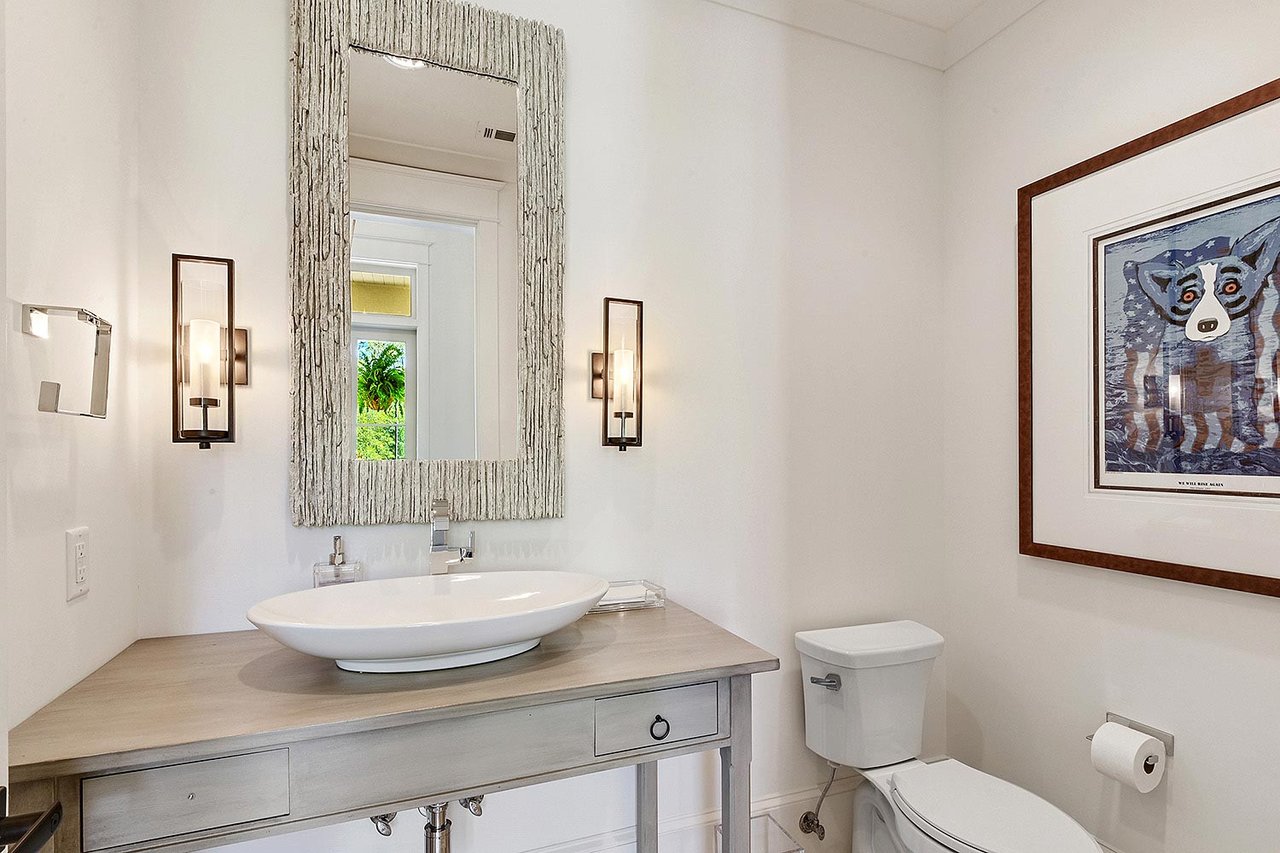
Bathroom vanity with a vessel sink, textured-framed mirror, wall sconces, and framed artwork beside the toilet.
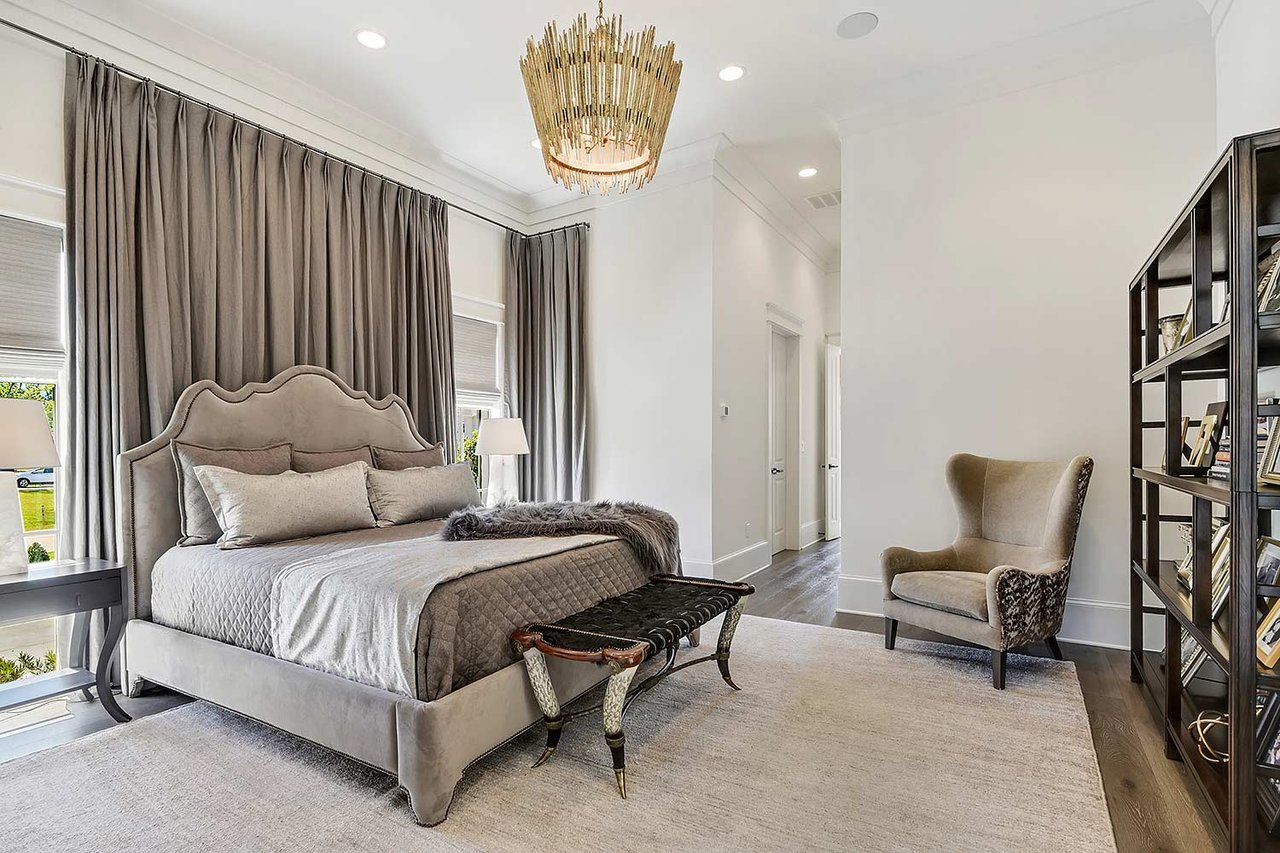
Bedroom with an upholstered bed, tall gray curtains, a gold chandelier, and a reading chair.
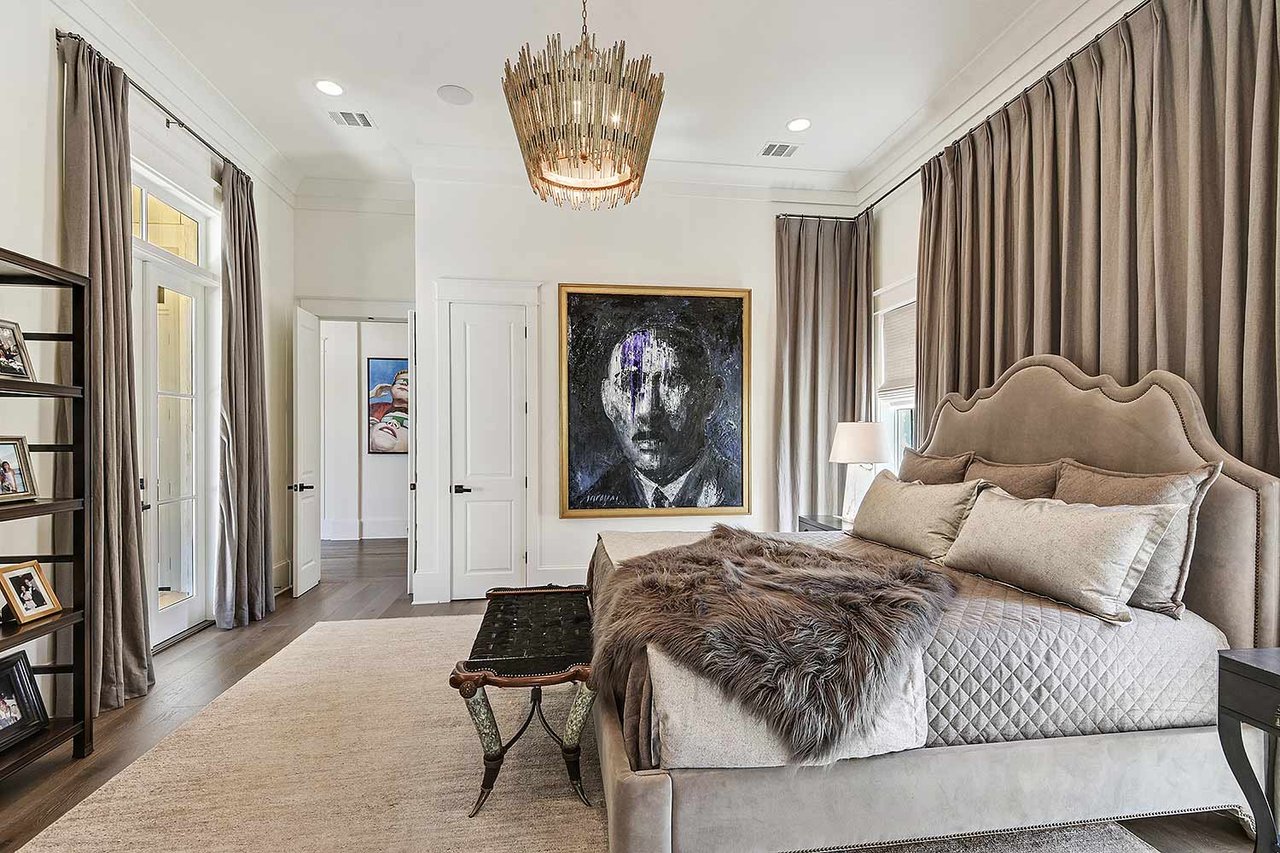
Bedroom with a tufted bed, fur throw, tall curtained windows, and a sculptural chandelier.
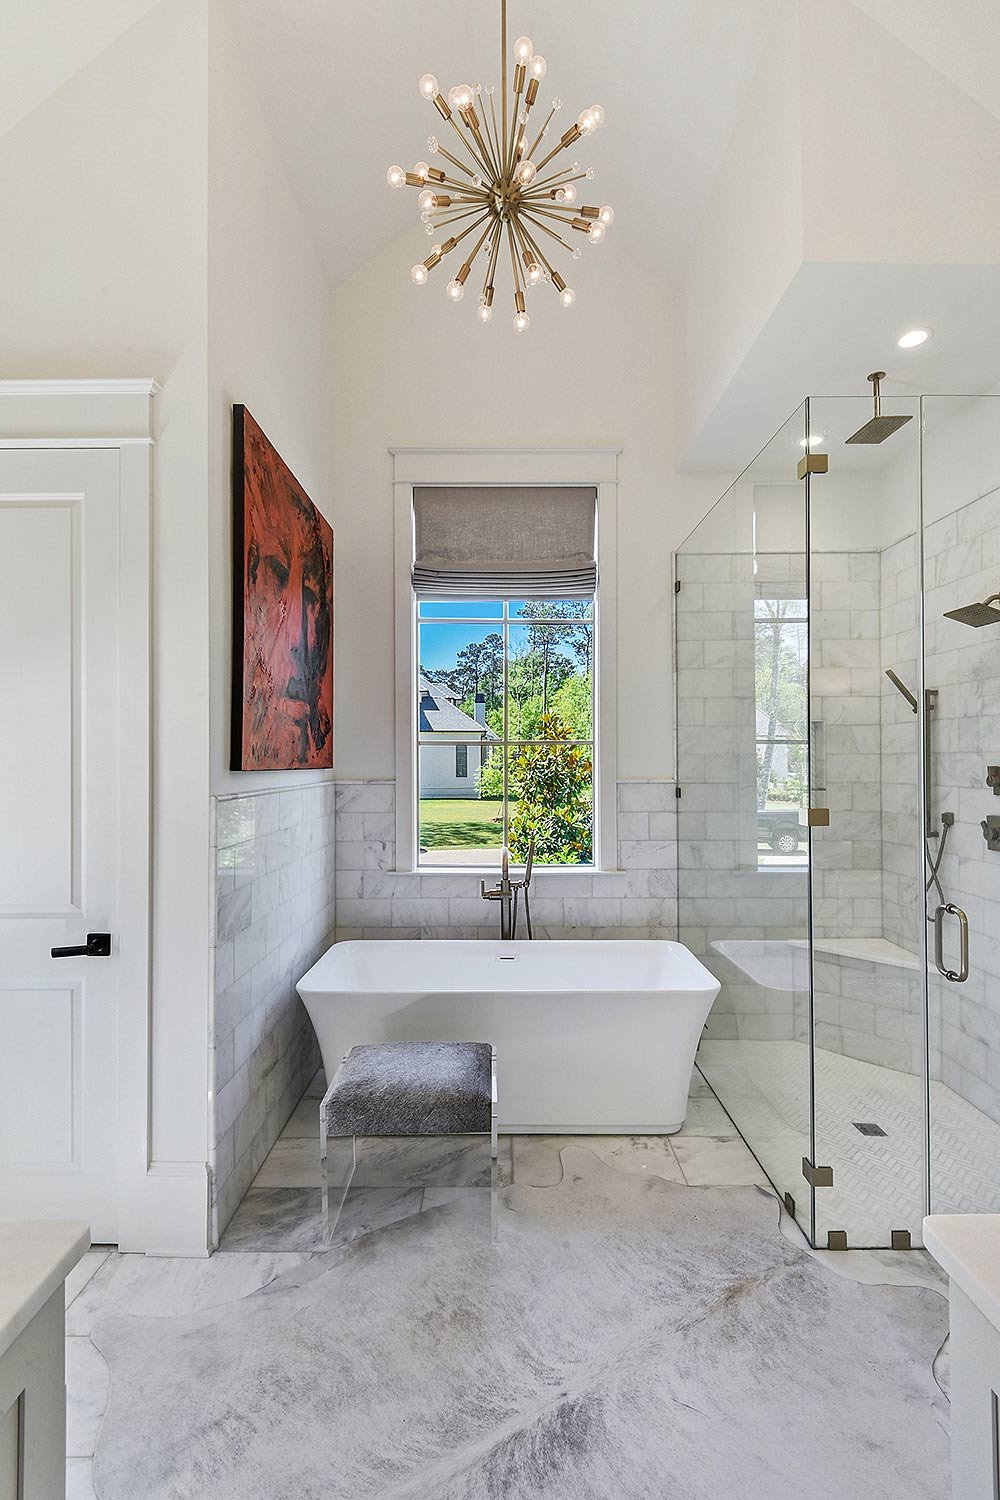
Primary bathroom with a freestanding tub, marble finishes, and a glass-enclosed shower.
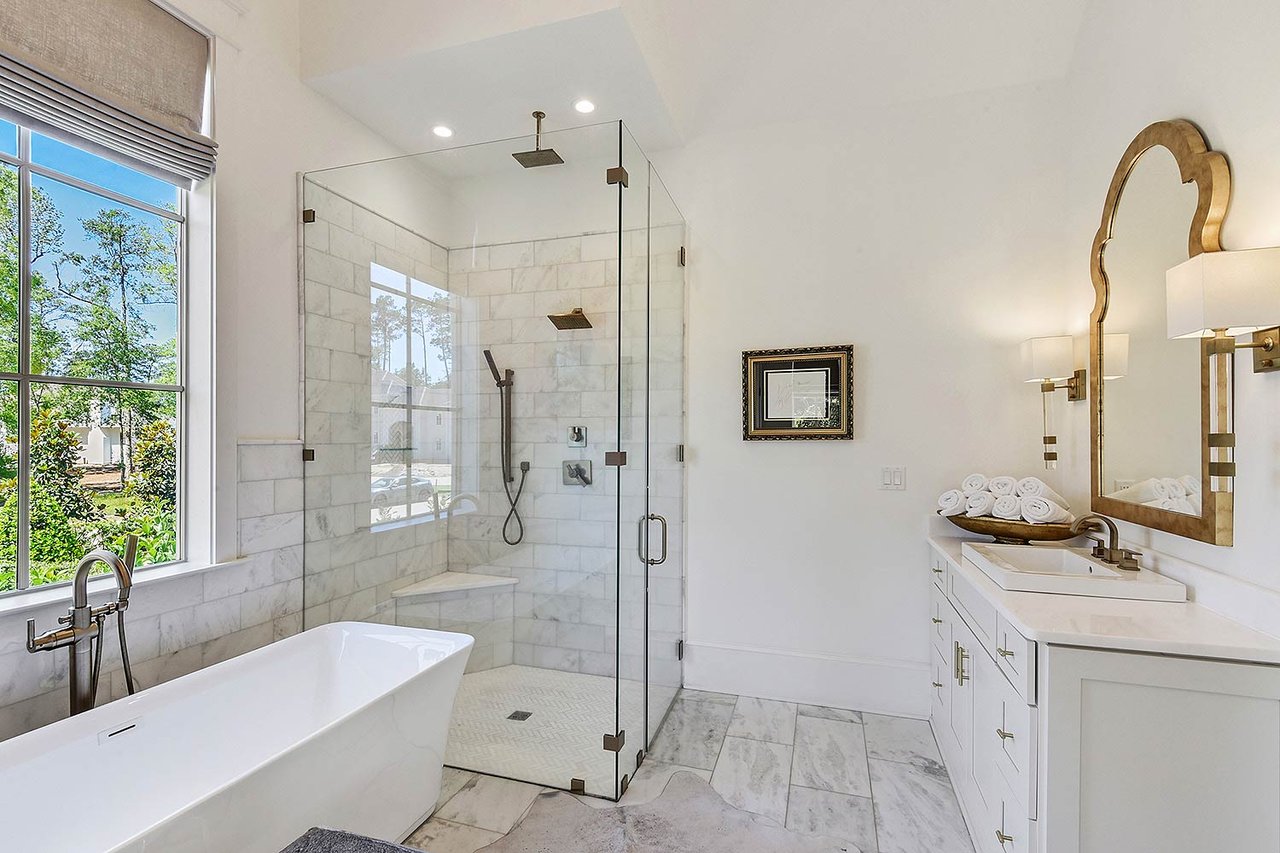
Bathroom with a glass-enclosed marble shower, freestanding tub, and white double vanity.
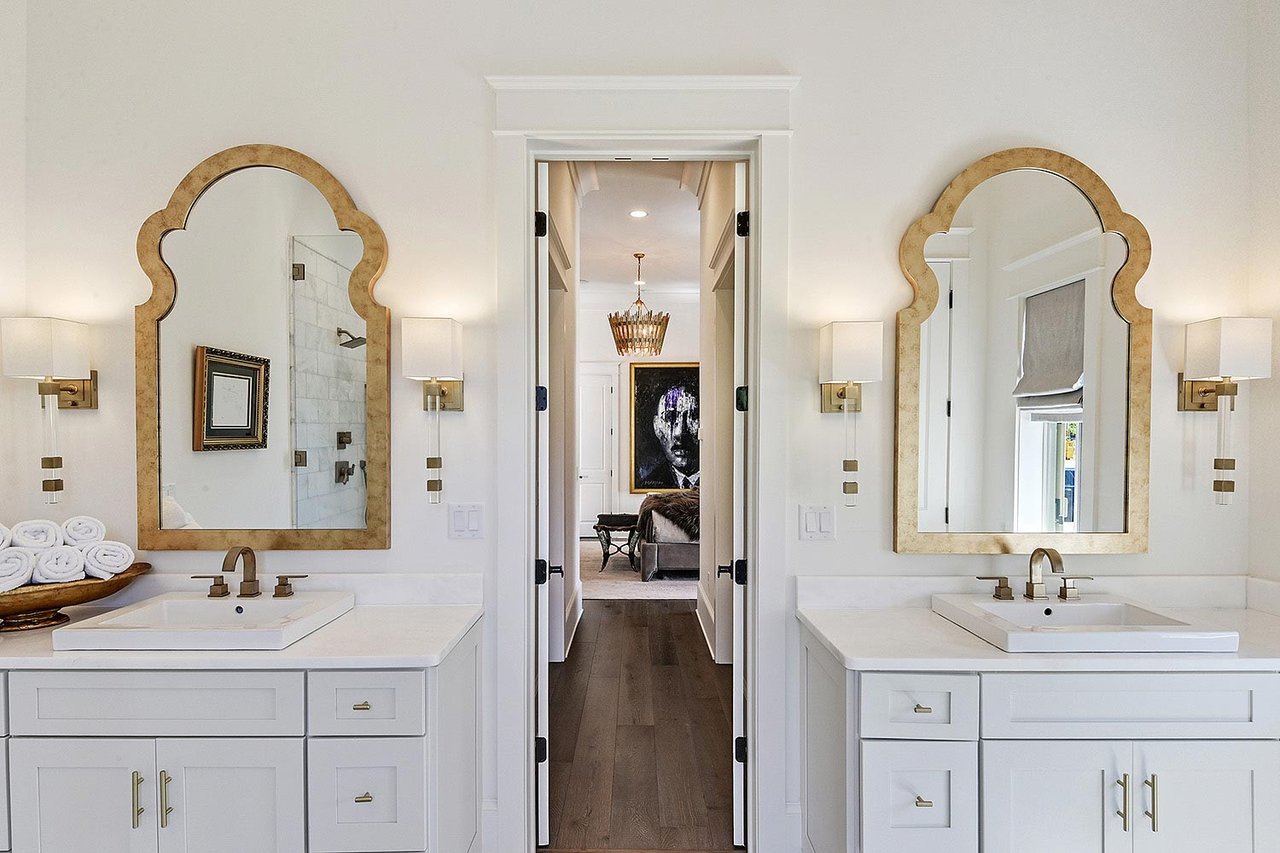
Bathroom with dual white vanities, arched mirrors, and a view through the doorway to a hallway.
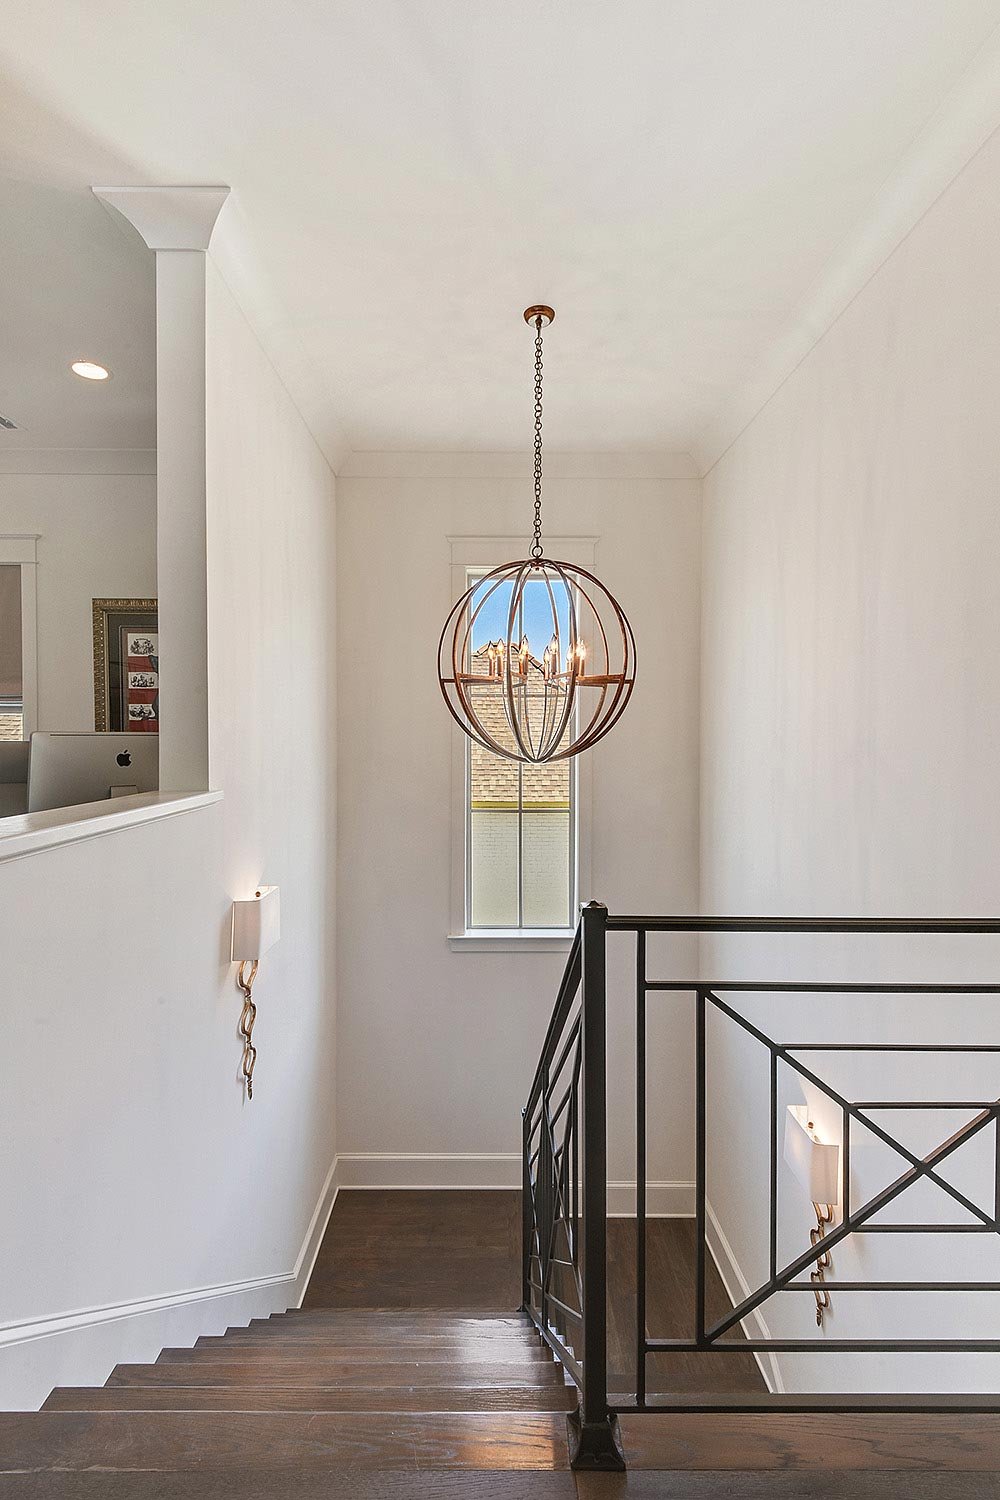
Two-story entry staircase with dark wood steps, black iron railing, and a spherical chandelier.
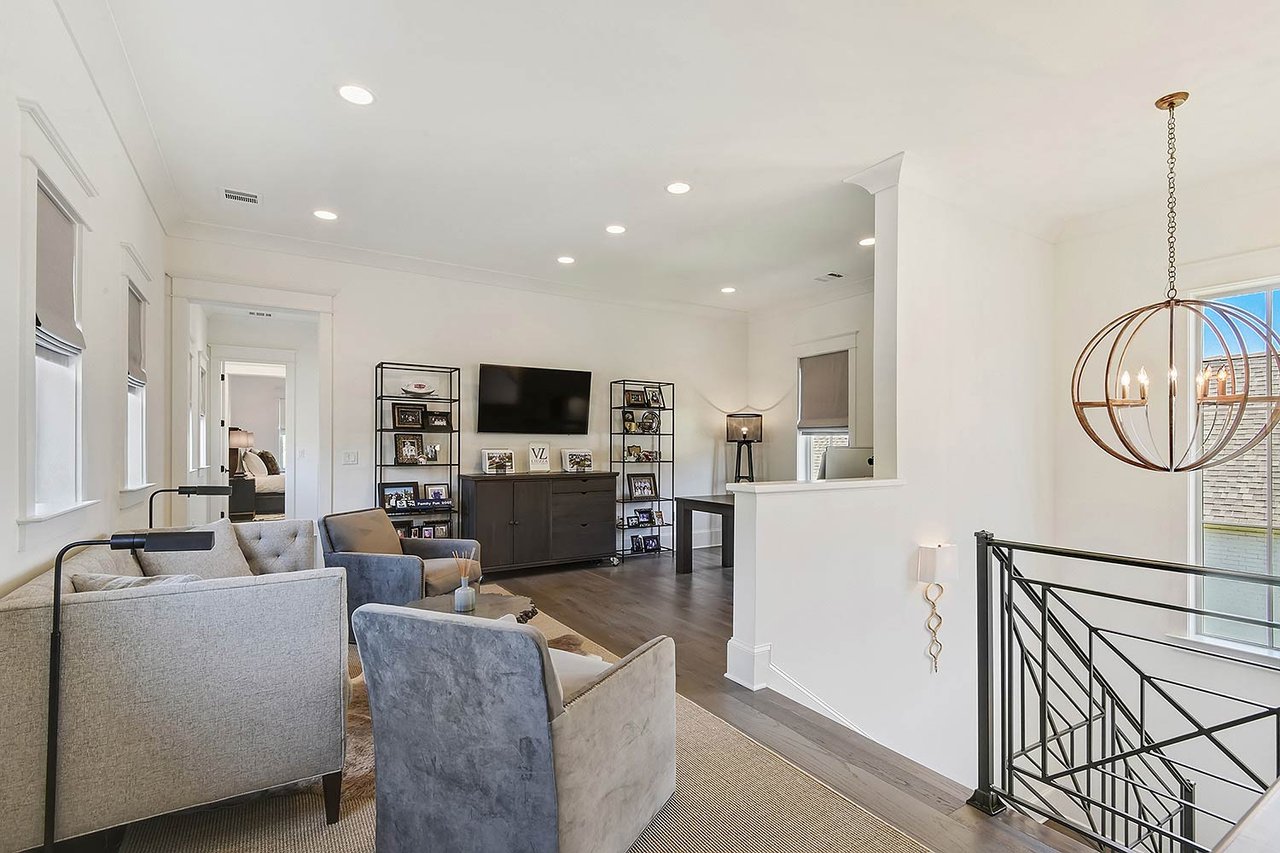
Living room with gray seating, a wall-mounted TV, and a black metal railing.
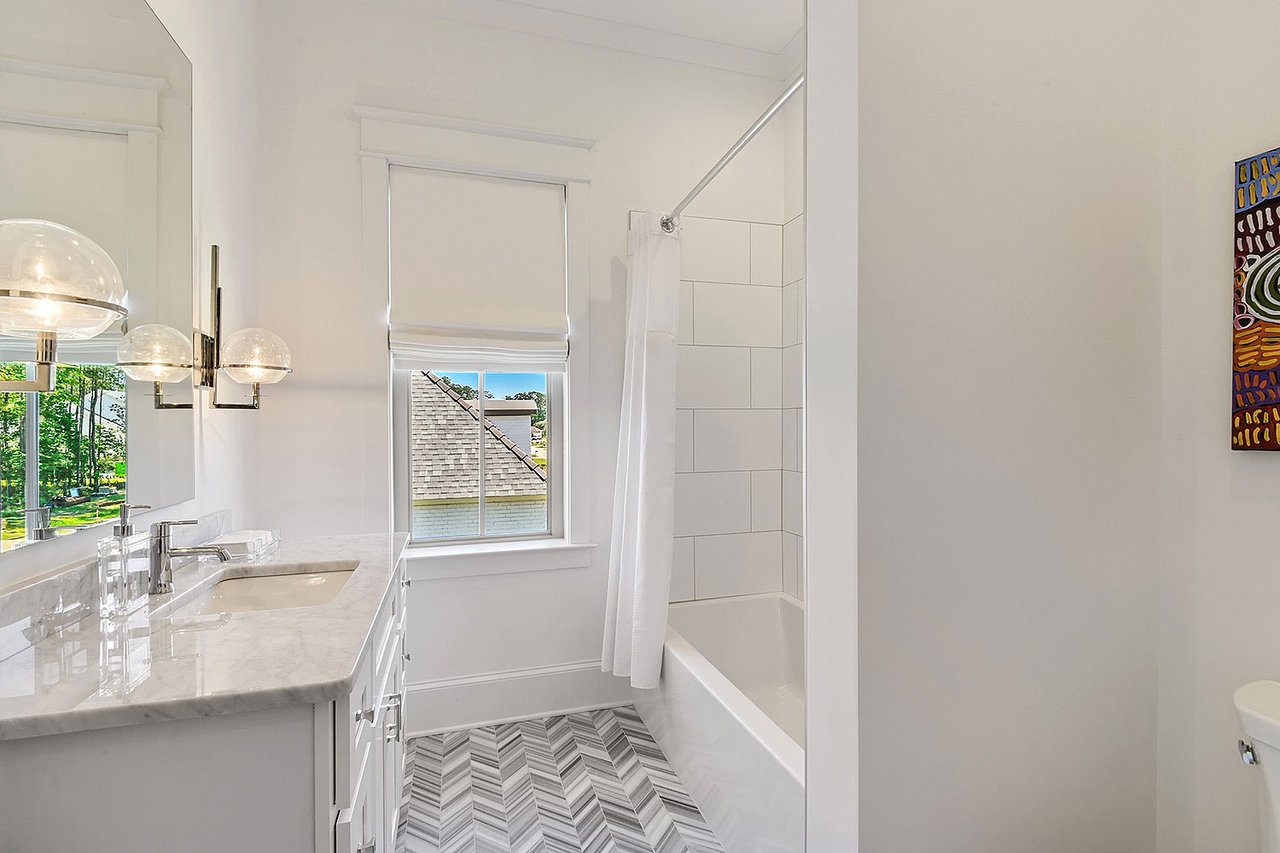
Bright bathroom with a marble vanity, tiled tub, and gray chevron-patterned floor.
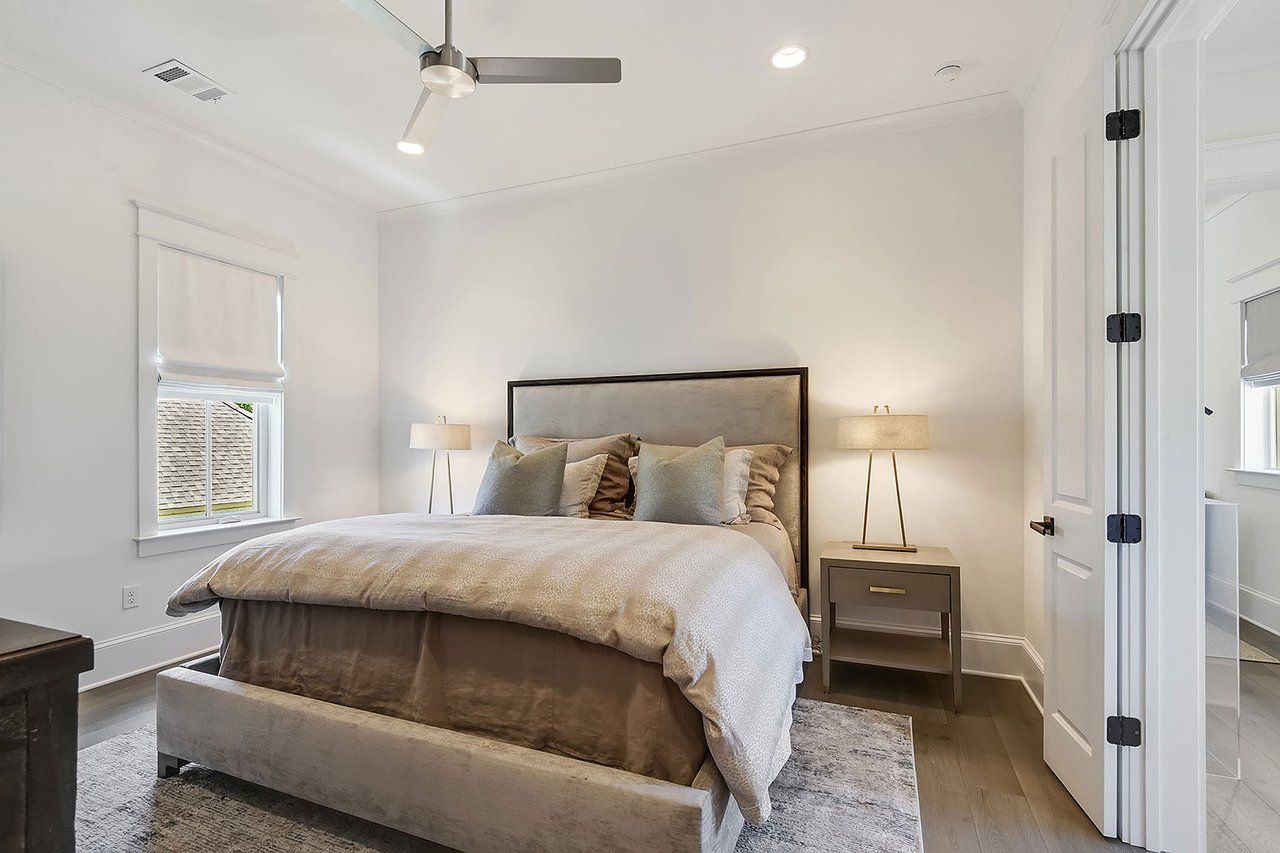
Staged bedroom with a neutral upholstered bed, matching bedside lamps, and a ceiling fan.
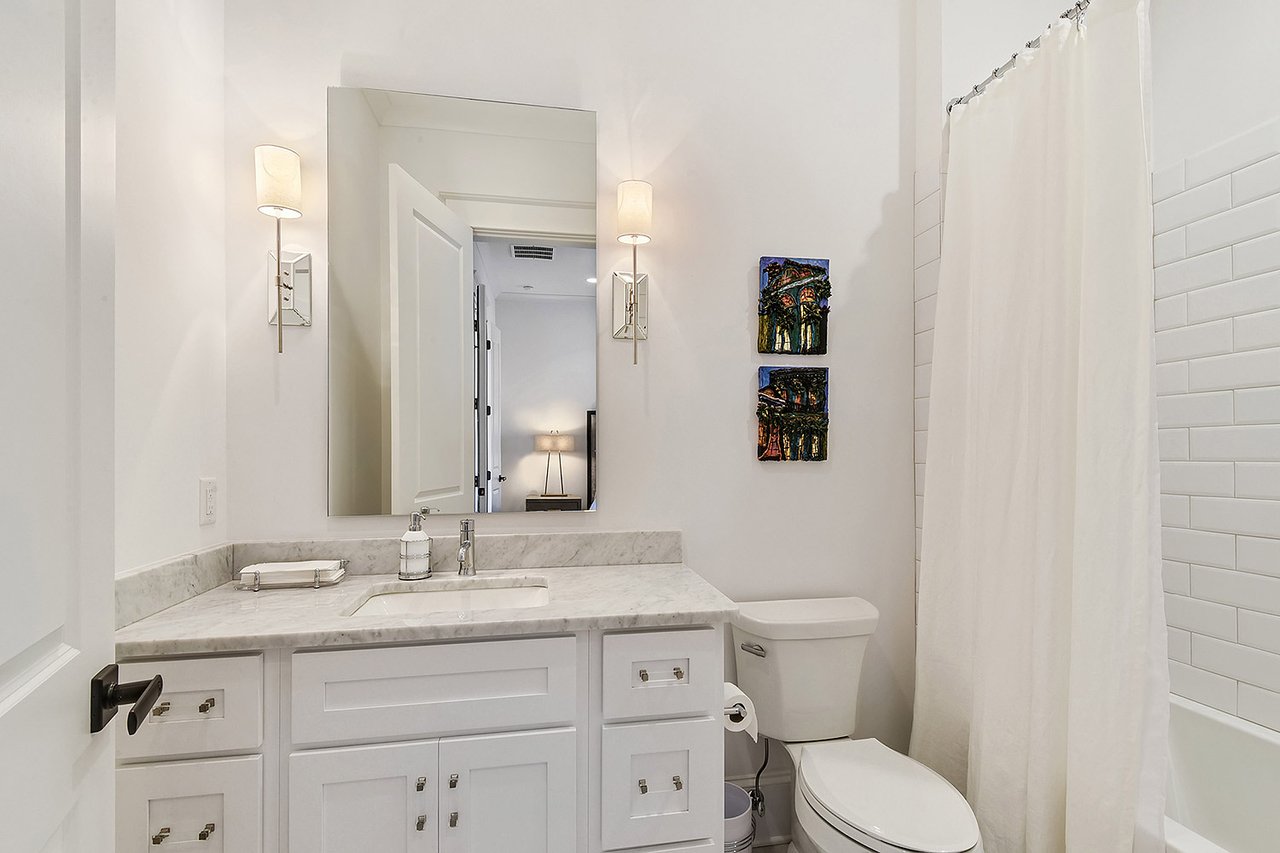
Bathroom with marble vanity, framed mirror, white subway tile, and a shower curtain.
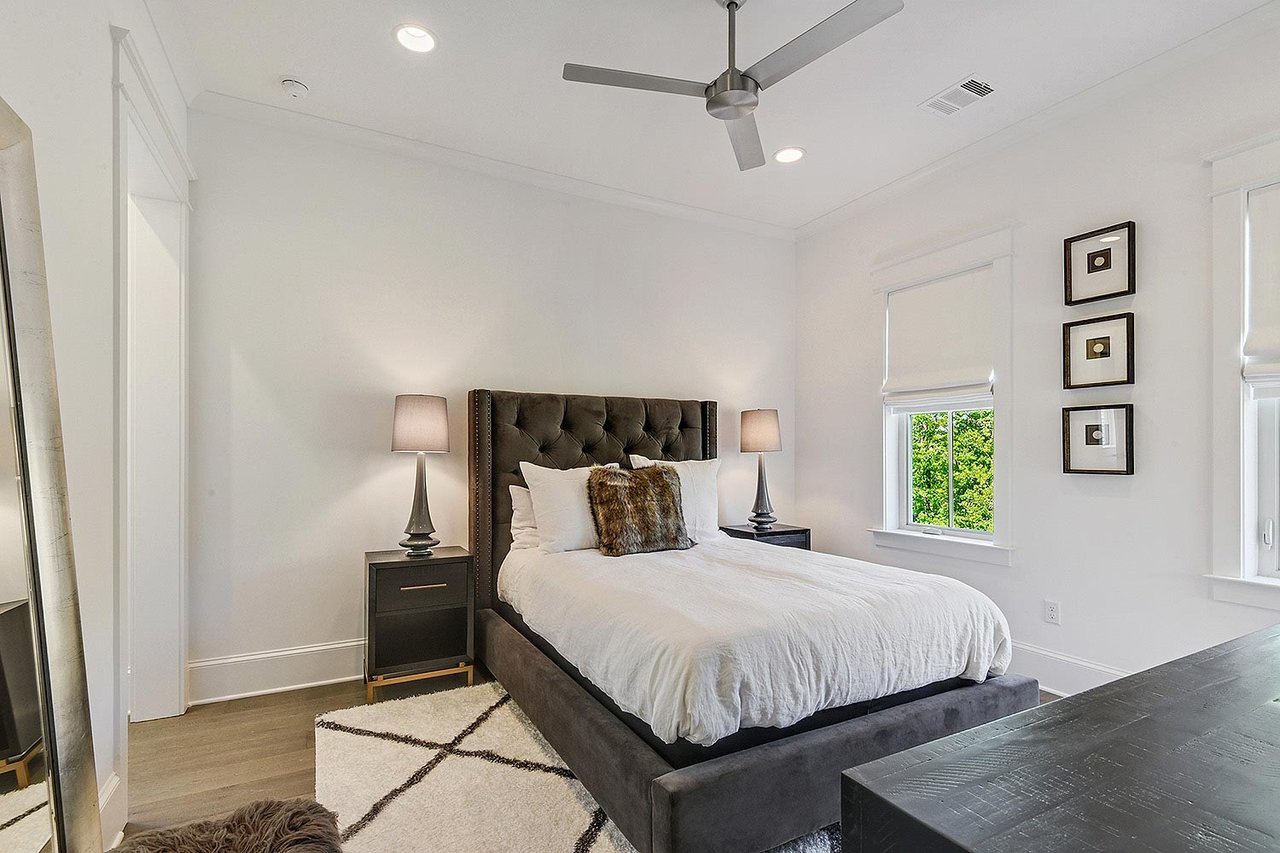
Bedroom with a tufted upholstered bed, matching nightstands, and windows overlooking greenery.

Work With Vince

Whether you're buying, selling, or seeking exclusive opportunities, Vince is dedicated to delivering exceptional service, strategic guidance, and a personalized experience.