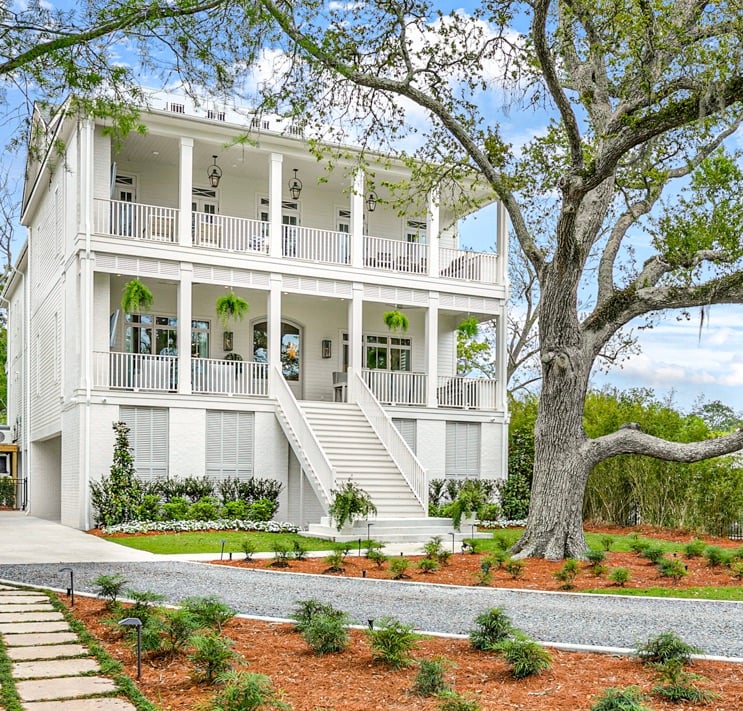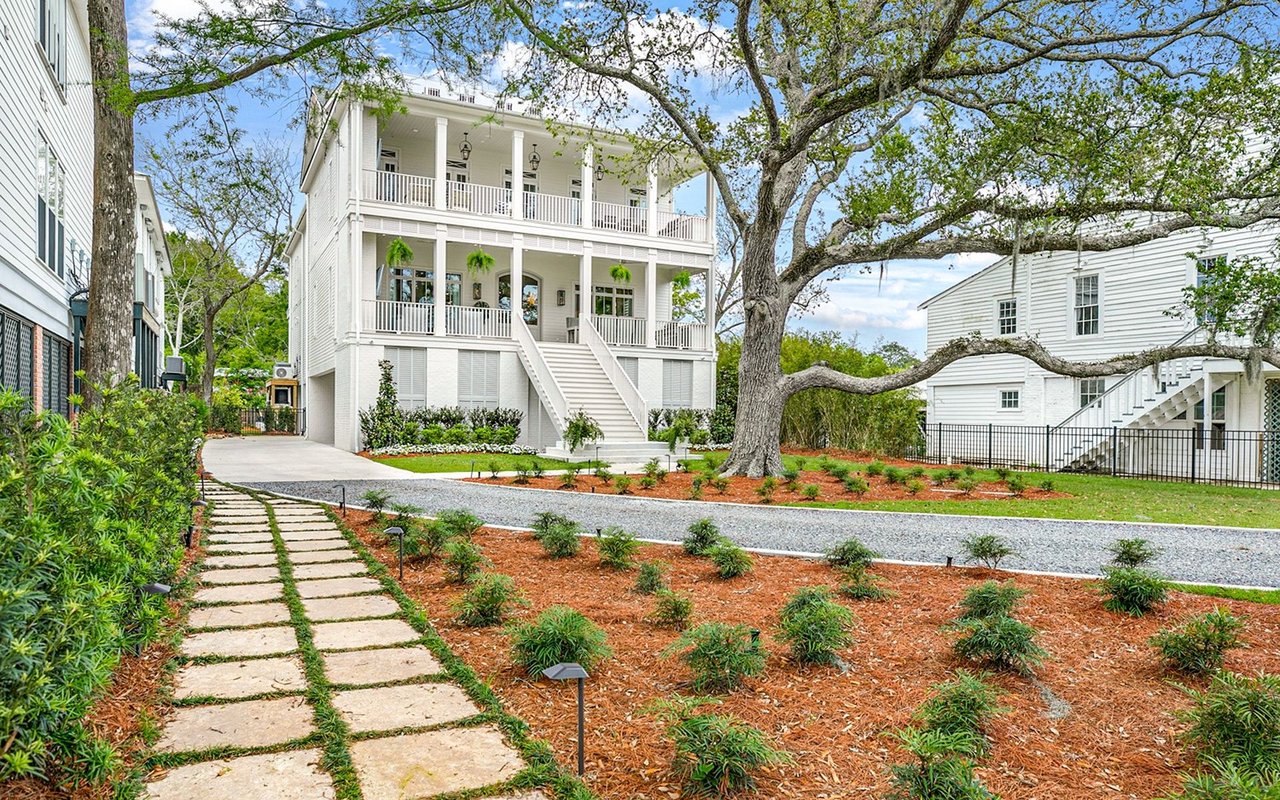
White two-story home with wide porches and front stairs beneath a sprawling oak tree.

2047 Lakeshore Dr. Old Mandeville

Welcome to 2047 Lakeshore Dr., Old Mandeville

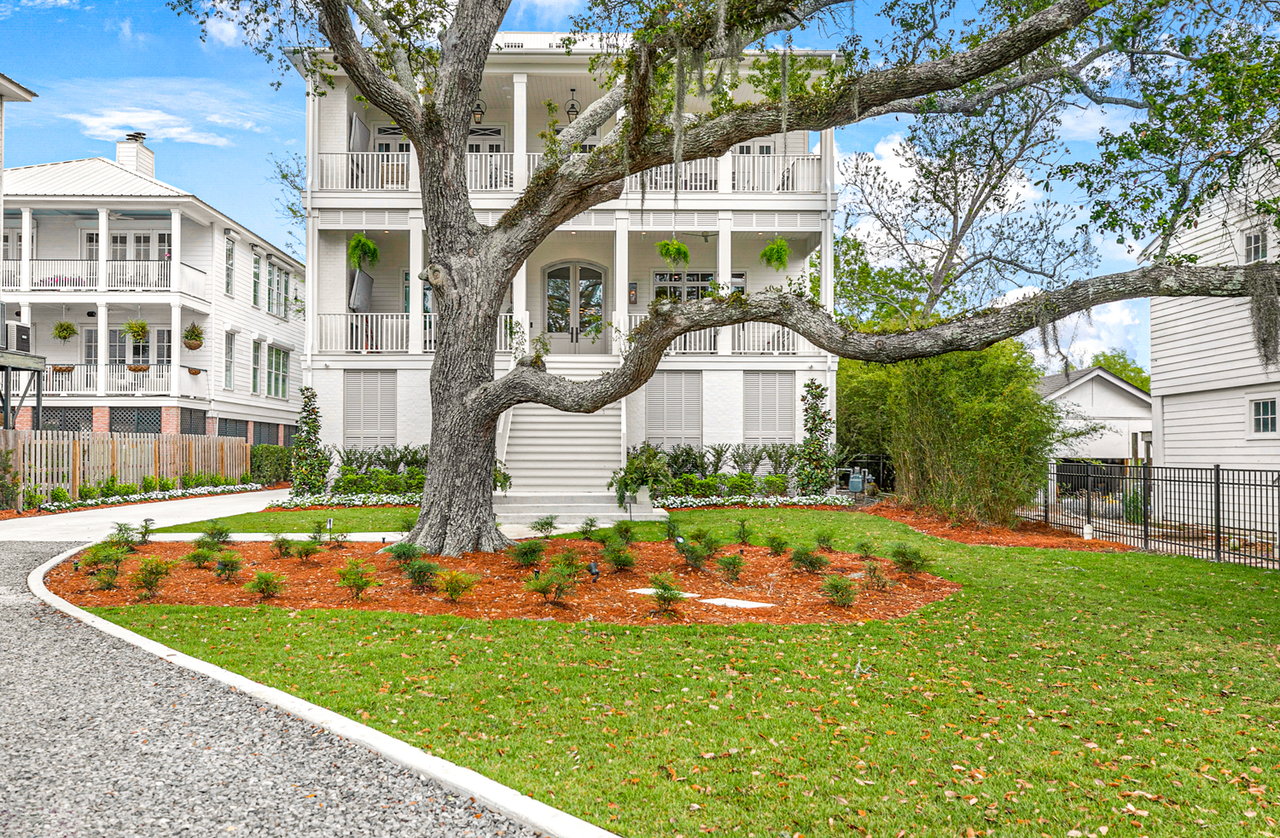
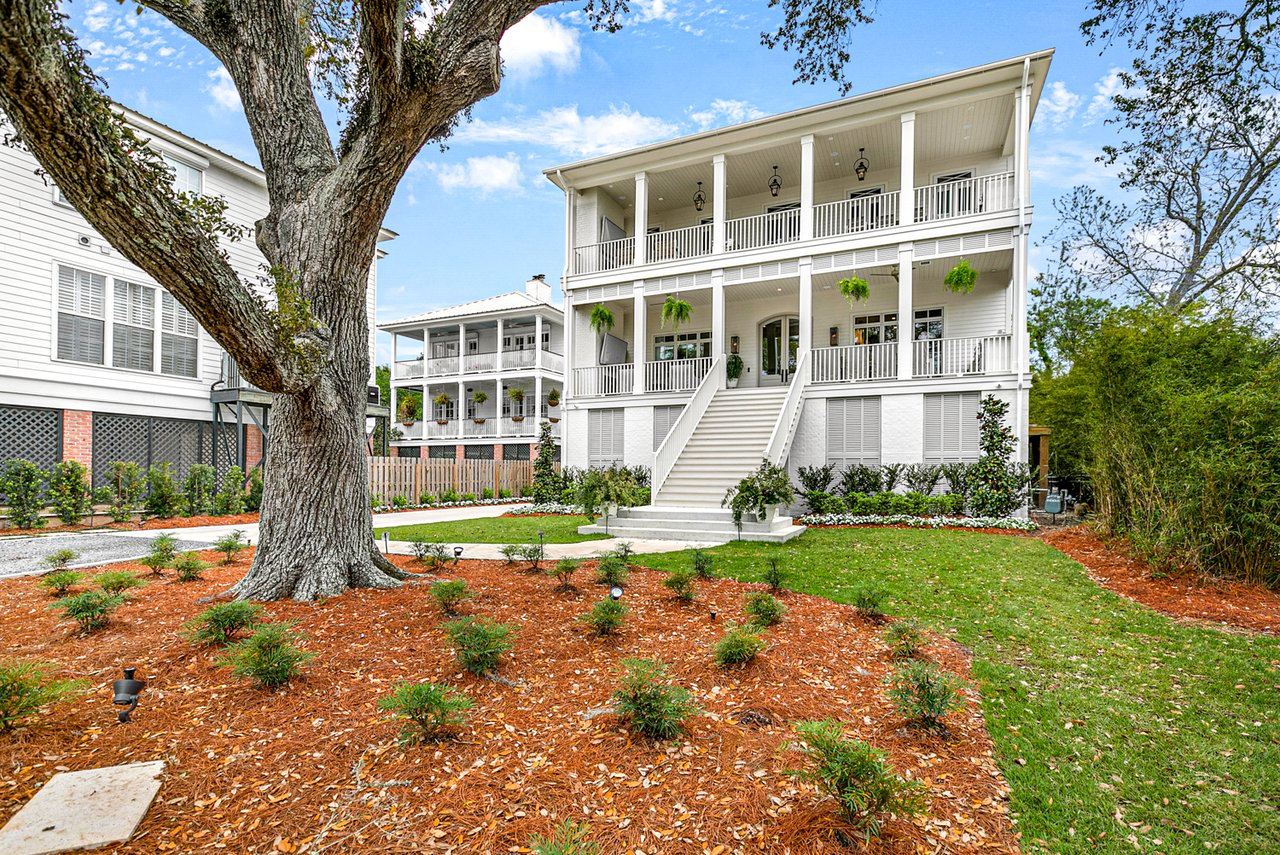
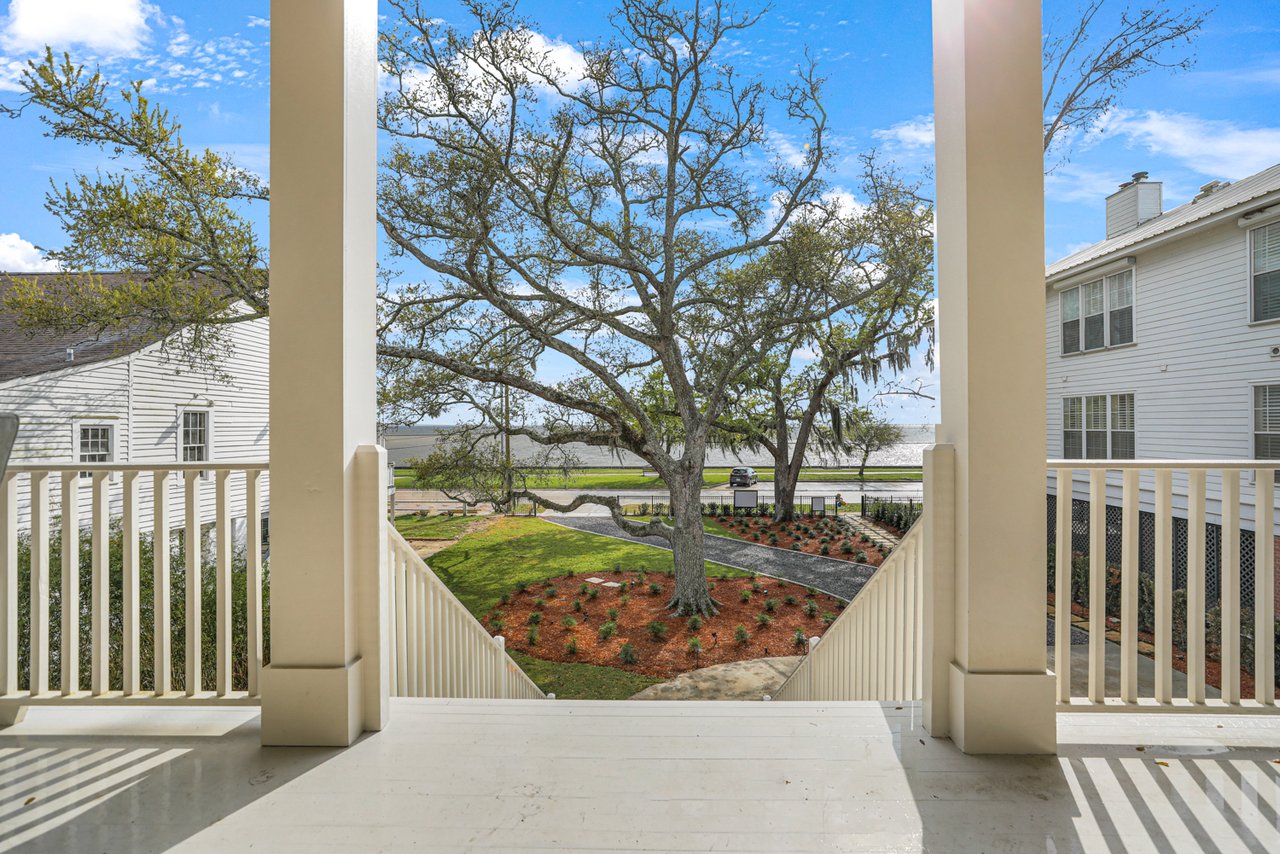
Looking at the white-sided façade of the four-level home, built on the lakefront in Old Mandeville by Frank Stuart and Vince Liuzza, one would be hard-pressed to identify this as anything other than a beautifully designed home, unified in its aesthetic, and offering a nod to traditional Southern architecture, while maintaining modern appeal. But a closer examination would reveal that its interior spaces are not those of one home – but two. “We decided to build what appears to be one house, but is actually two separate residences,” says Liuzza, owner of Liuzza Realty Group and co-owner of Southern Window Accents with Stuart. “I would describe the architectural style as Southern transitional – this aesthetic typically includes features such as large front porches, tall ceilings, columns, and symmetrical façades, all of which are traditional Southern elements. At the time, it also incorporates modern elements such as clean lines, minimalist design, and contemporary materials like glass and metal. The result is a unique blend of traditional, southern charm and modern sophistication.” After securing the home site in January 2021, Stuart and Liuzza hired Livio Designs to be the lead design team of the project. The firm worked closely with Stuart for 18 months to choose every color and finish of the exterior – from the porches and paint to the pool and rooftop deck – as well as the interior of the Stuart/Liuzza residence on the second floor. “There are numerous design elements that immediately grab your attention when first laying eyes on this charming property,” says Stuart. “It could be the wrought iron fence that serves as an entryway from the lakefront, the majestic oak trees located in the front yard, or the impressive grand staircase leading to our own front door.” Comprised of four distinctively unique levels, the home features common areas on the ground floor, including carport parking, an outdoor entertaining and kitchen area, interior lobby/stairs/elevator, and a beautifully designed pool; Stuart and Liuzza’s personal residence on the second floor; the residence of Laura and Mike Massey on the third floor; and a 1200 square foot rooftop deck – the highest point on Lakeshore Drive. “We partnered with our long-time friends and fellow (former) residents of The Sanctuary, Laura and Mike Massey, to build this home,” Liuzza explains of the home, which broke ground in October 2021 and was completed in March 2023. Each residence boasts a large front porch overlooking Lake Pontchartrain and screened back porches. The Massey residence was designed and furnished by Holly Biggs Interiors, while the Stuart/Liuzza residence was designed by Livio Designs and furnished by both Livio Designs and V Home and Interiors. The window treatments and patio shades for both residences were provided by locally owned Southern Window Accents. After completion of the home, Stuart and Liuzza tapped into their 20-year relationship with the ladies of the Junior League of Greater Covington by partnering with them to host two weekends of events and open houses that raised $30,000 for the charitable organization.

Development Gallery

Browse the amenities offered.
White two-story home with broad porches and a central staircase beneath a sprawling oak tree.
White multi-story home with broad balconies, framed by a large oak tree and landscaped lawn.
Elevated white home with double porches and broad stairs beneath a large oak tree.
Porch overlooking a landscaped yard, large oak trees, and the water beyond.
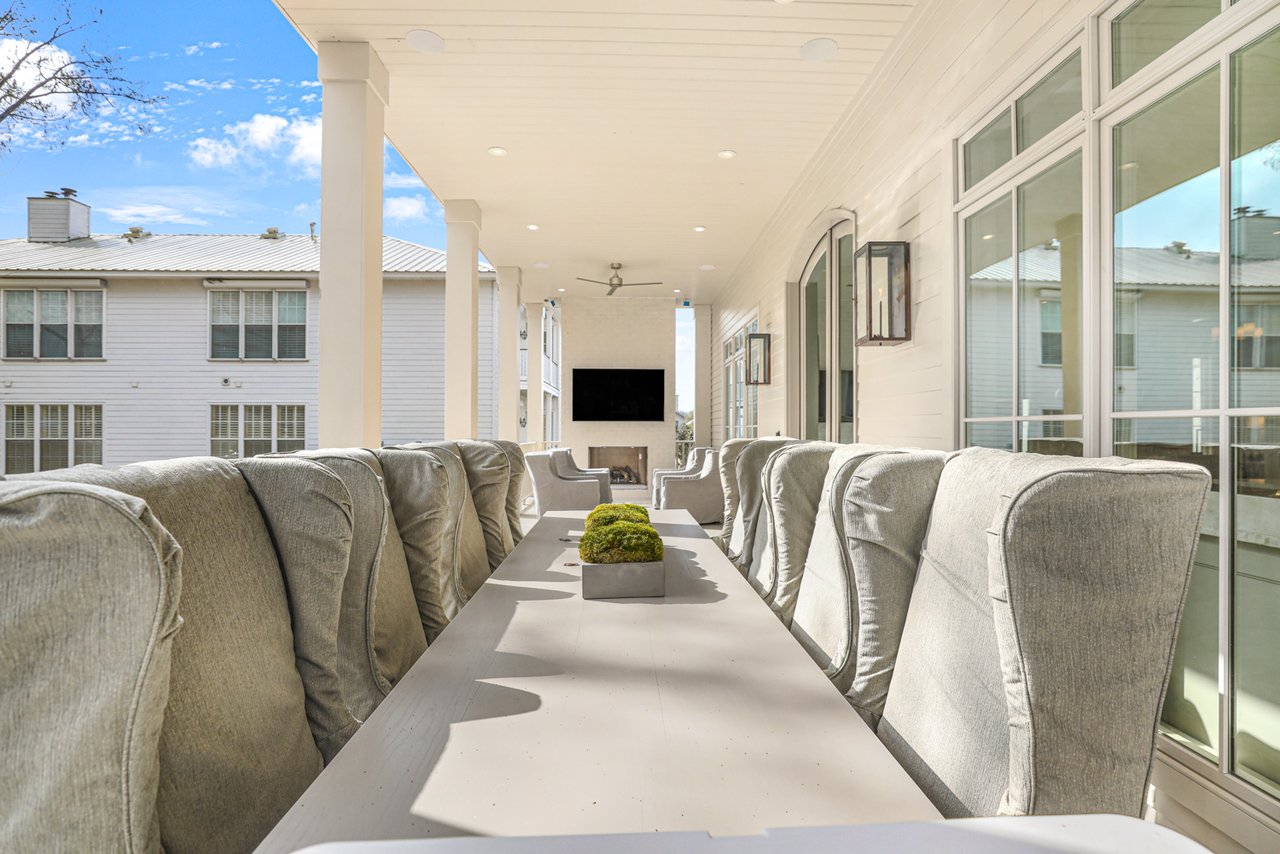
Covered outdoor dining area with long table, upholstered chairs, ceiling fan, and wall-mounted television.
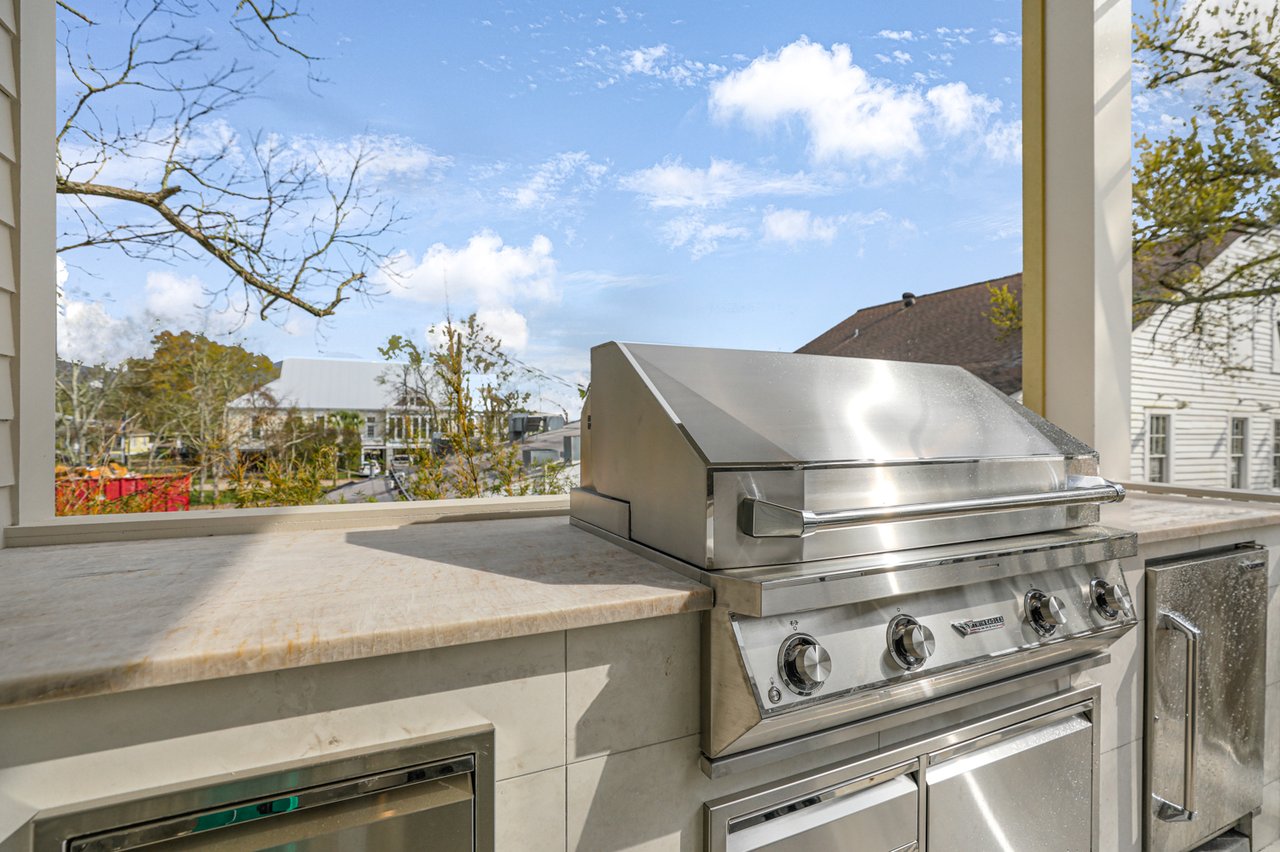
Outdoor kitchen with a stainless-steel built-in grill and stone counters overlooking nearby homes.
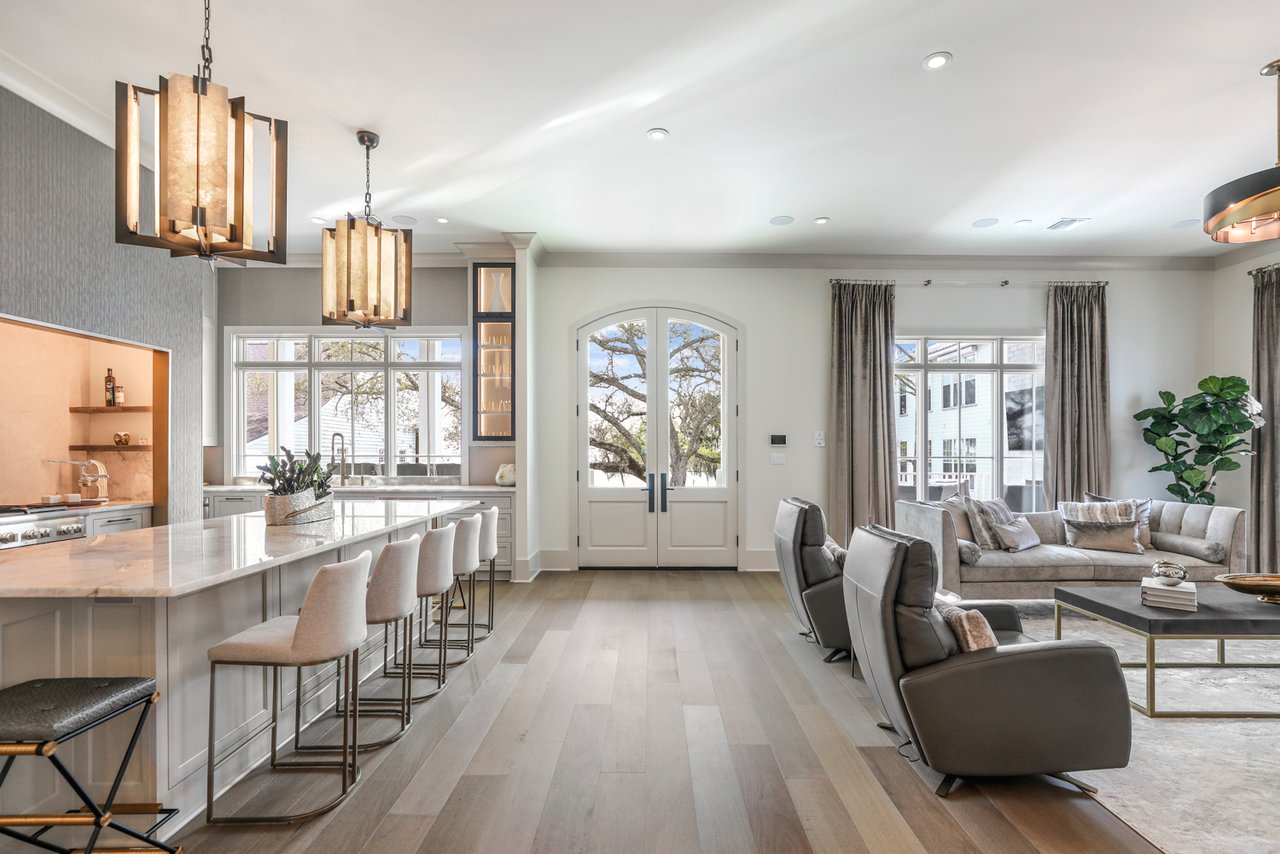
Open-plan kitchen and living room with a marble island, pendant lights, and arched glass doors.
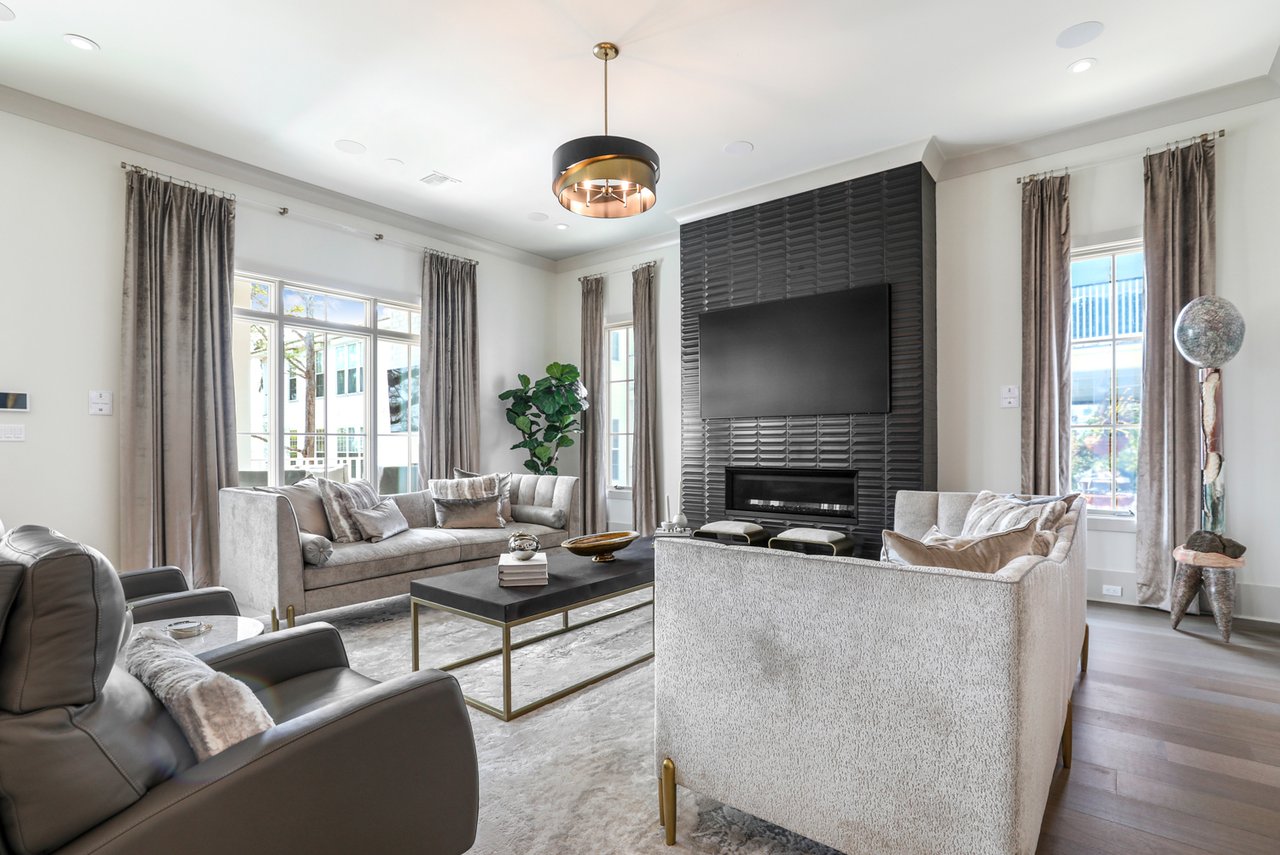
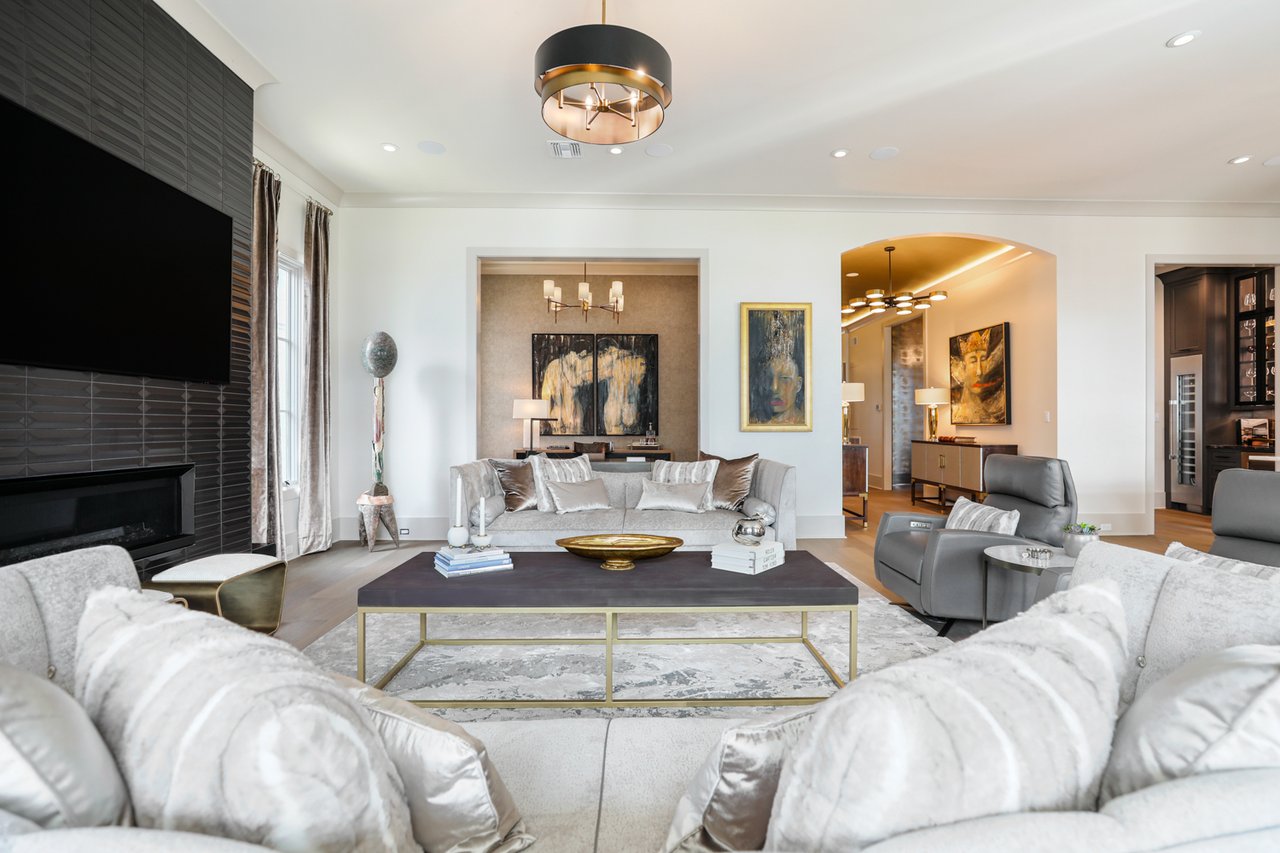
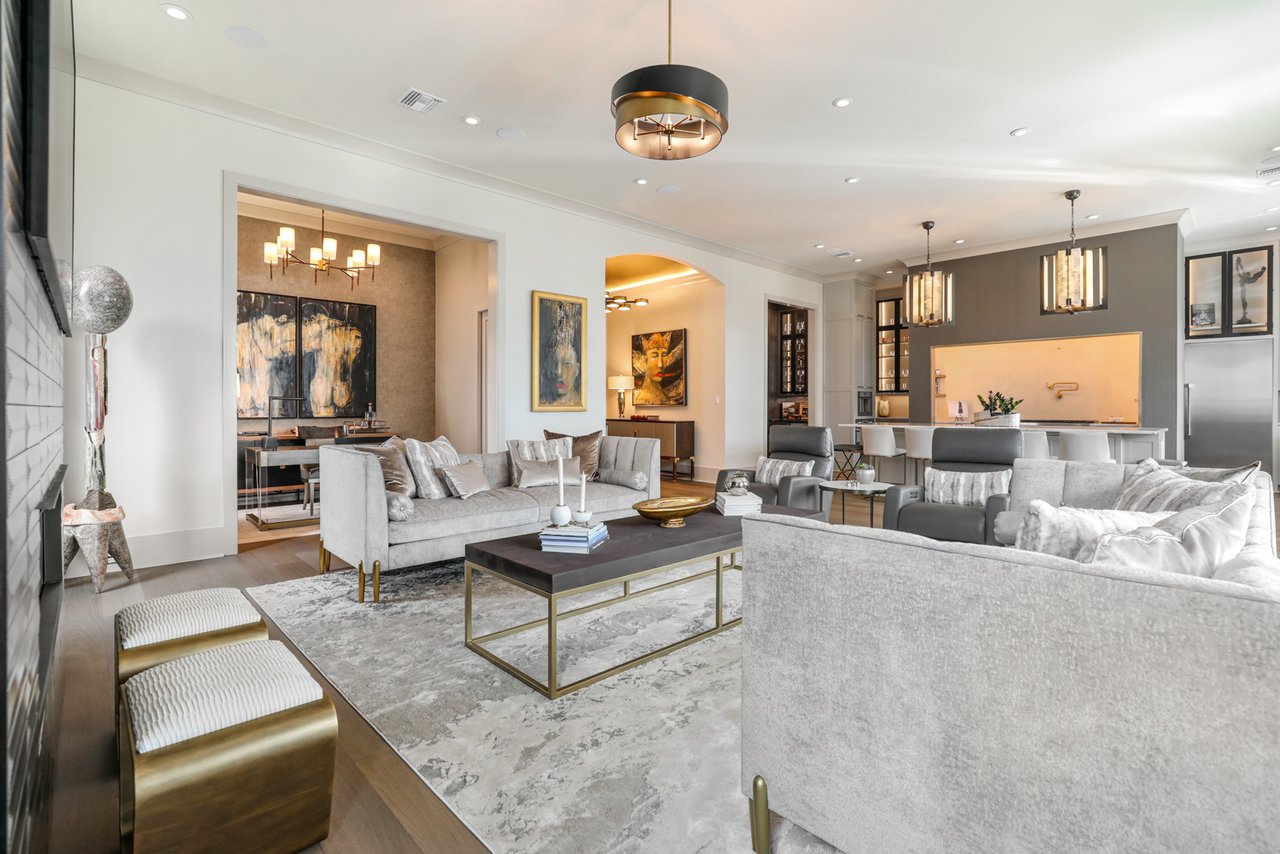
Bright living room with gray seating, a black tiled media wall, and tall curtained windows.
Living room with a dark tiled fireplace wall, sculptural chandelier, and seating arranged around a large coffee table.
Furnished living room with gray sofas, a marble-patterned rug, and an open kitchen behind.
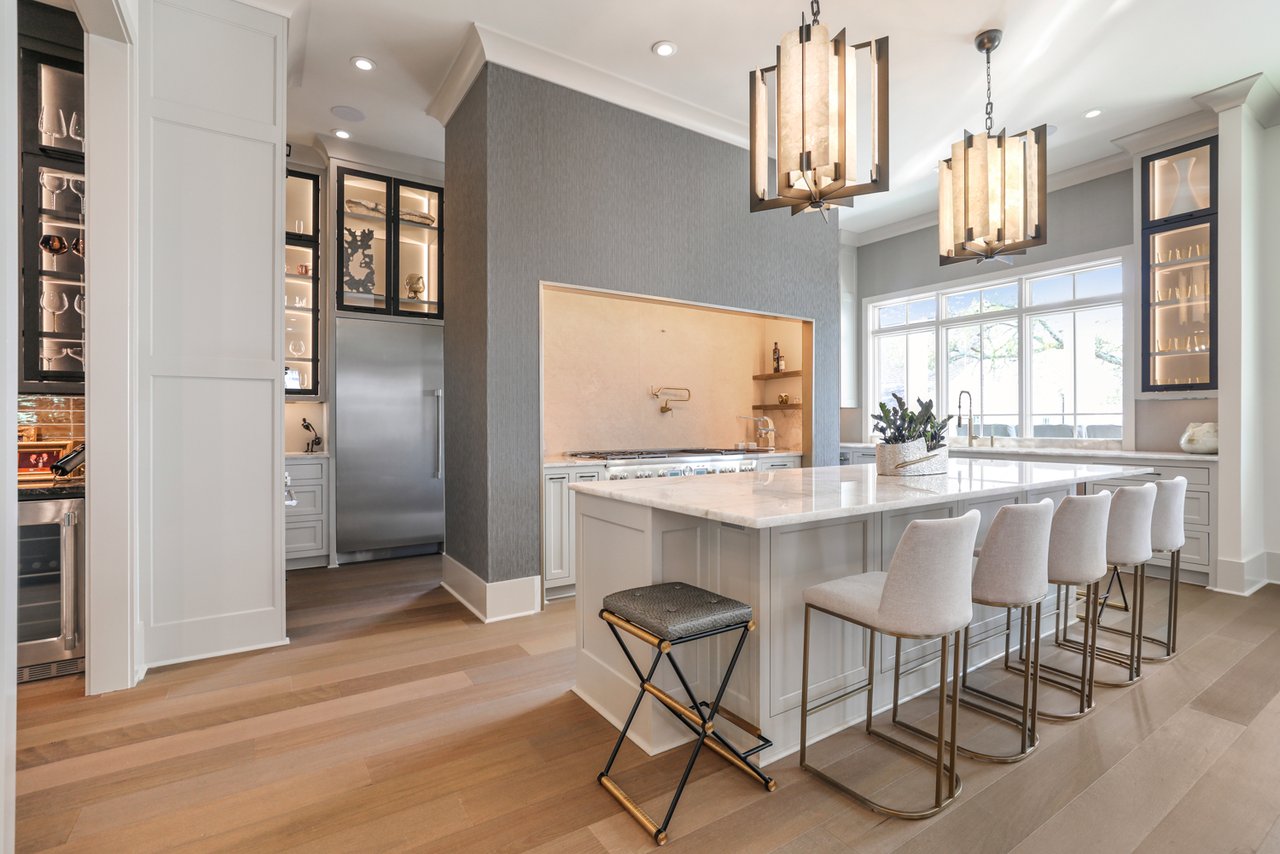
Bright modern kitchen with a large marble island, bar seating, and glass-front cabinets.
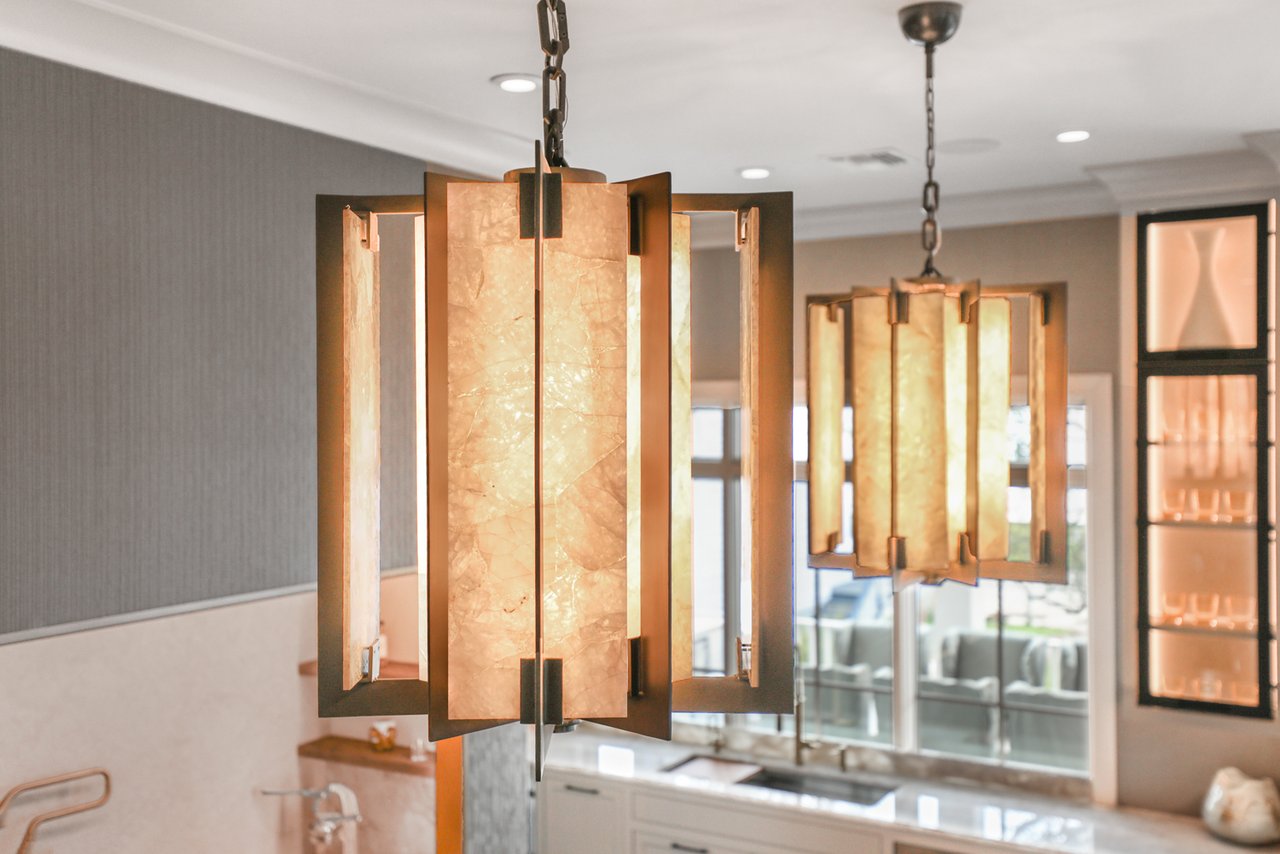
Kitchen with glowing amber pendant lights above the counter.
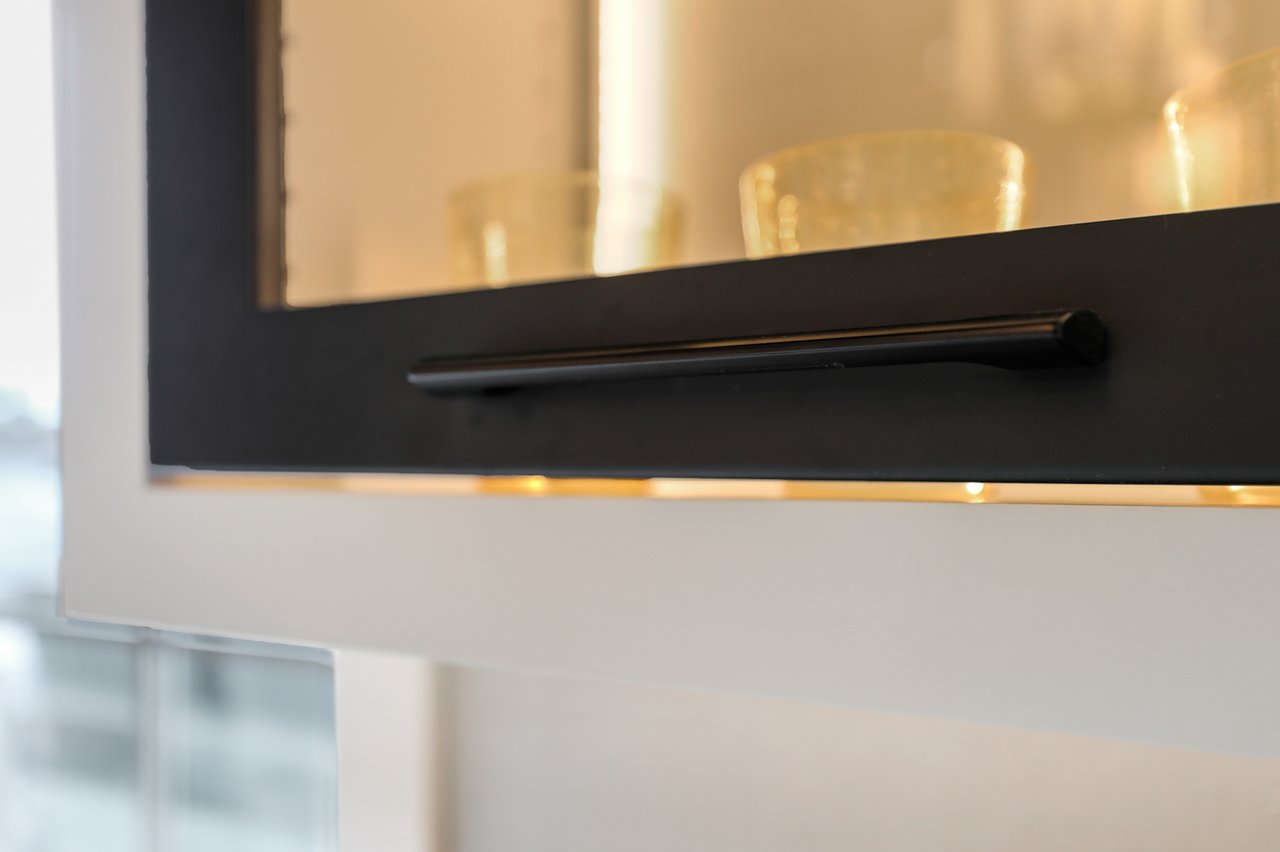
Close-up of a black-framed glass door with a slim handle and warm light behind it.
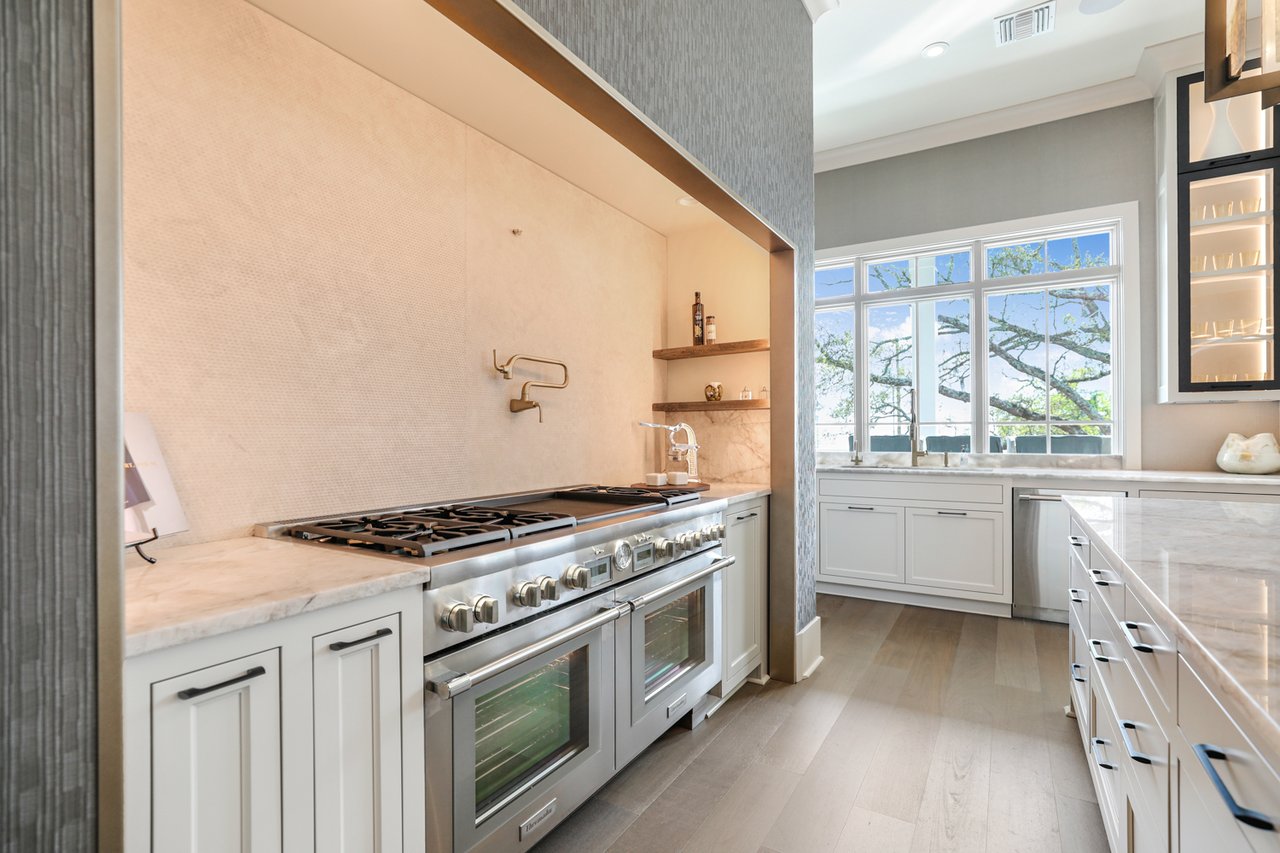
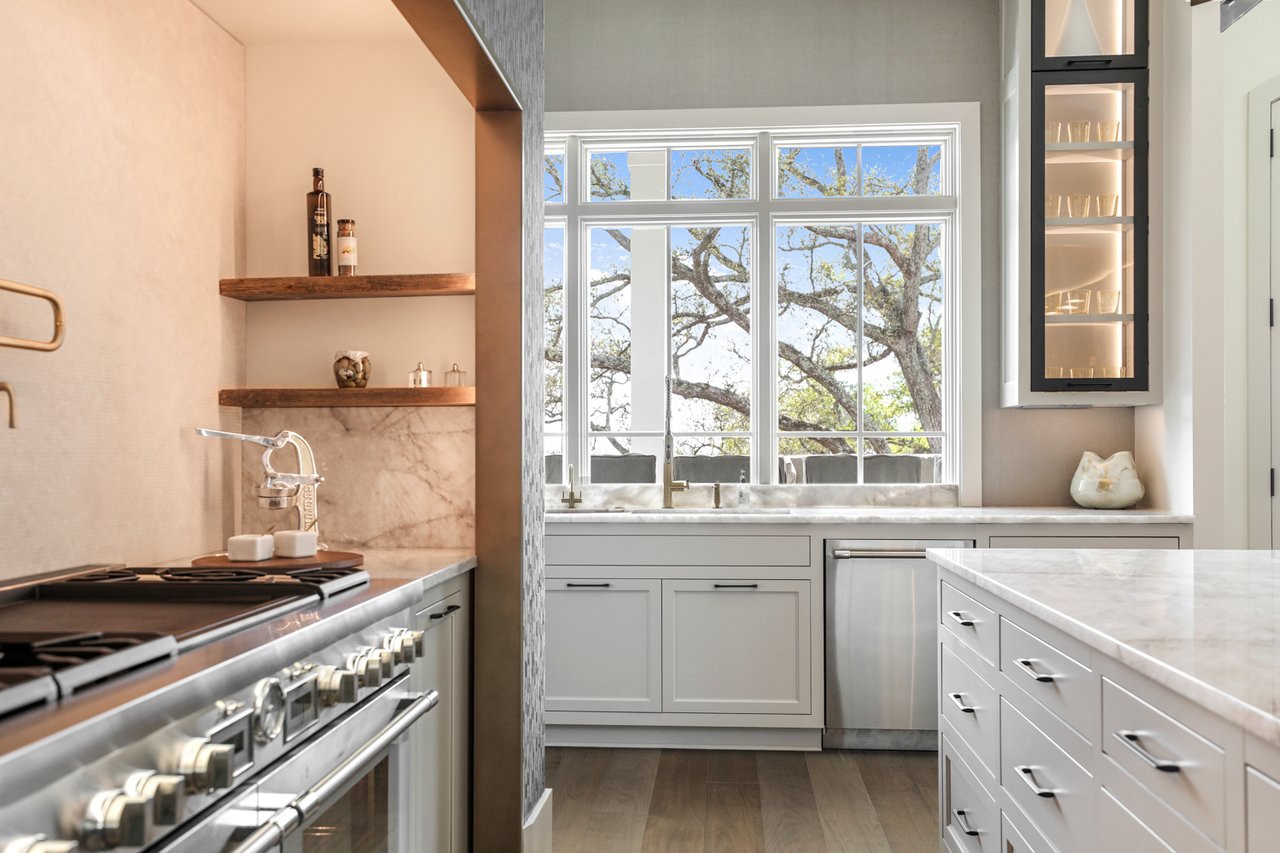
Kitchen with a professional range, marble counters, and large windows overlooking mature trees.
Kitchen with a large window, marble countertops, and a professional range.
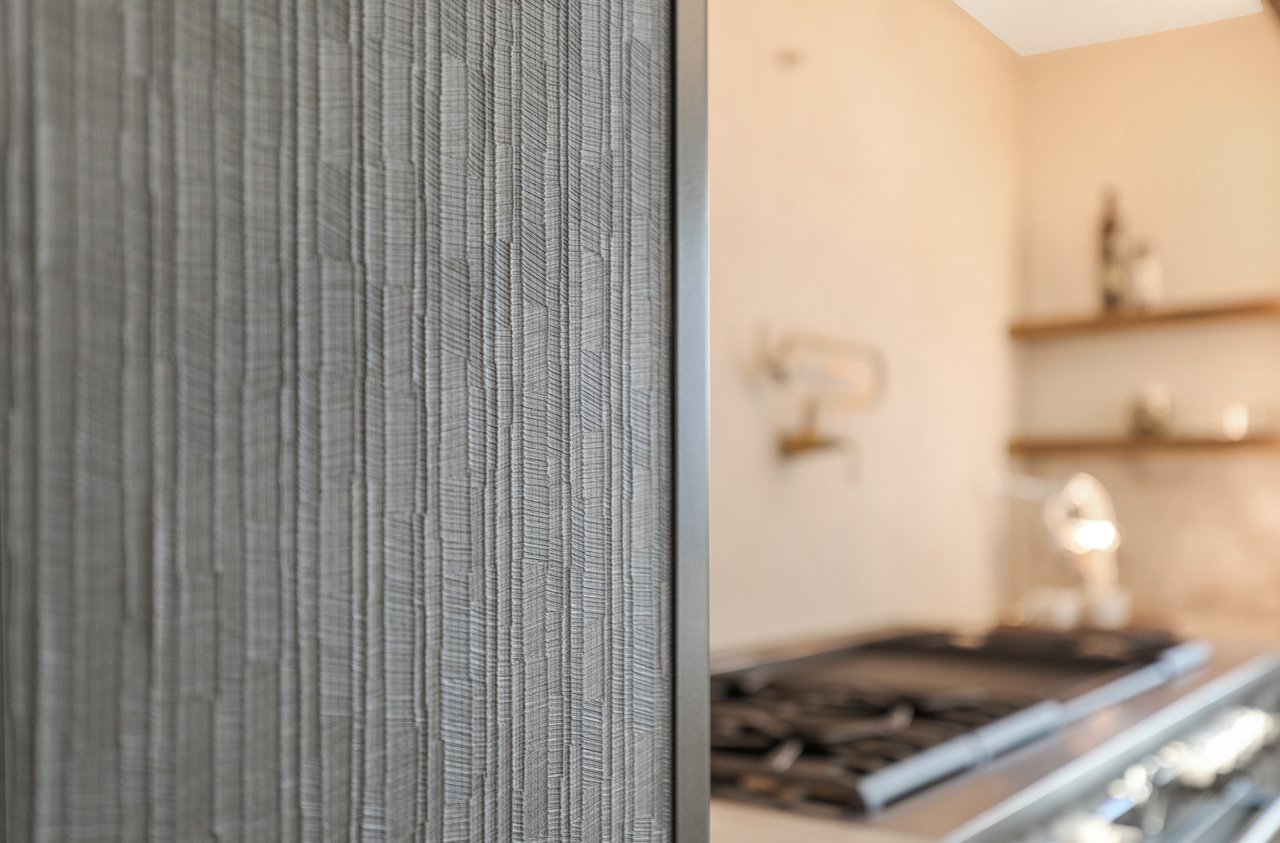
Kitchen detail with a textured gray panel beside a gas cooktop and floating shelves.
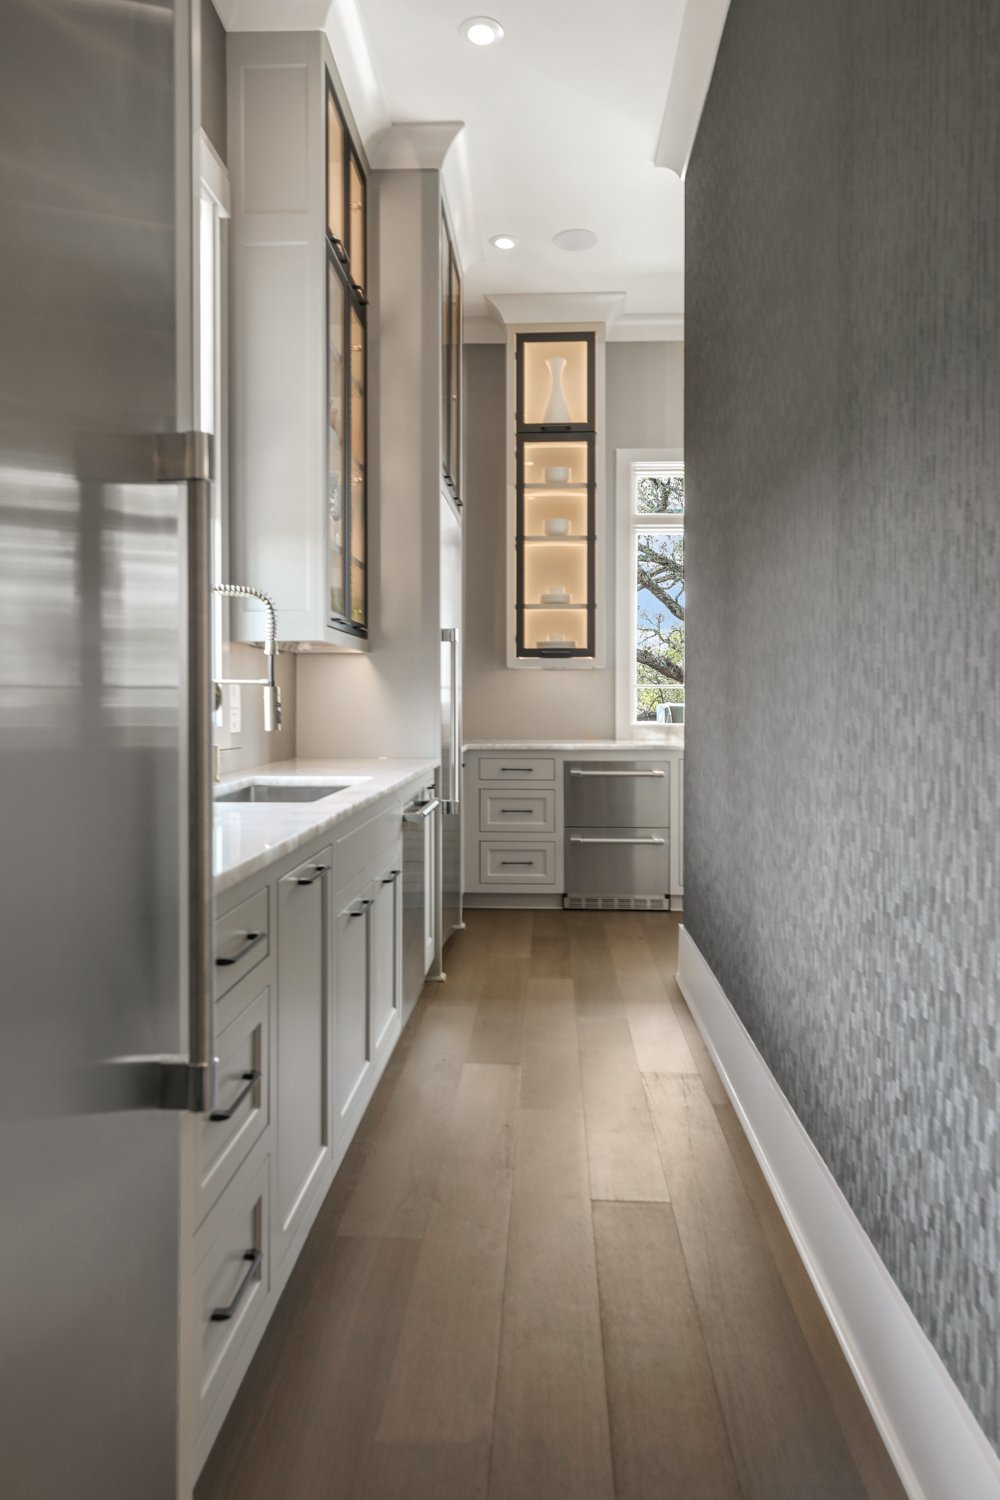
Galley kitchen with white cabinets, a stainless refrigerator, and illuminated display shelves.
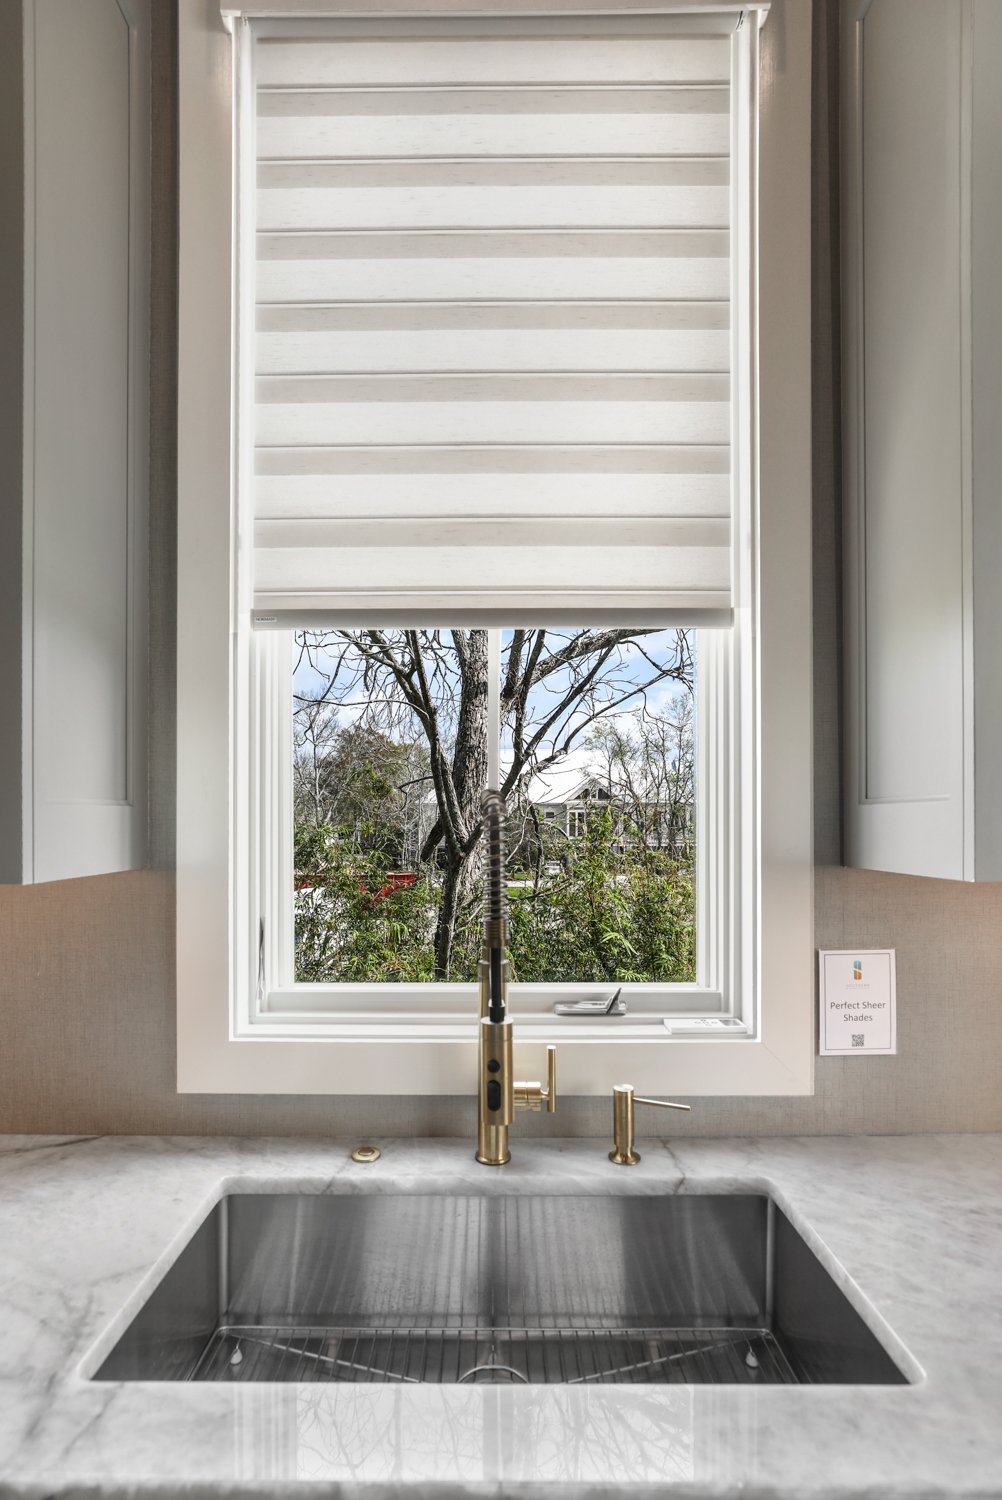
Kitchen sink beneath a window with a sheer shade, brass fixtures, and marble counters.
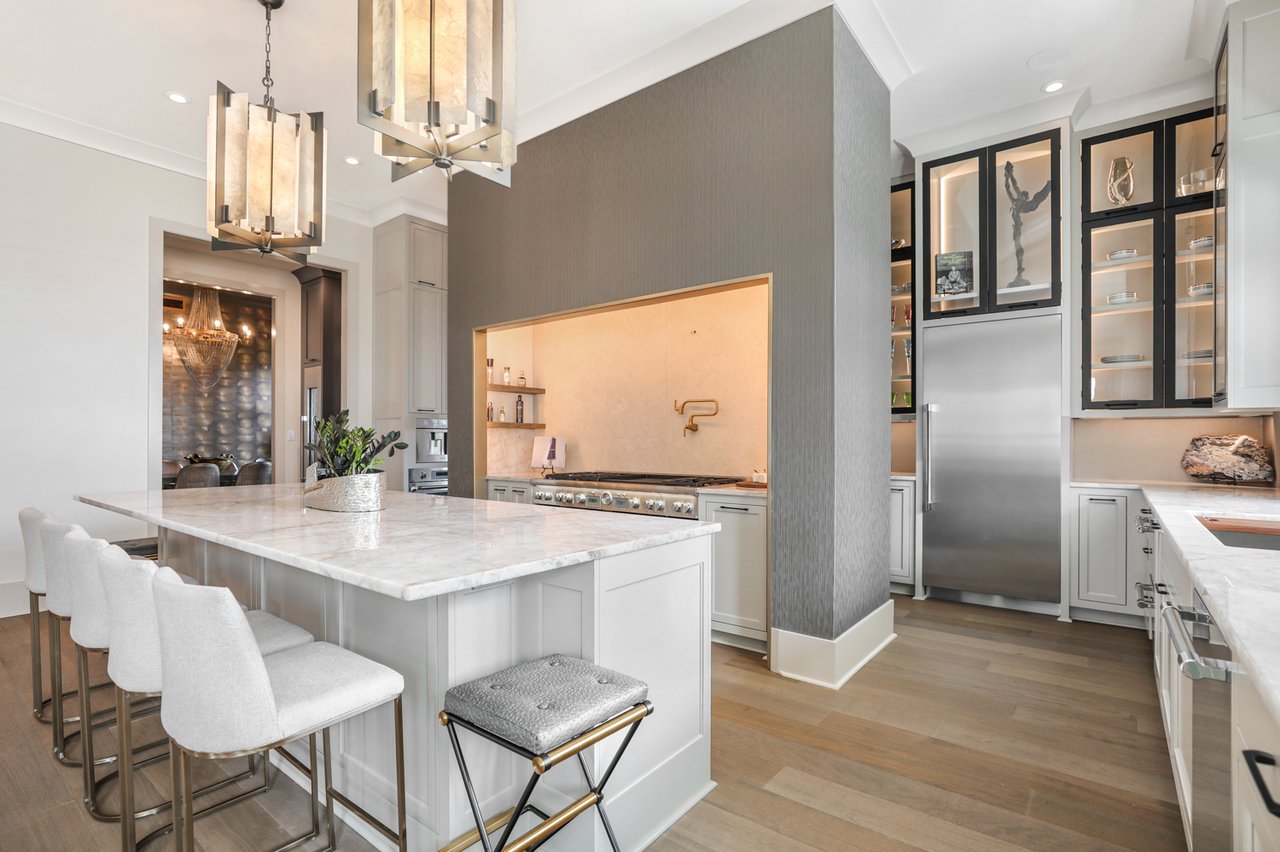
Kitchen with a large marble island, built-in appliances, and glass-front display cabinets
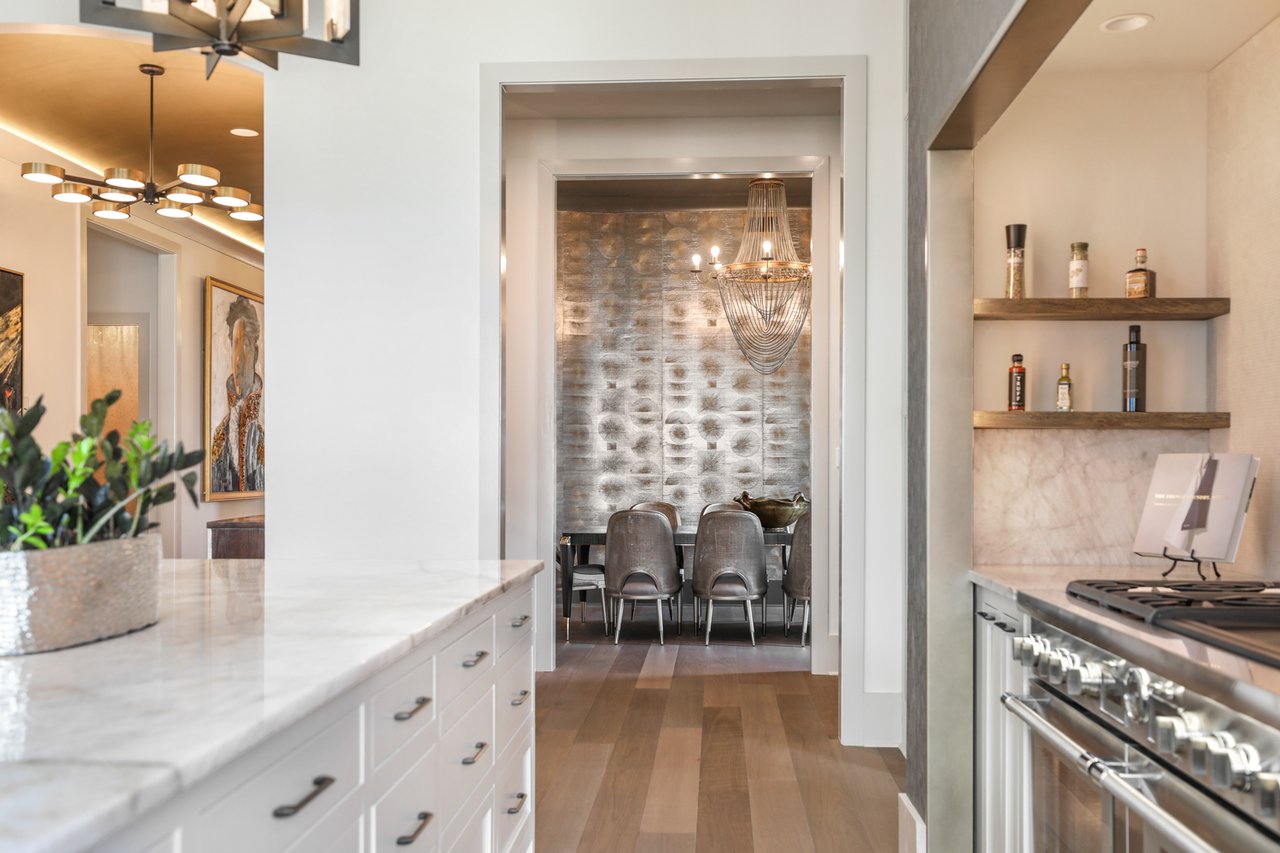
Kitchen with marble island, stainless range, and a view into the dining room.
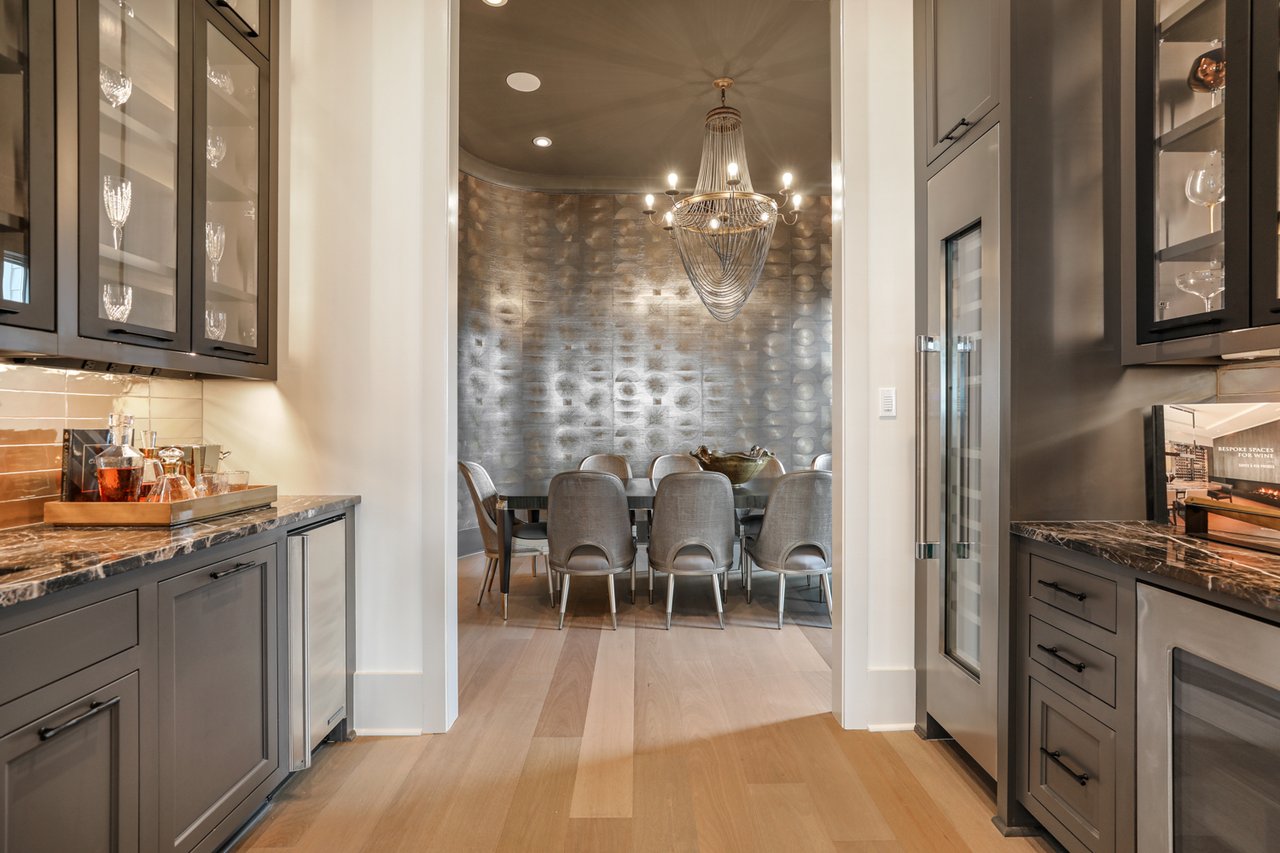
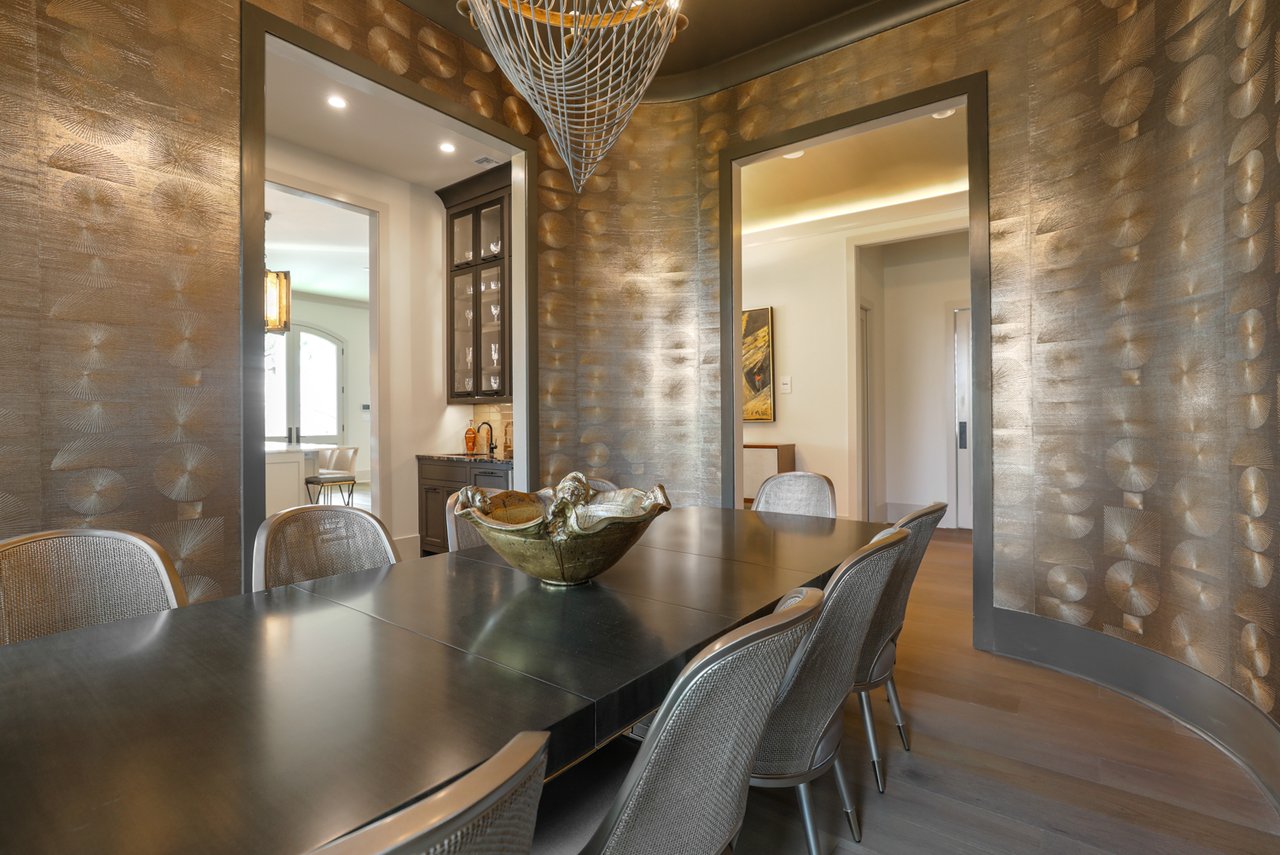
Wet bar opens to a dining room with a sculptural chandelier and metallic accent wall.
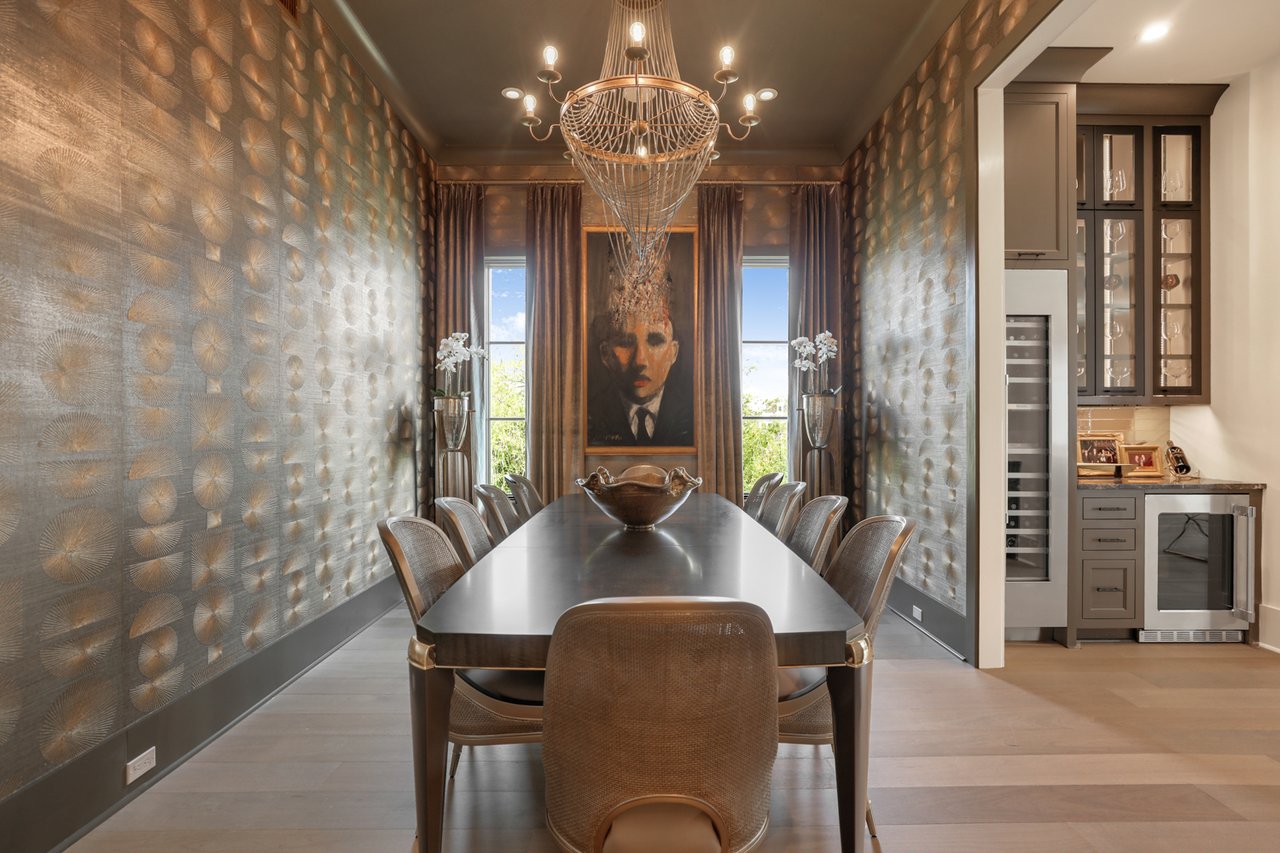
Dining room with a long table, sculptural chandelier, patterned walls, and portrait between two windows.
Dining room with a dark table, sculptural chandelier, and metallic patterned walls.
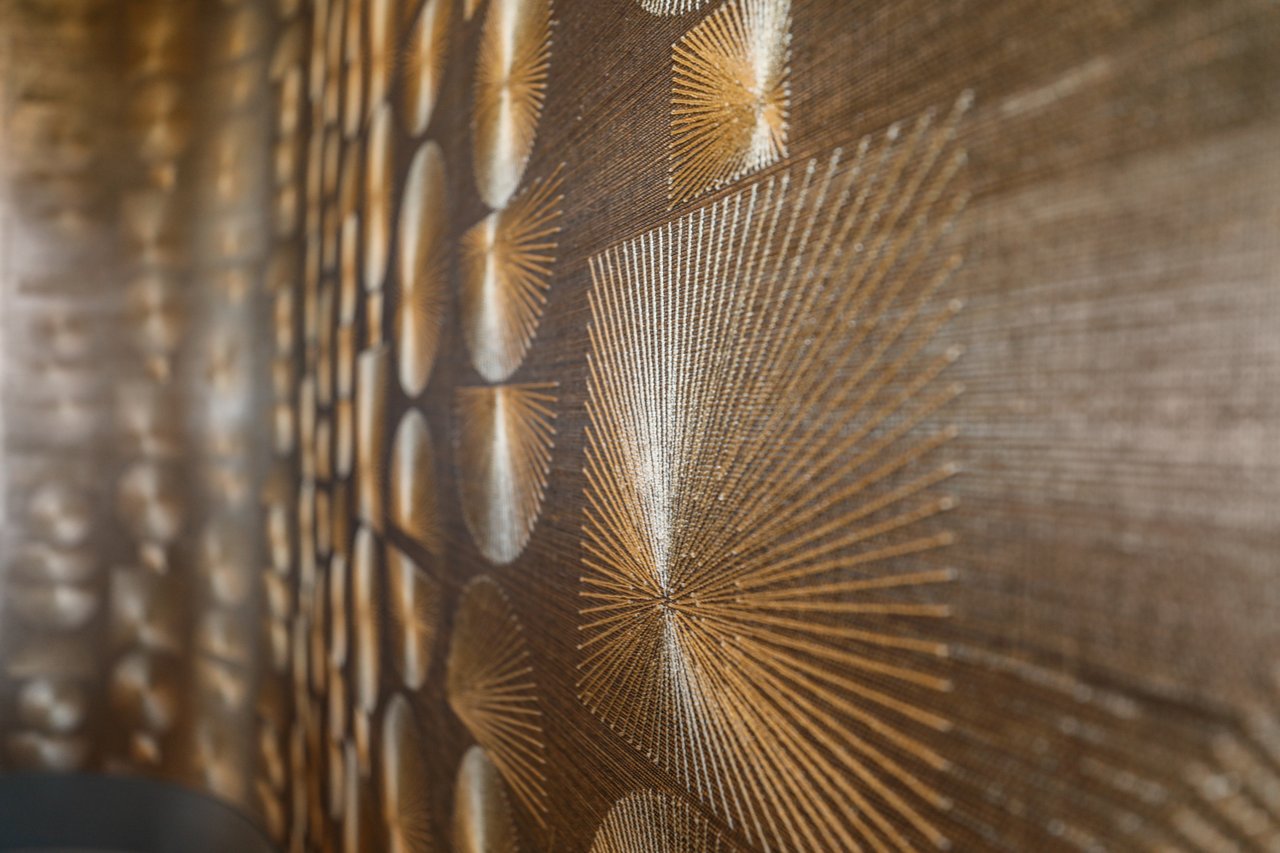
Close-up of a brown and gold textured wall decoration with radiating patterns.
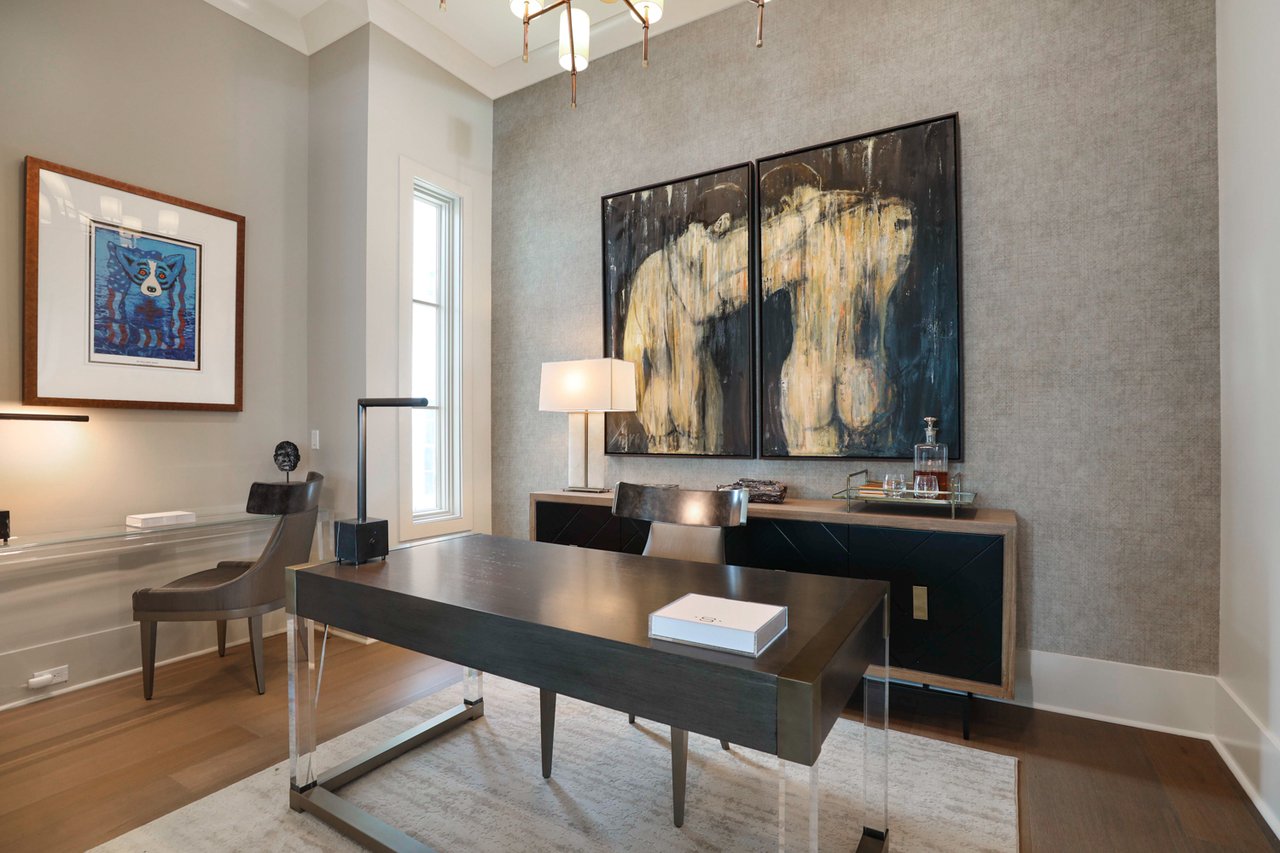
Home office with a dark desk, leather chairs, and large abstract paintings.
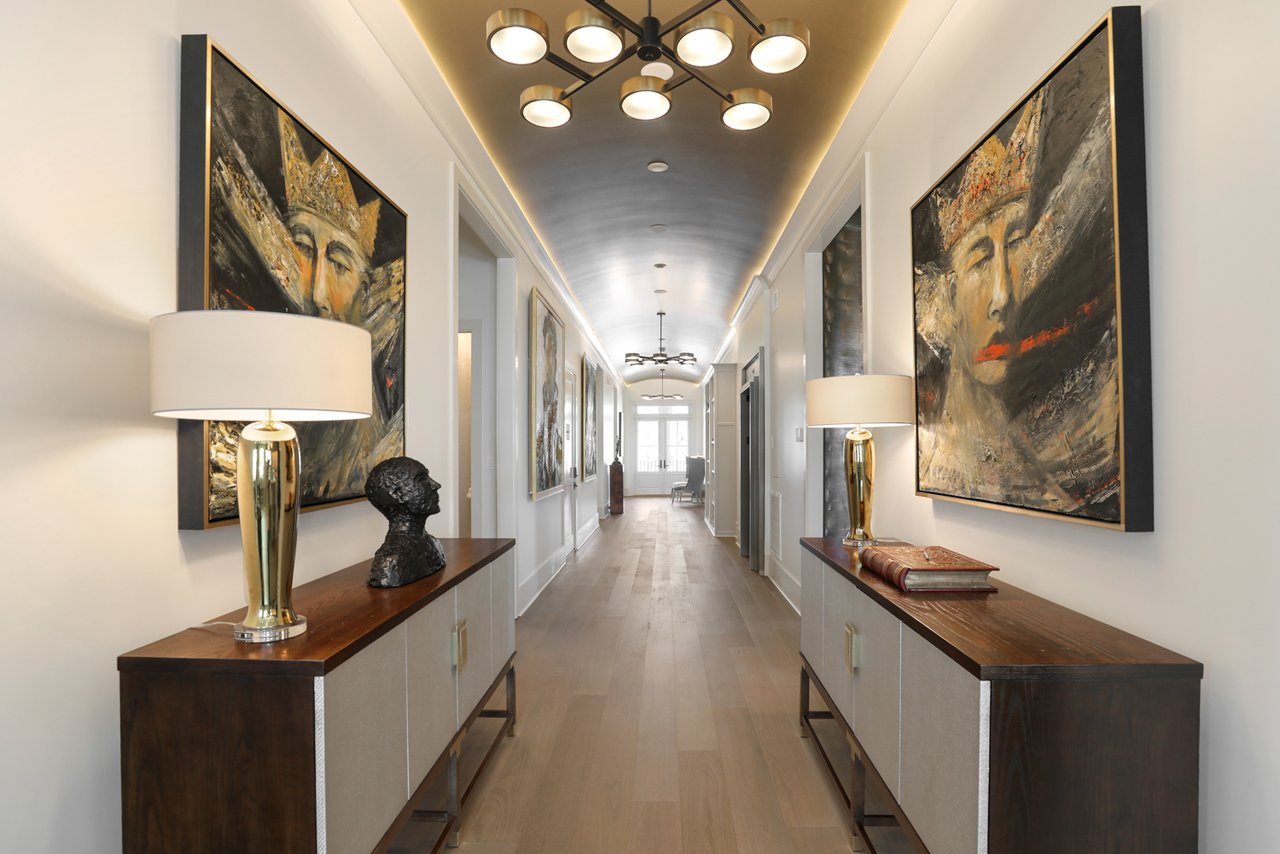
Long furnished hallway with wood floors, paired console tables, large paintings, and modern ceiling lights.
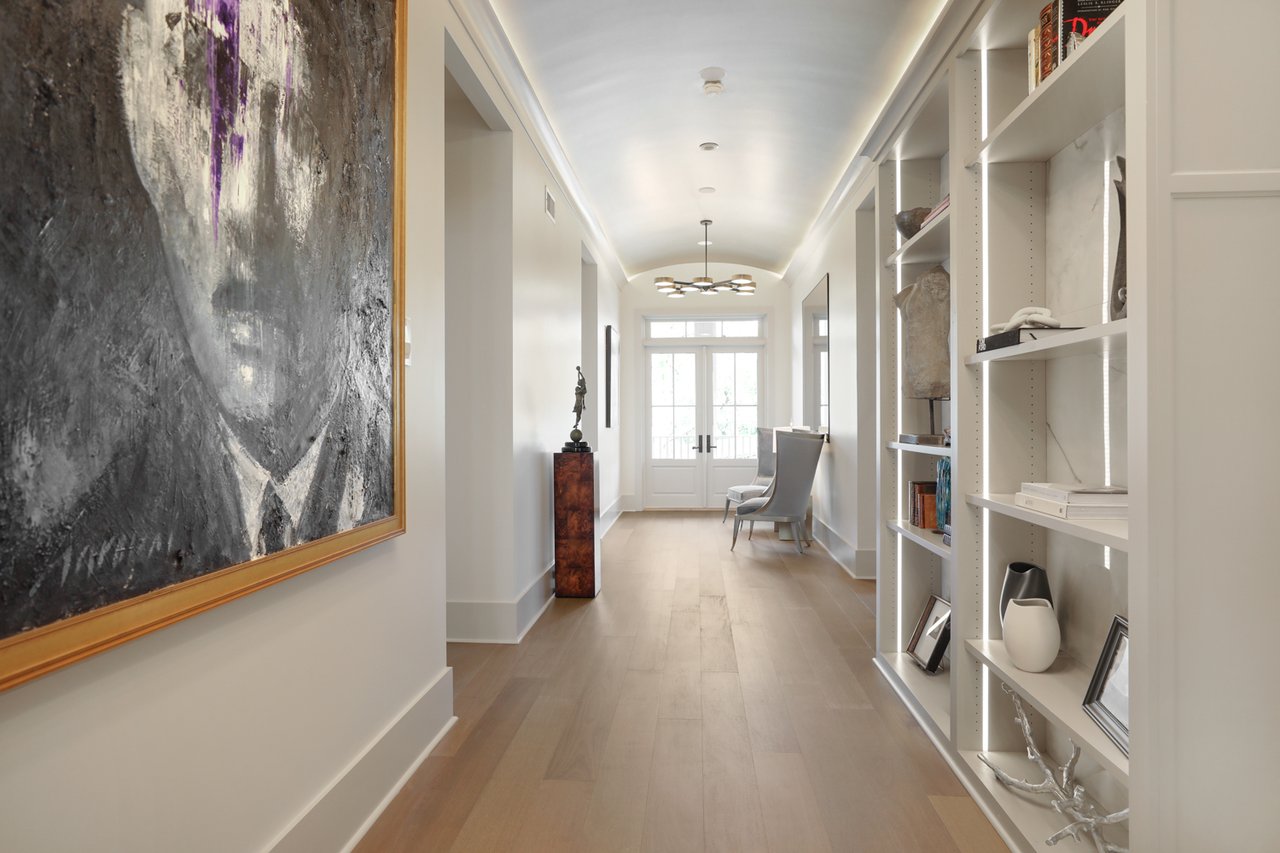
Bright hallway with built-in display shelves, large abstract painting, and glass doors at the far end.
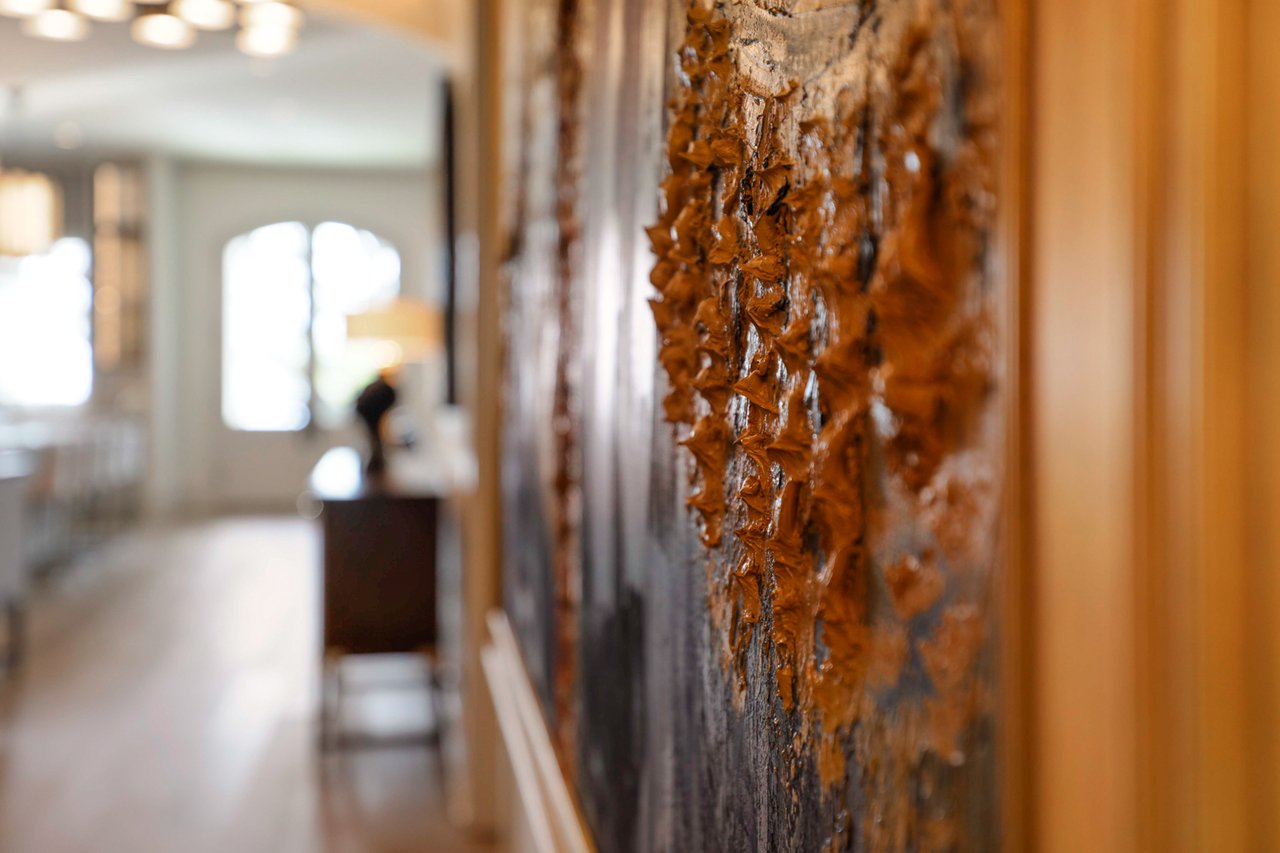
Interior detail of a textured amber-and-charcoal wall feature beside a bright hallway.
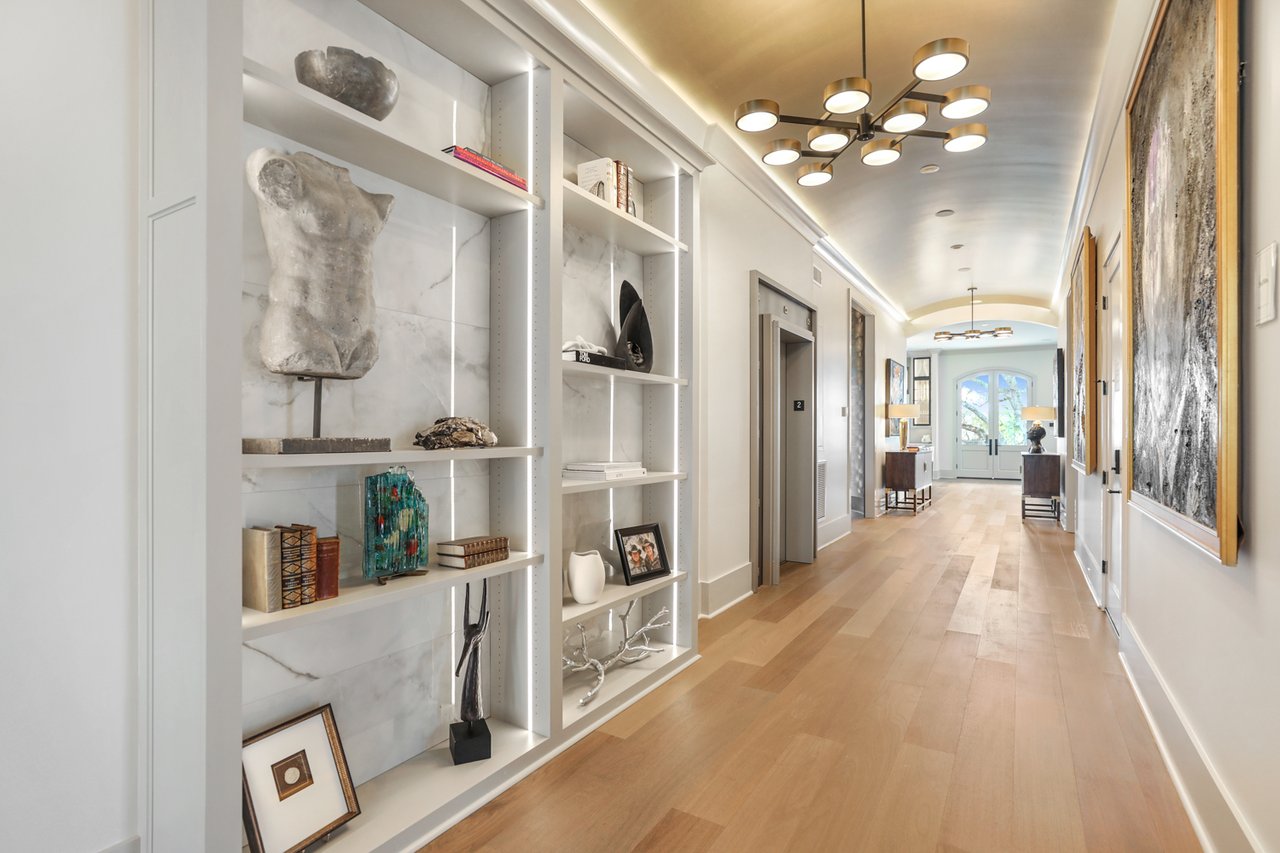
Bright hallway with marble-backed built-in shelves, wood flooring, and a modern chandelier.
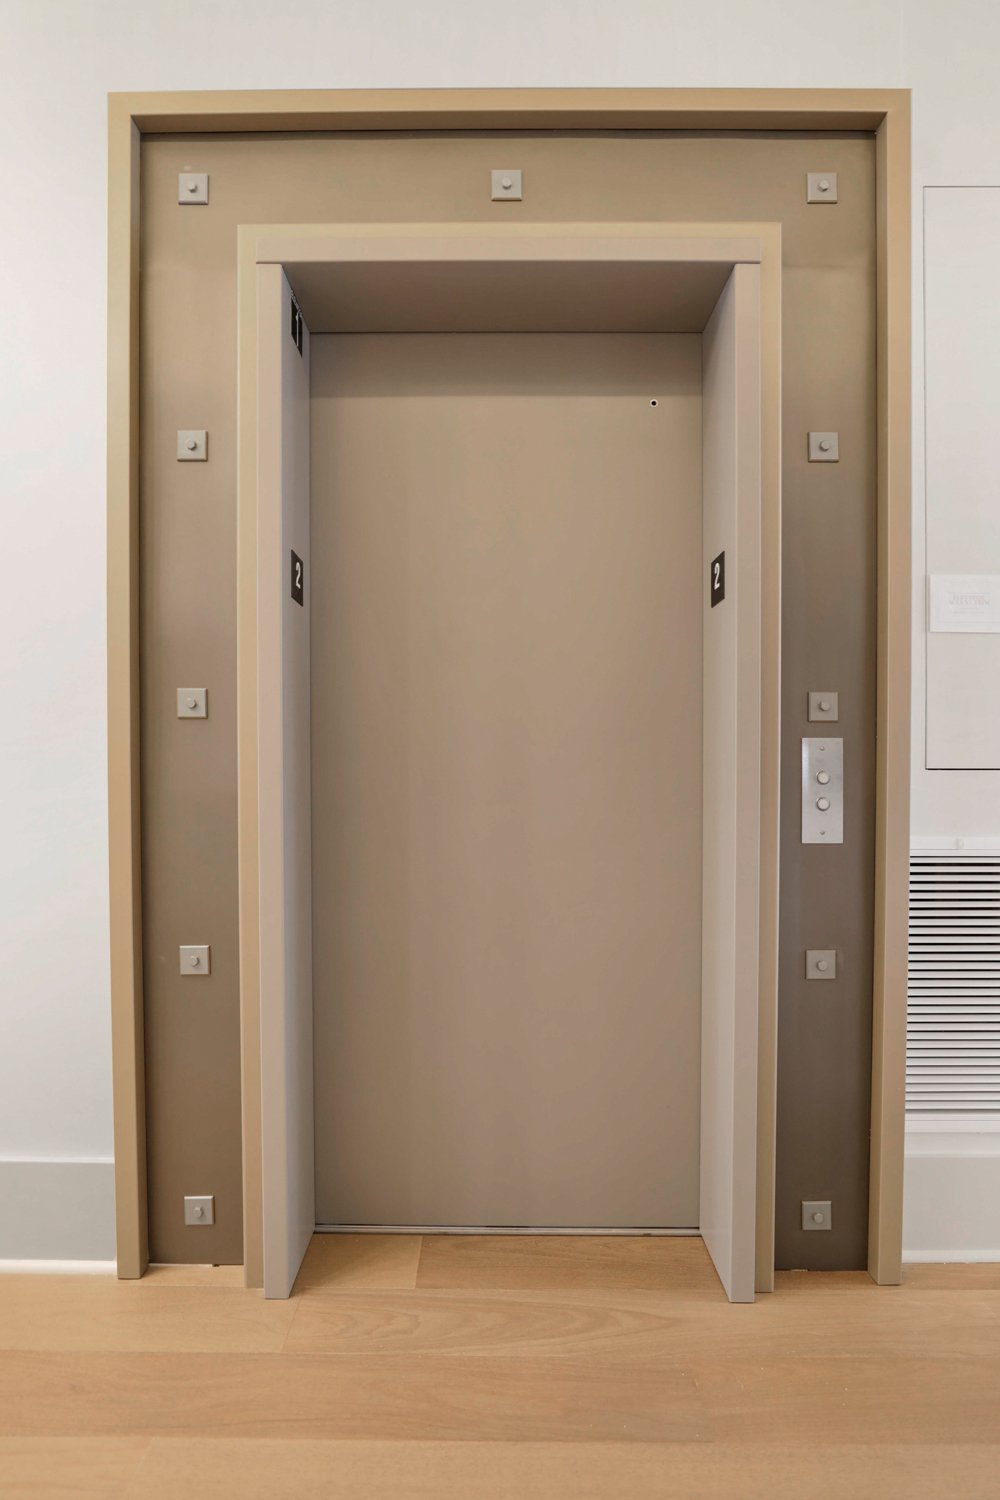
Elevator with closed doors and floor buttons in a neutral-toned interior.
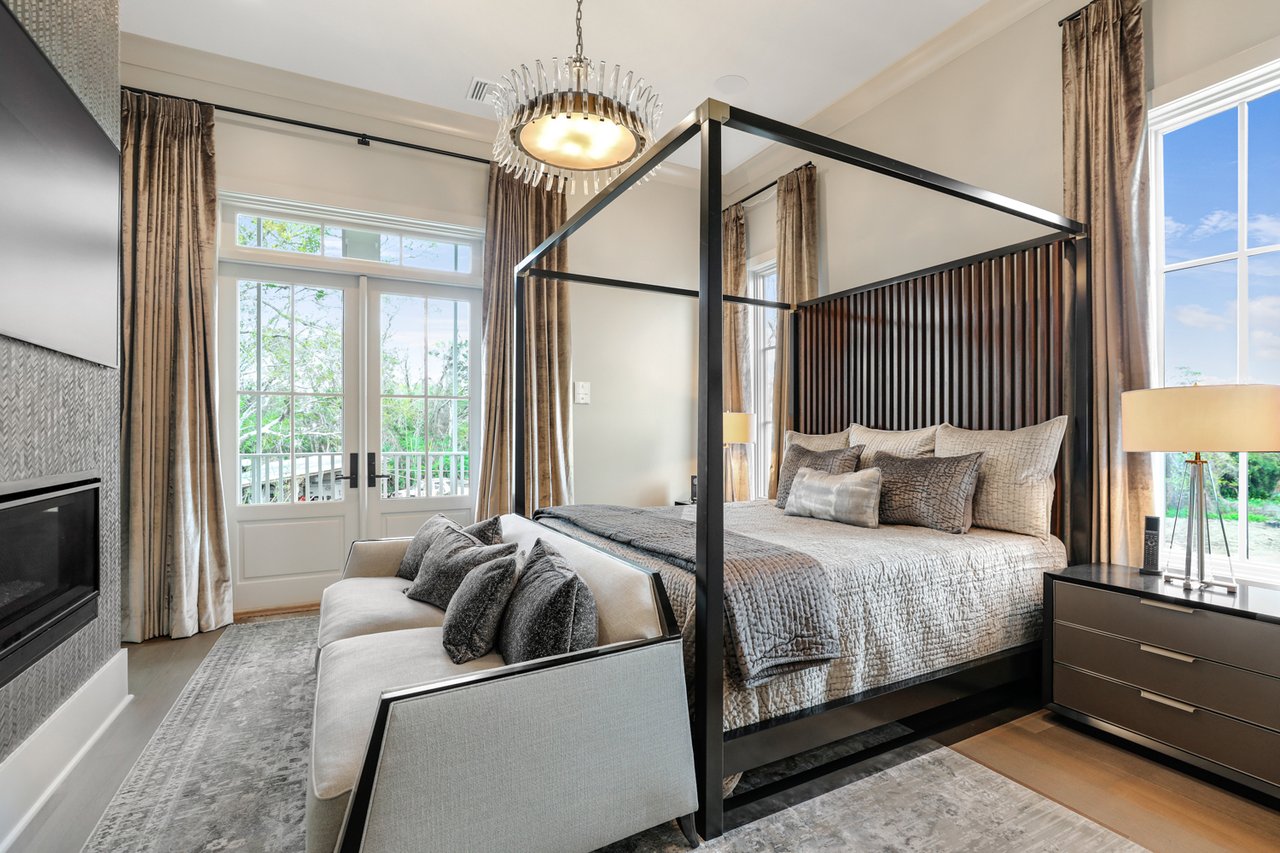
Bedroom with a black canopy bed, tall windows, and a fireplace.
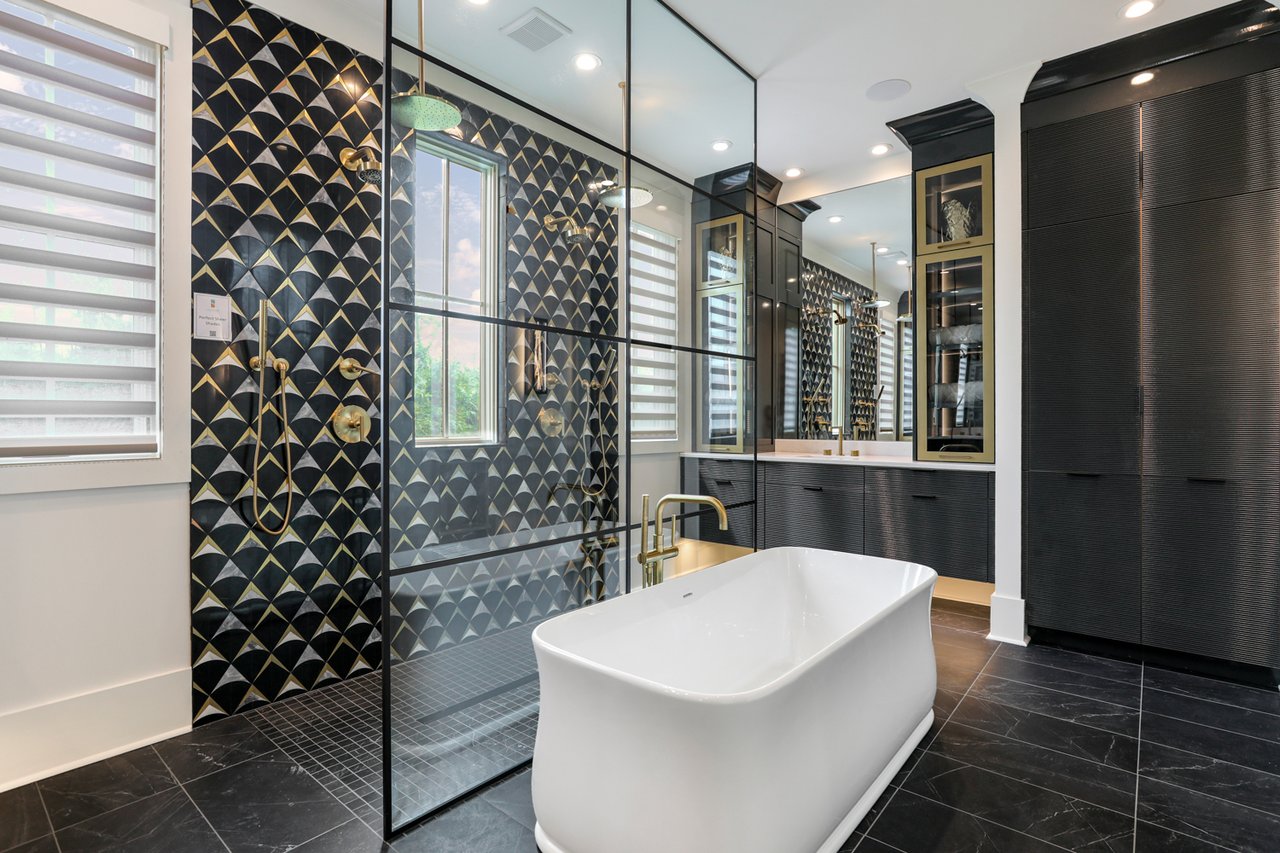
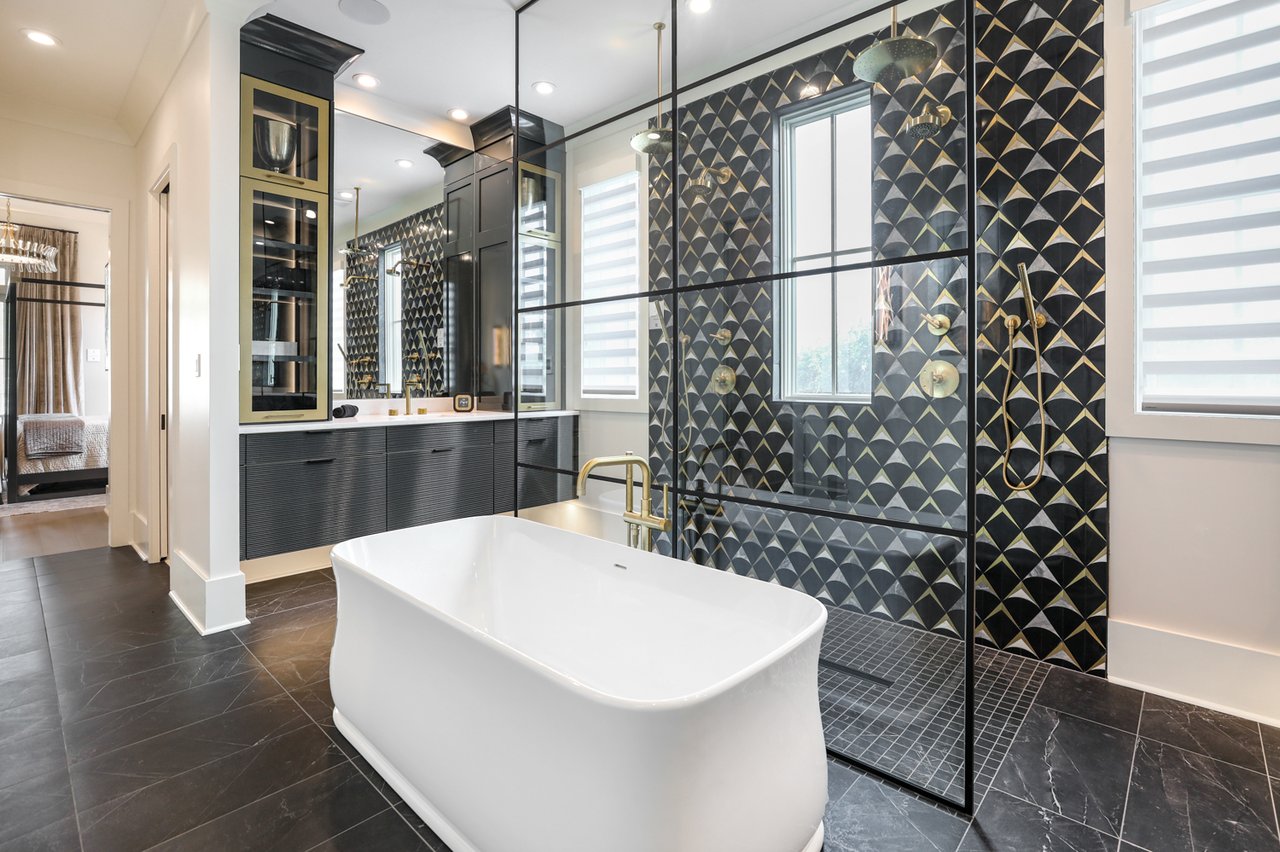
Bathroom with a freestanding white tub, glass shower, and bold black-and-gold patterned tile.
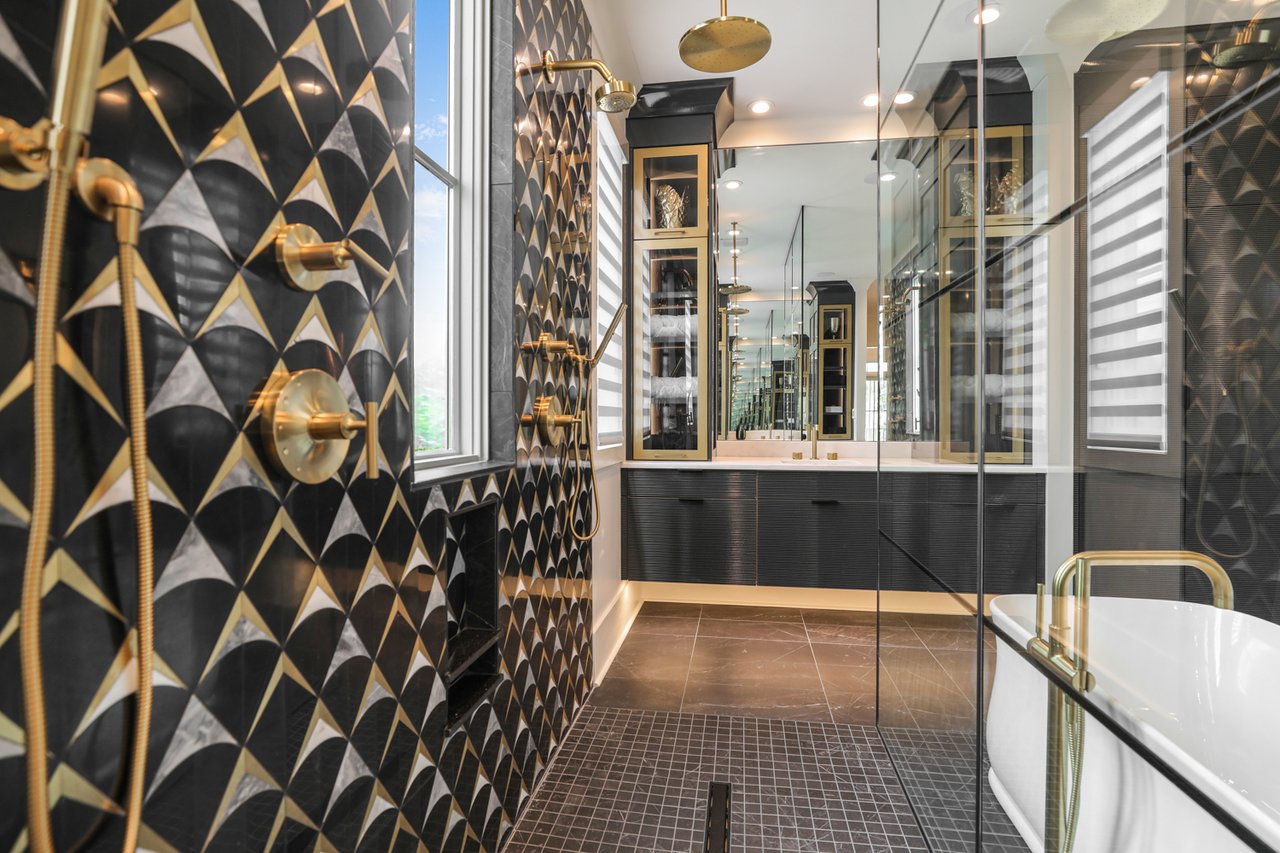
Bathroom with a glass shower, geometric black-and-gold tile, mirrored vanity, and freestanding tub.
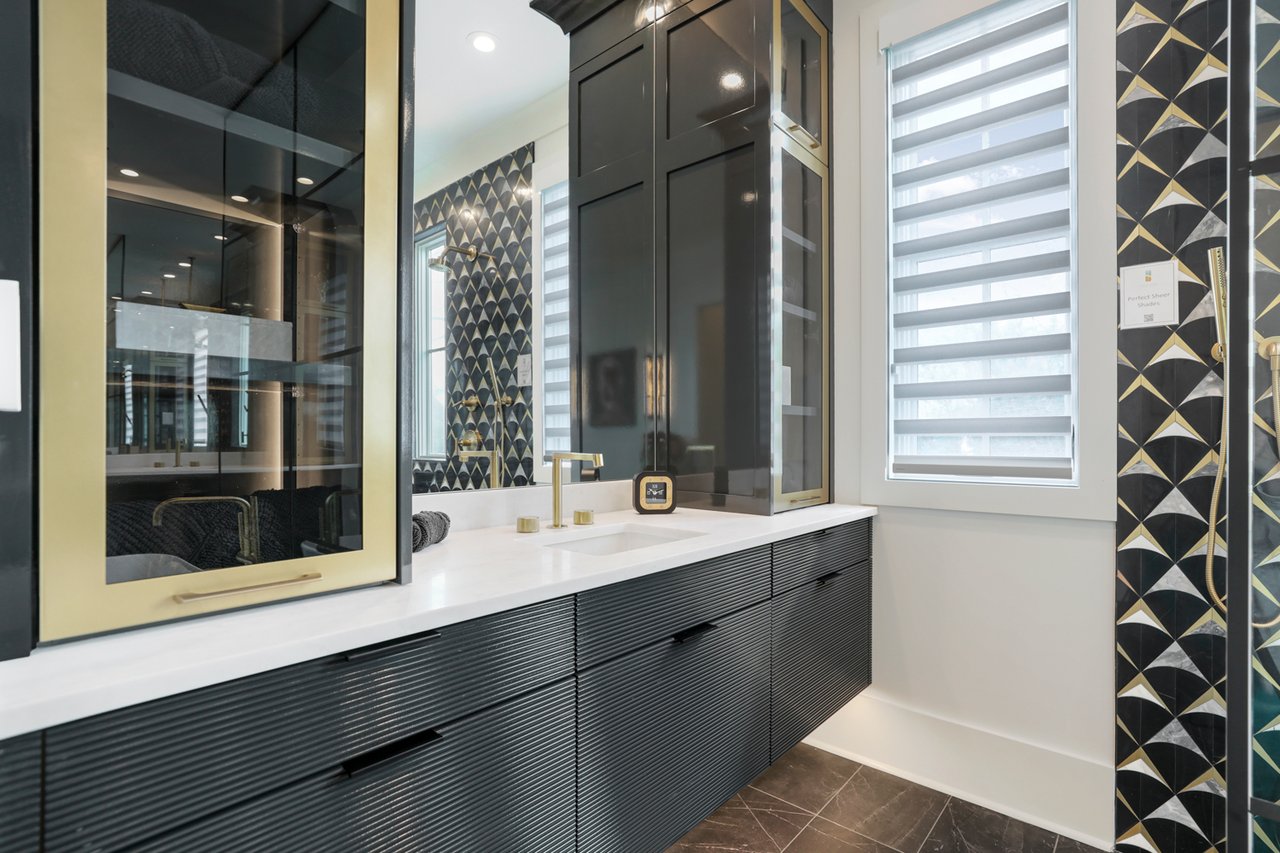
Bathroom vanity with fluted black cabinetry, gold-framed mirrors, and bold geometric tile.
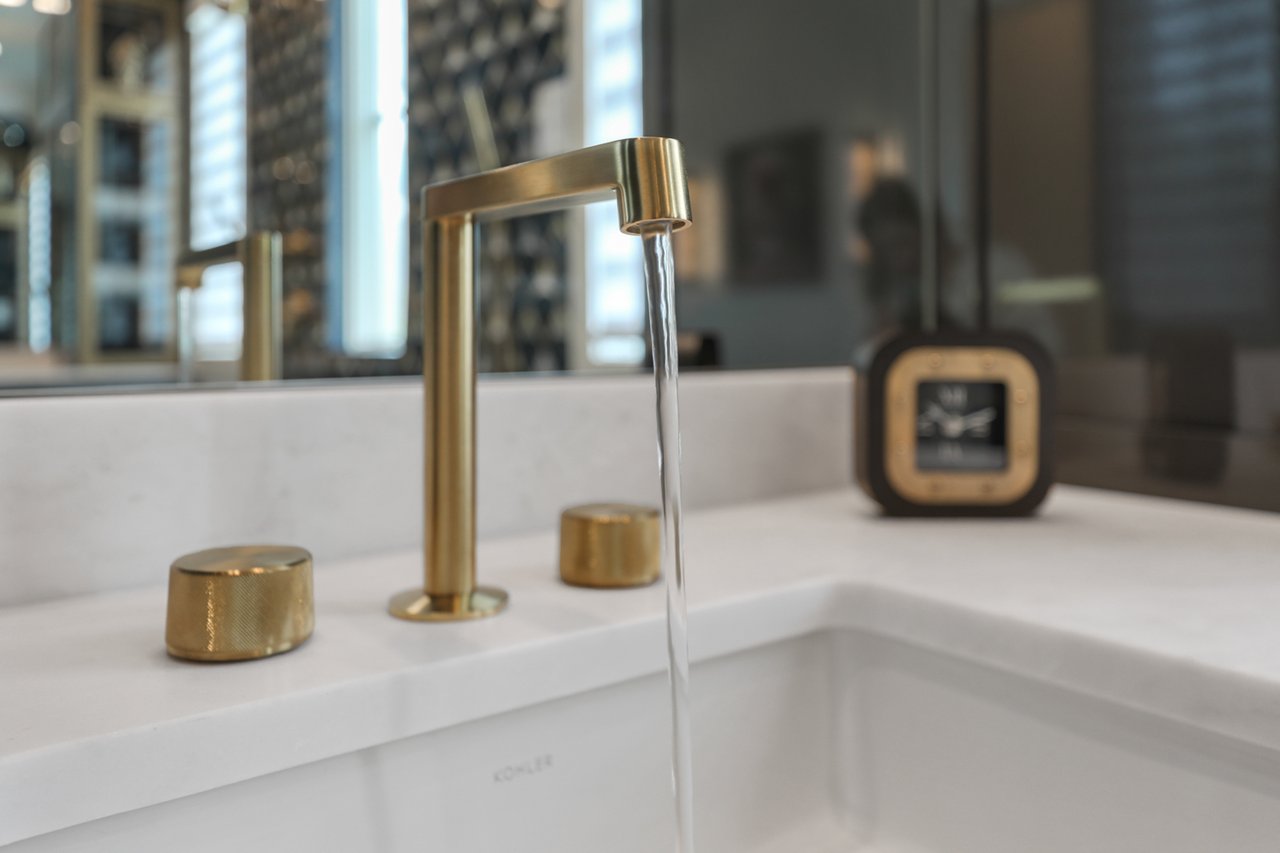
Bathroom sink with a brass faucet running water into a white basin.
Bathroom with a freestanding tub, glass-enclosed shower, and bold geometric tile.
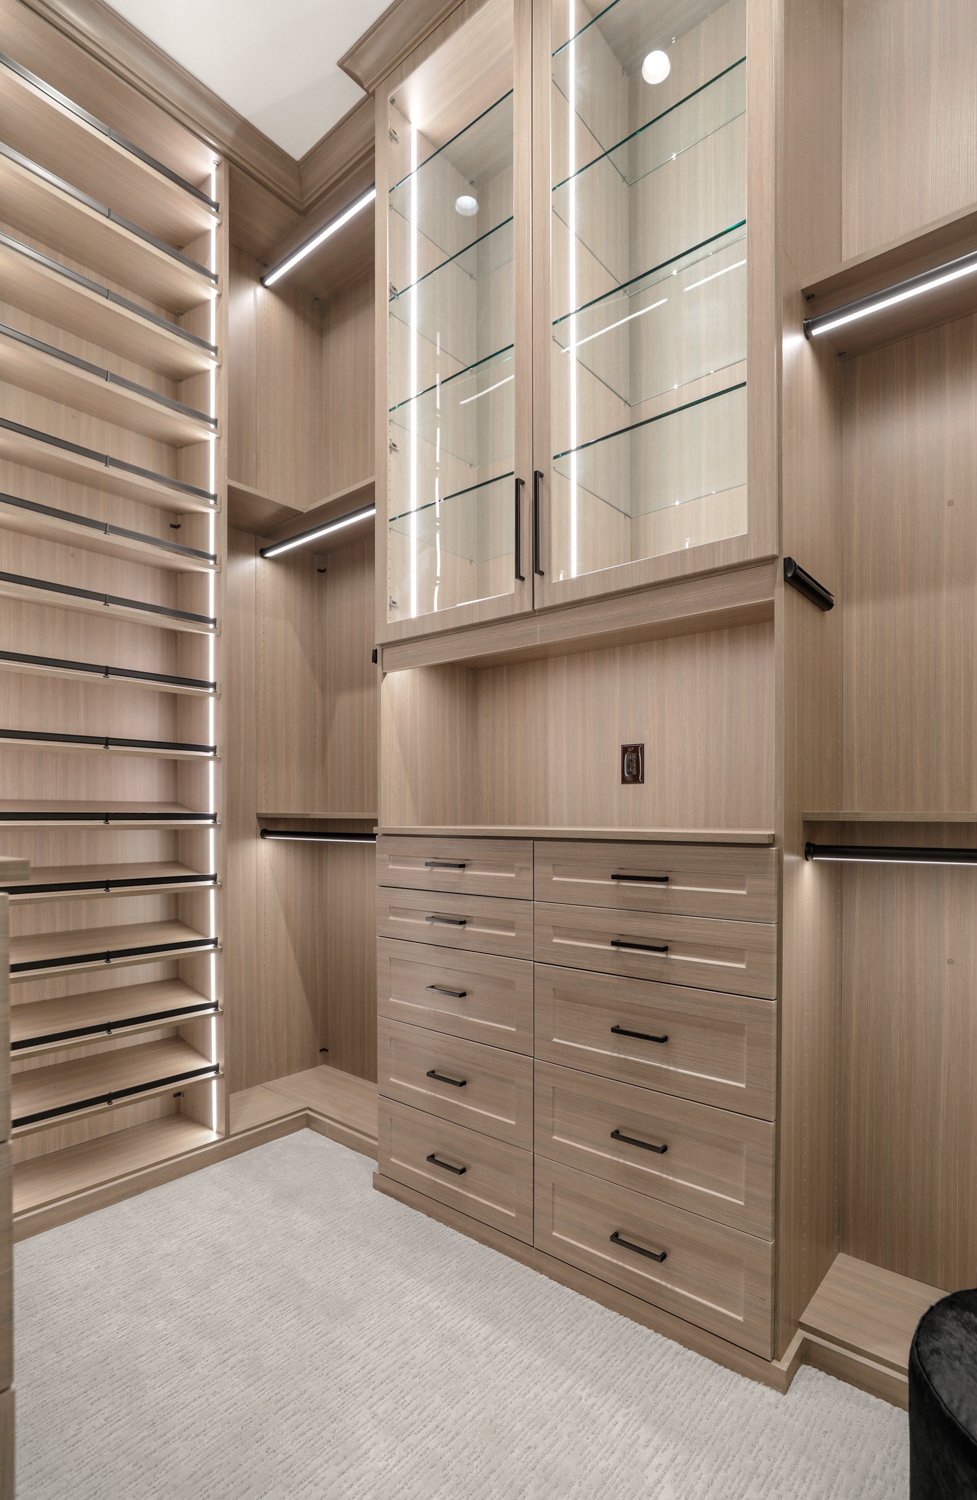
Walk-in closet with illuminated shelving, glass-front cabinets, and built-in drawers.
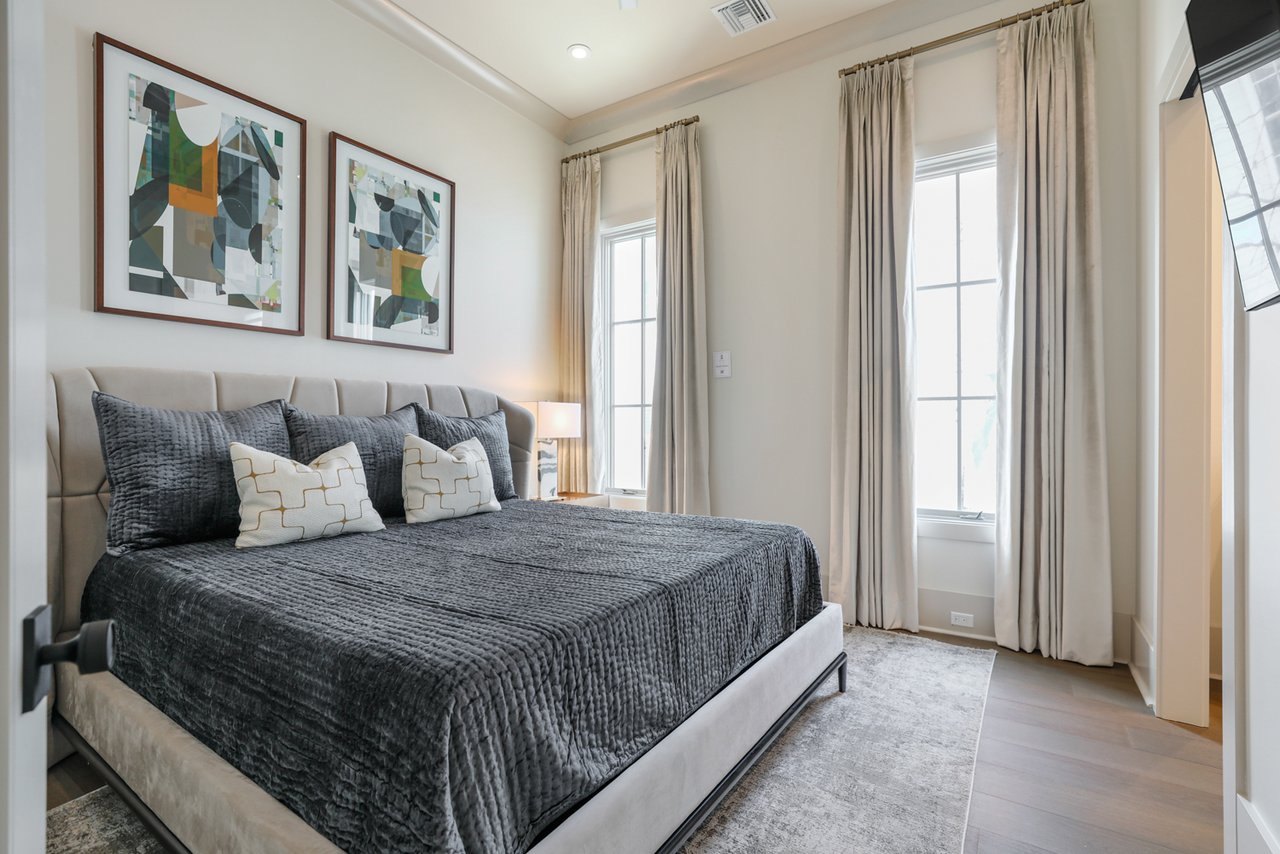
Staged bedroom with a gray upholstered bed, abstract wall art, and tall curtained windows.
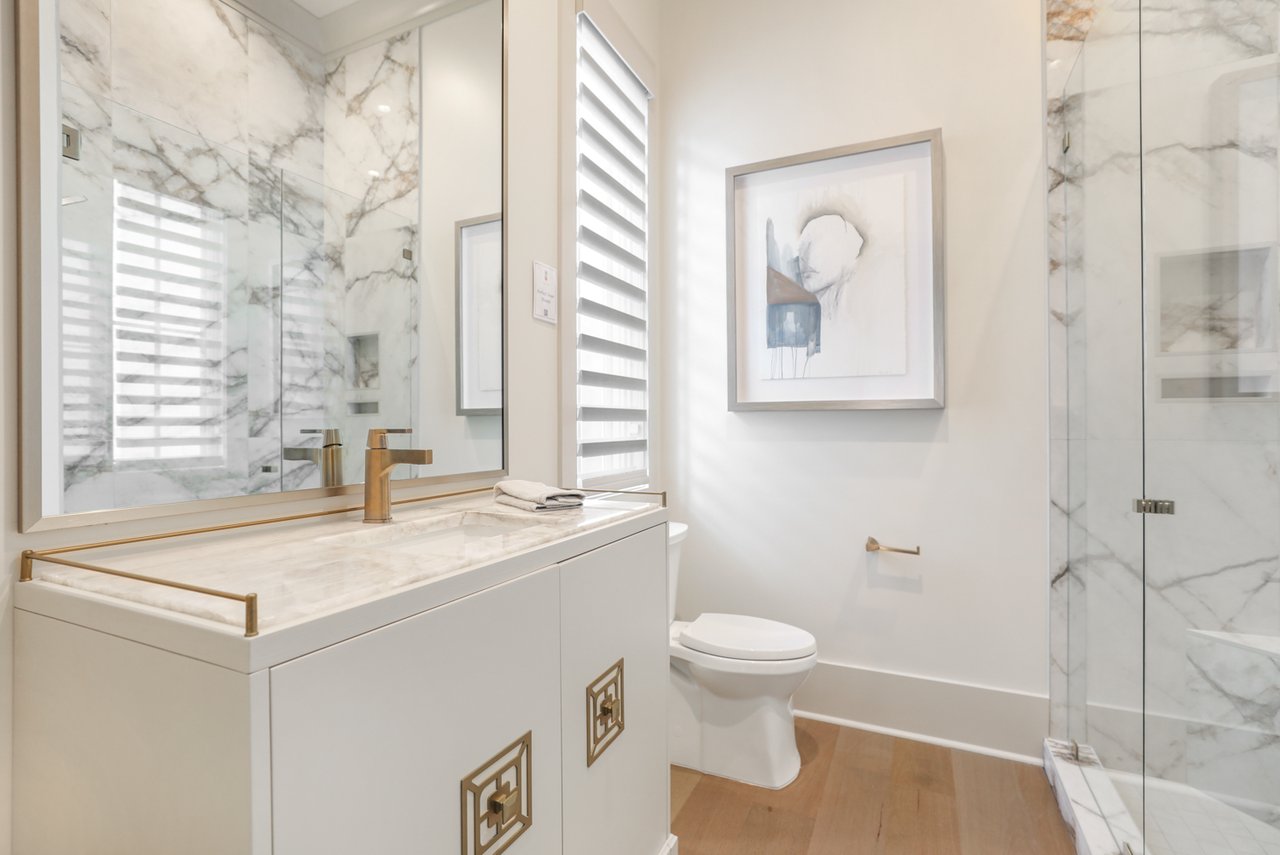
Bathroom with a marble vanity and glass shower, brass fixtures, and a shuttered window.
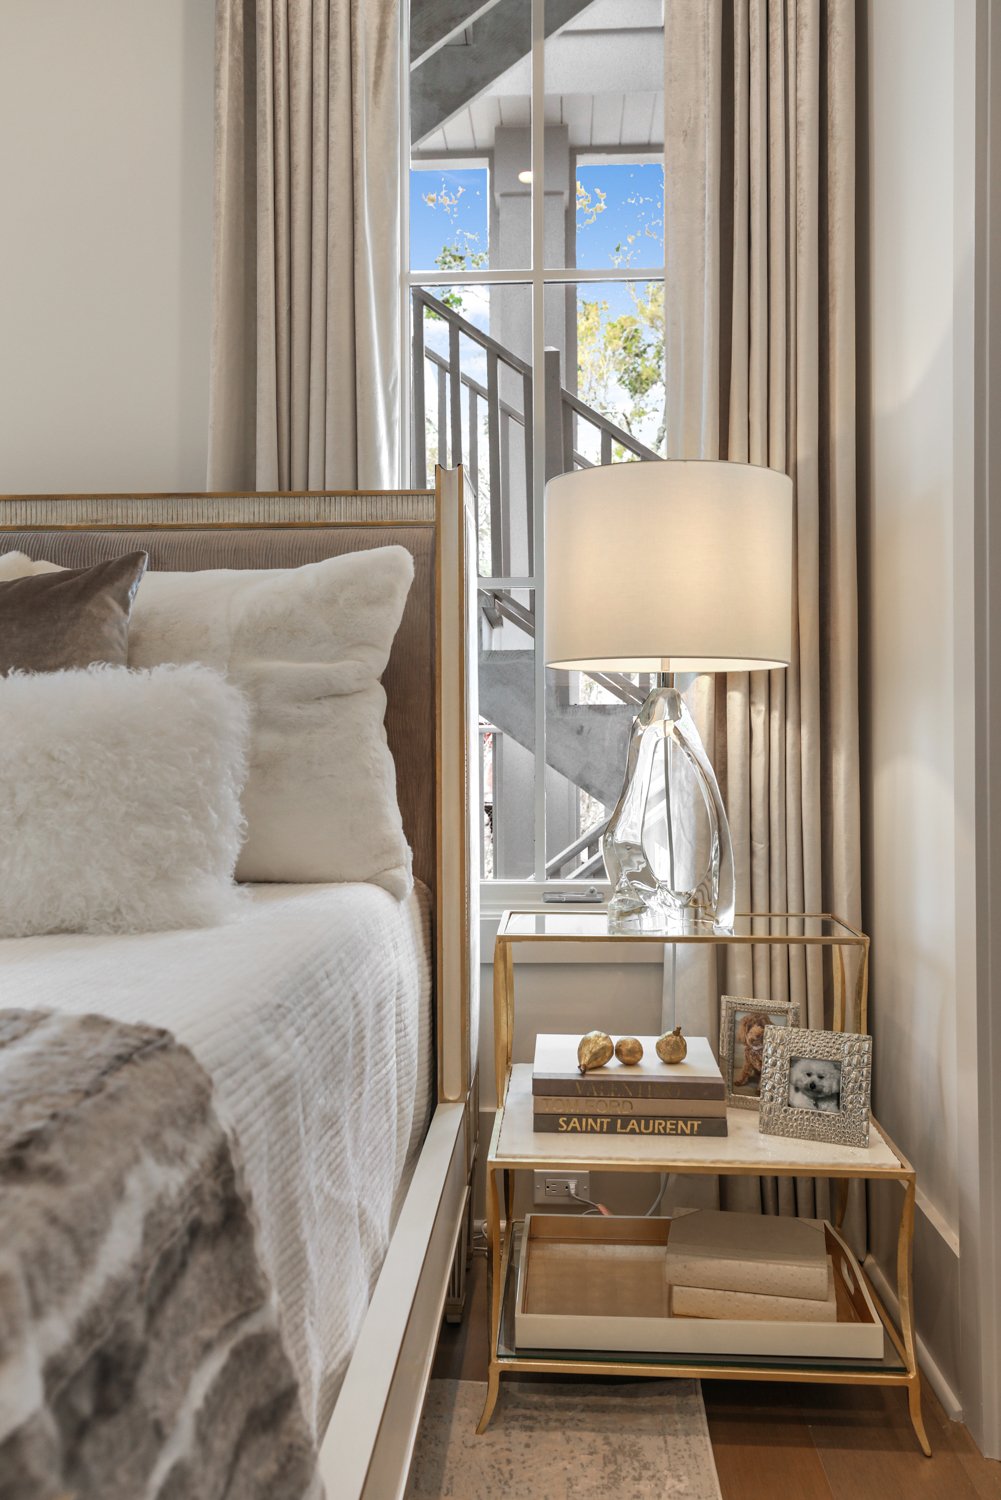
Staged bedroom with a white bed, gold-framed bedside tables, and tall windows overlooking a staircase.
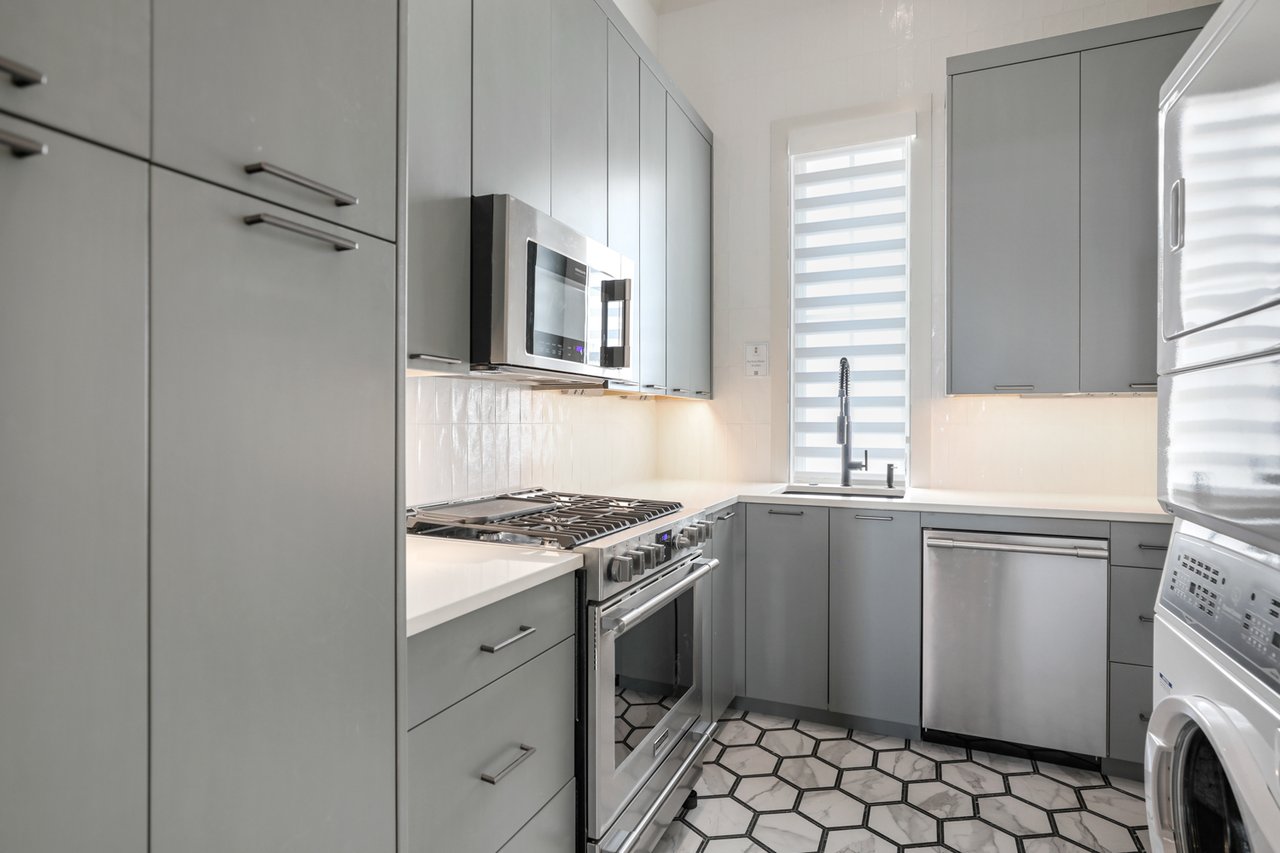
Modern kitchen with gray cabinetry, stainless steel appliances, and geometric tile flooring.
Furnished waterfront deck with white-cushioned seating and a wide lake view.
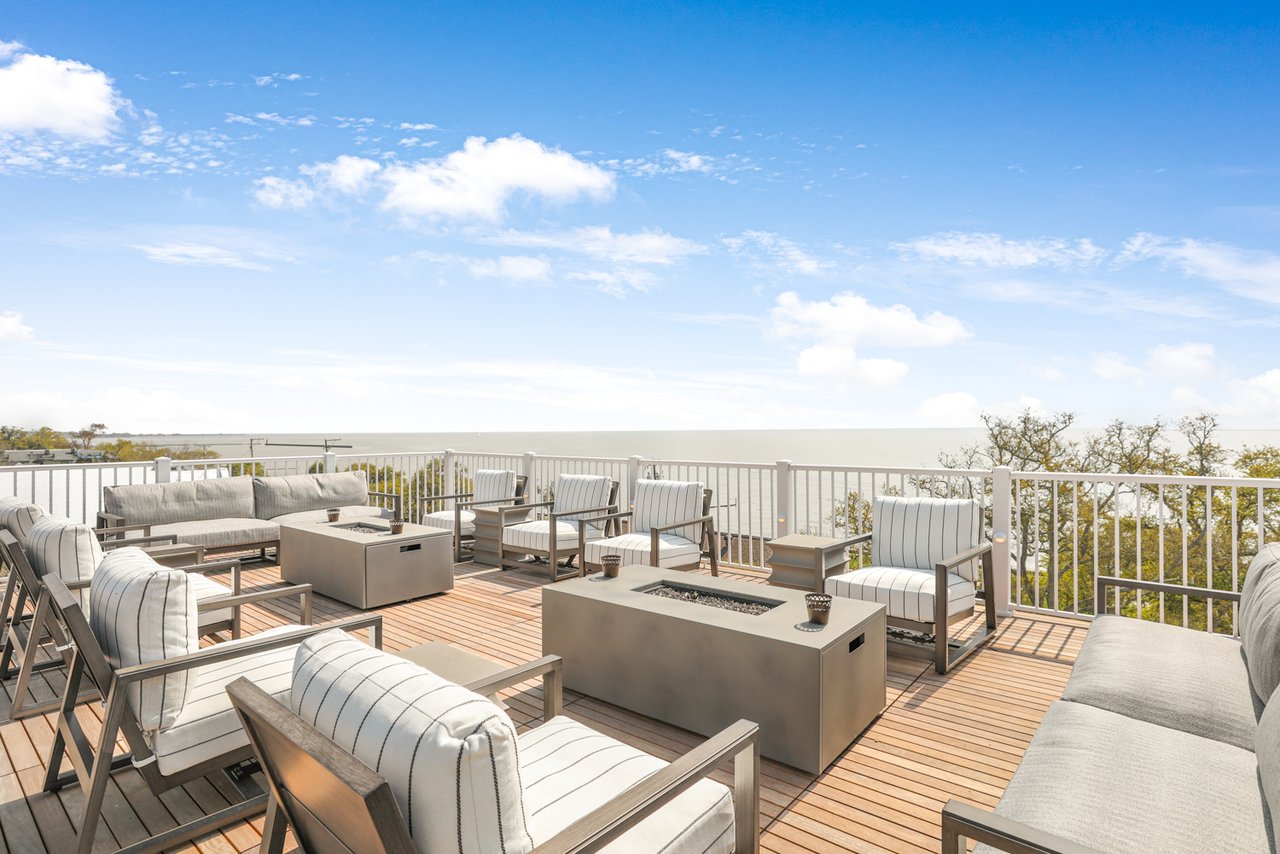
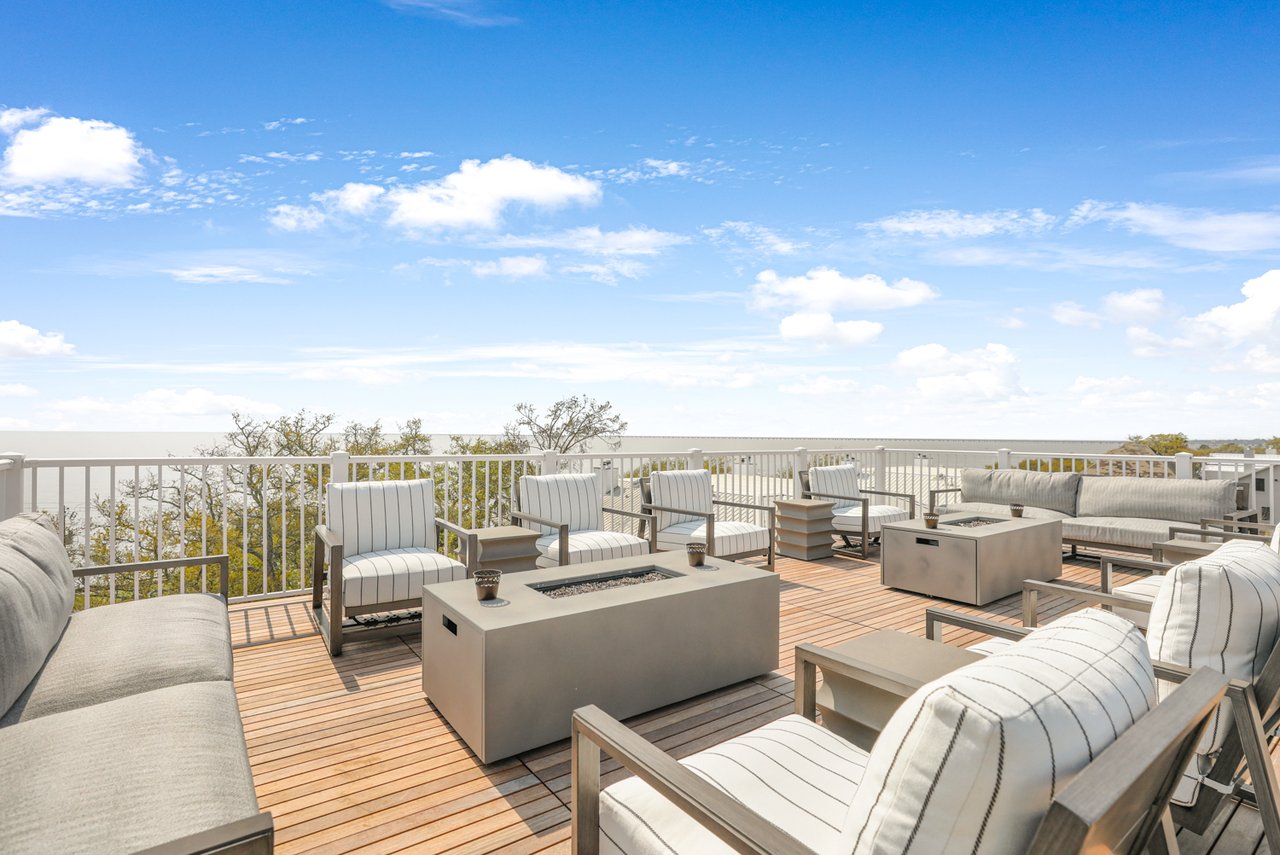
Rooftop deck with cushioned lounge seating, fire tables, and a view of the water.
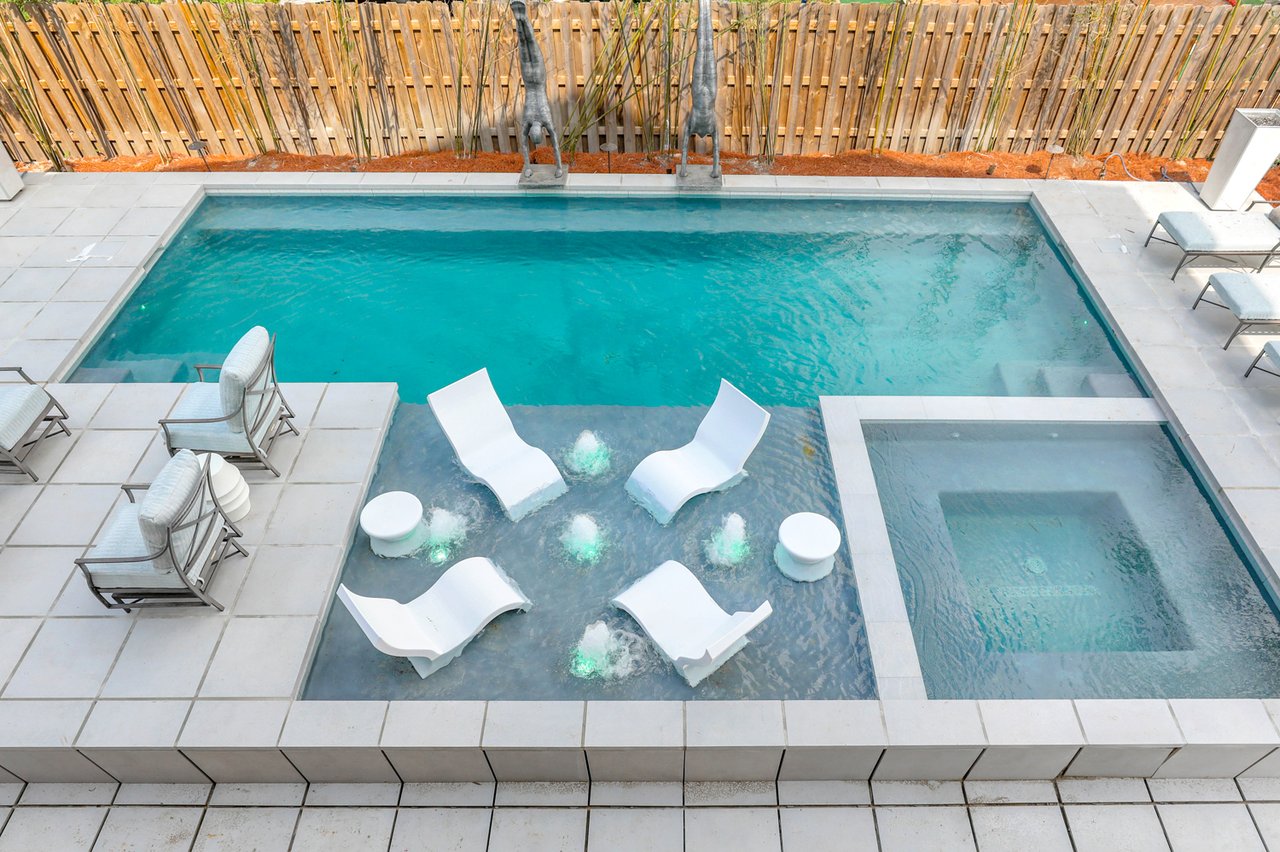
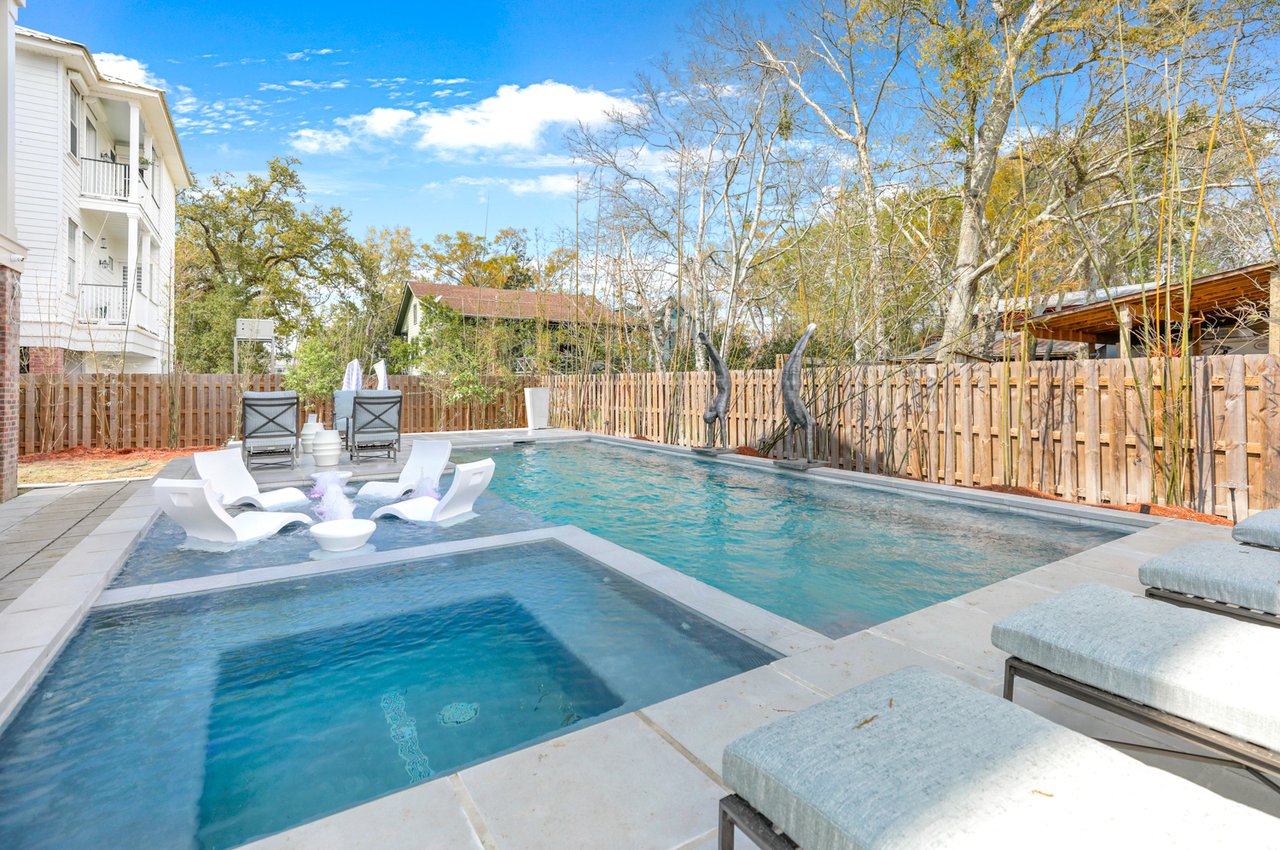
Swimming pool with shallow lounging area, submerged chaise lounges, and attached square spa.
Backyard swimming pool with shallow lounging shelf, white in-water chairs, and fenced patio.
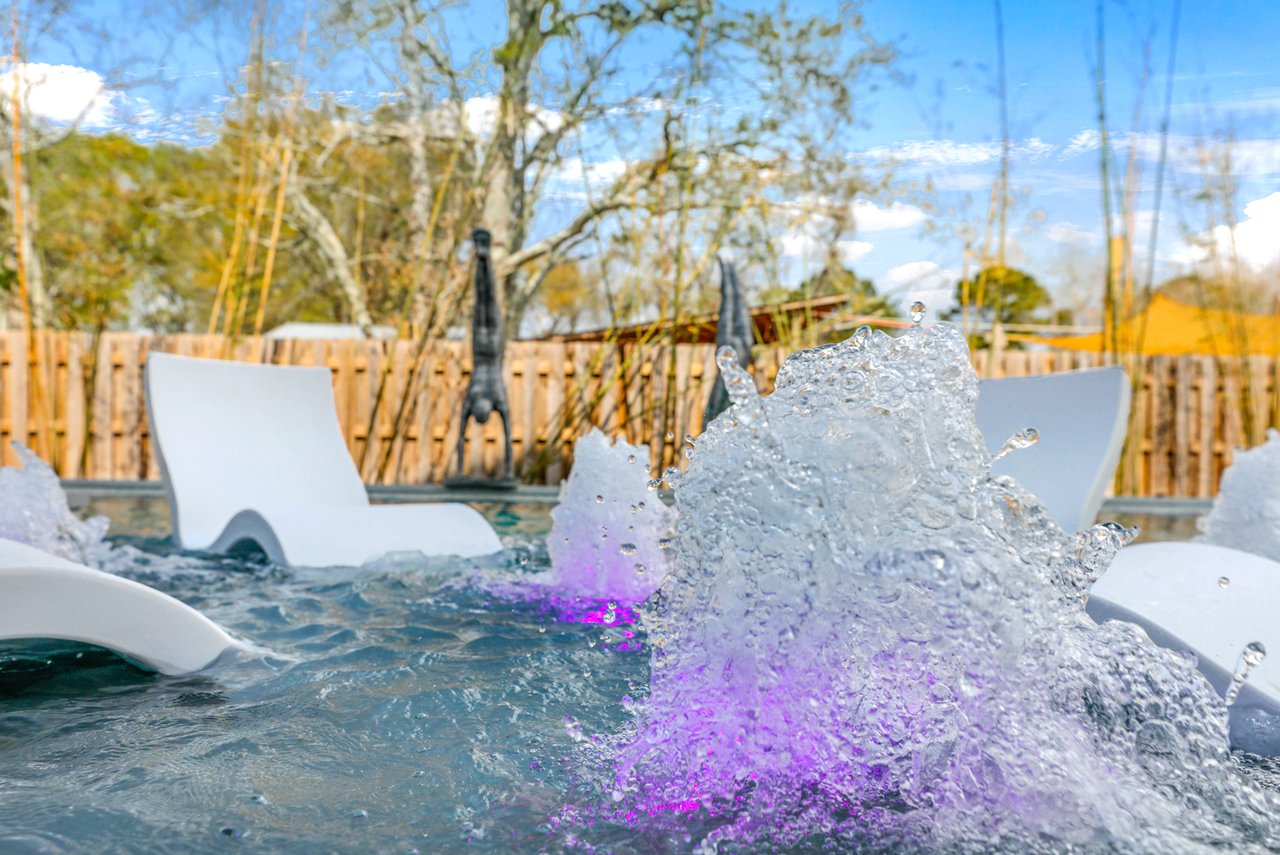
Backyard pool with sculptural fountains, submerged loungers, and purple underwater lighting.

Work With Vince

Whether you're buying, selling, or seeking exclusive opportunities, Vince is dedicated to delivering exceptional service, strategic guidance, and a personalized experience.