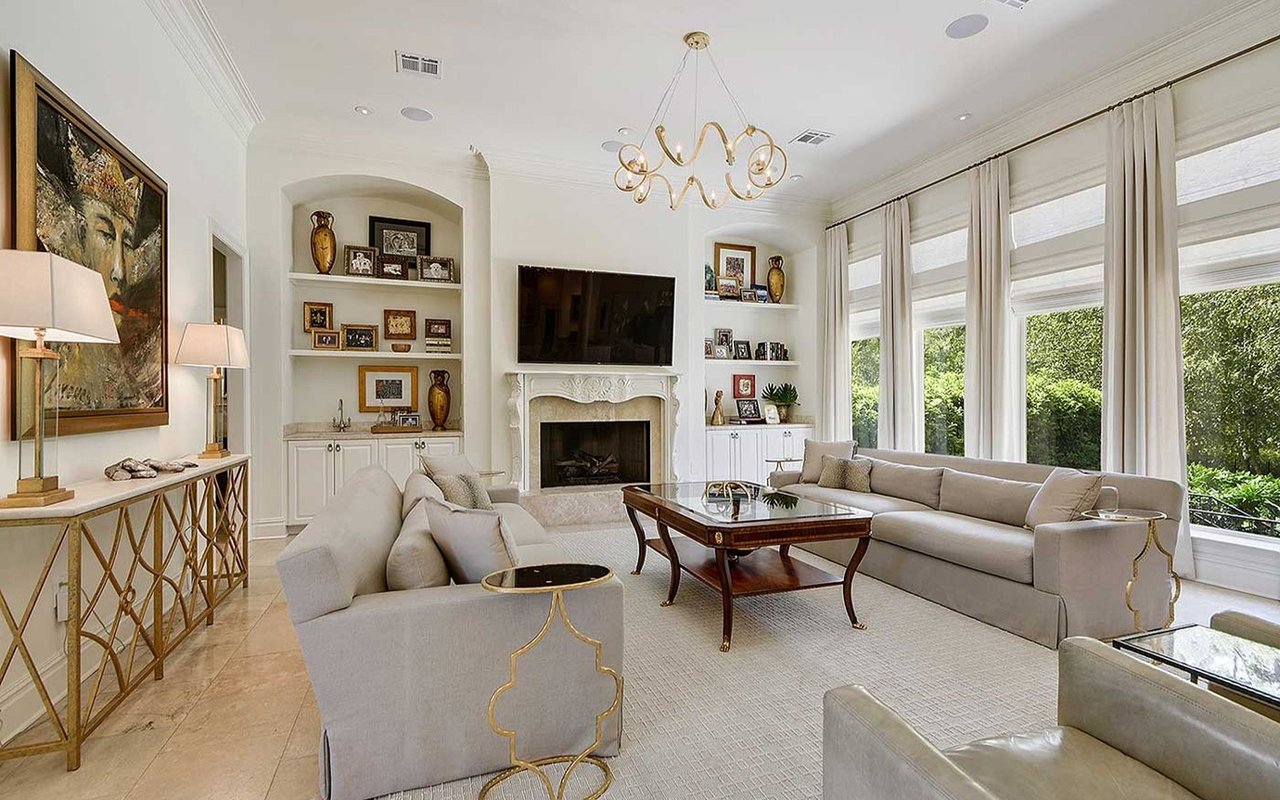
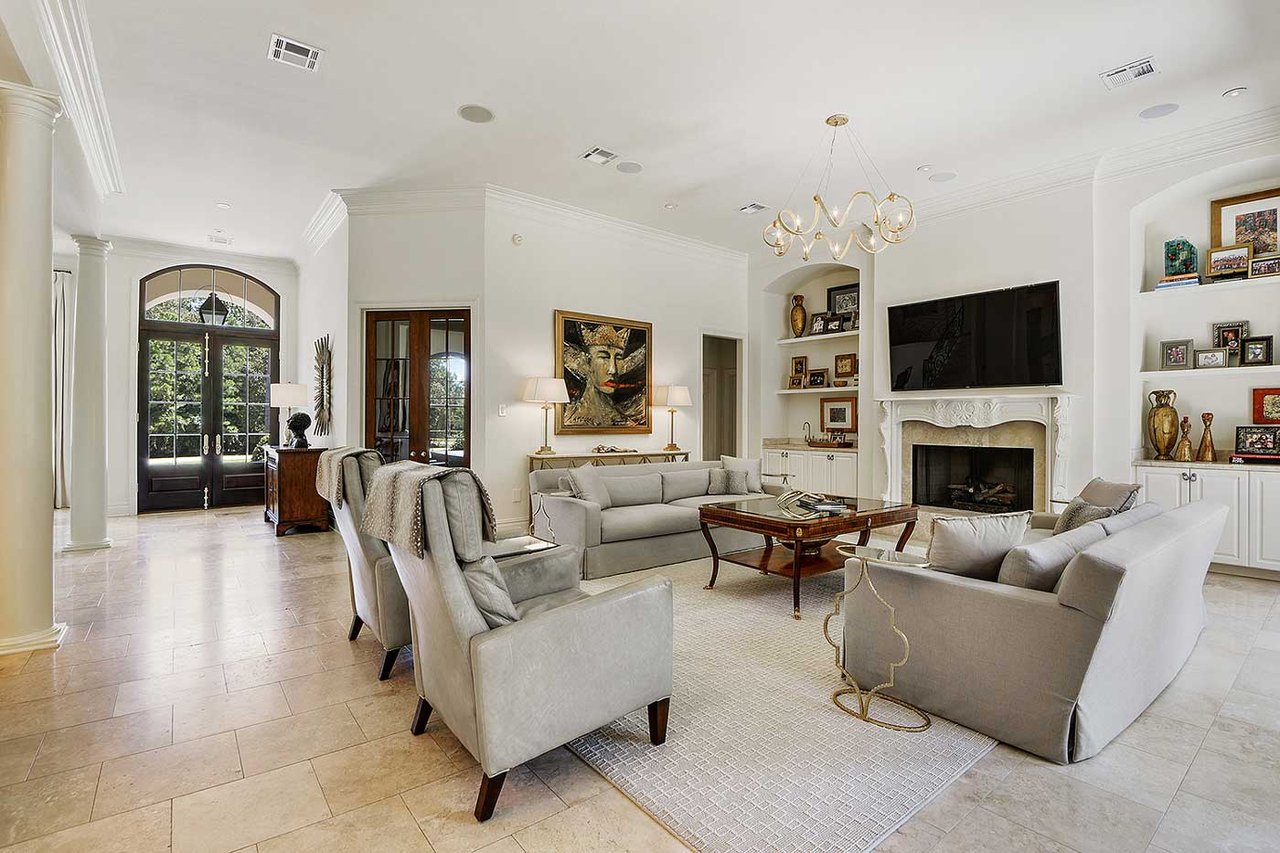
Living room with a carved fireplace, built-in display shelves, and tall windows overlooking greenery.

The Sanctuary Residential Renovation

Welcome to The Sanctuary Residential Renovation

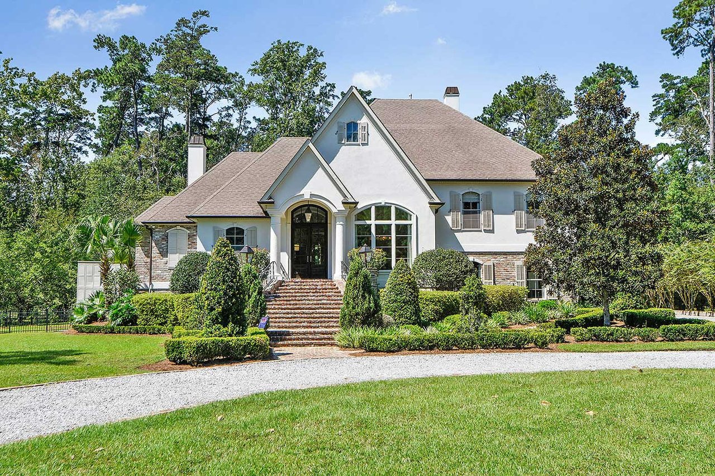
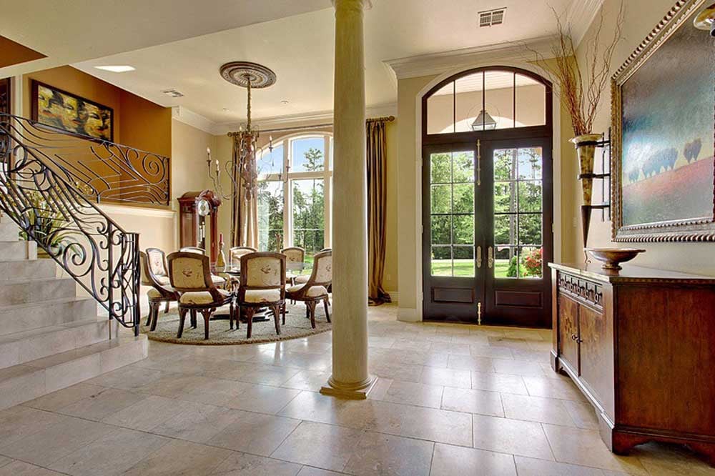
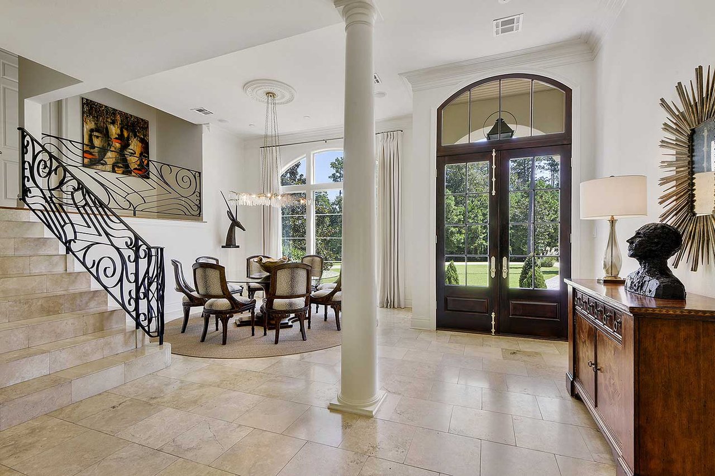
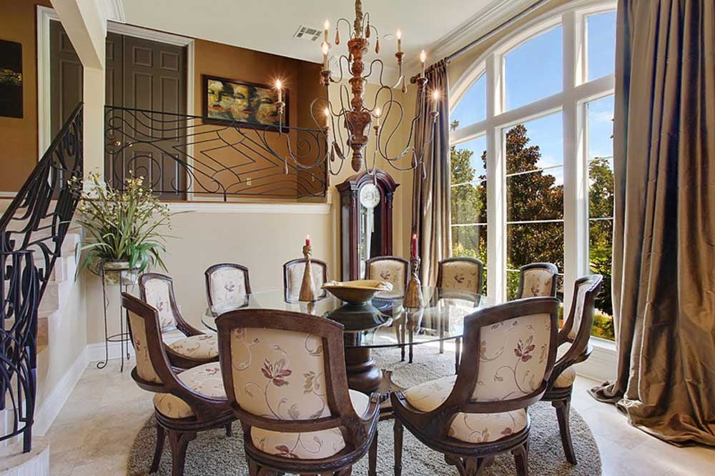
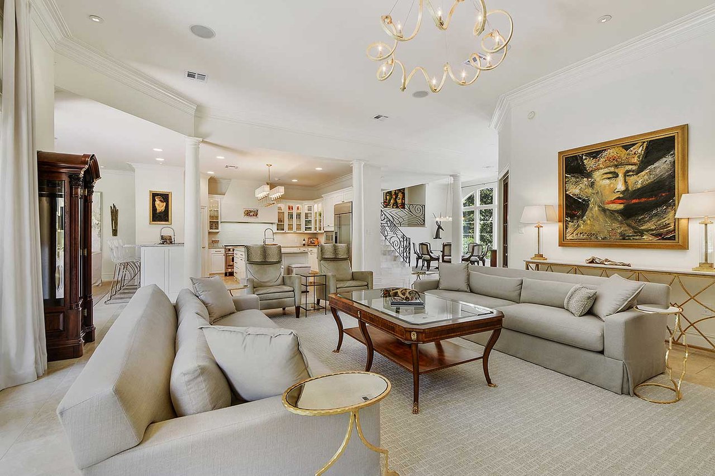
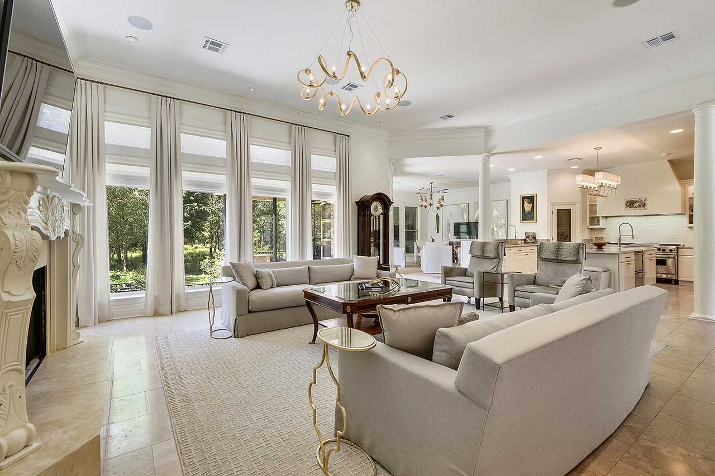
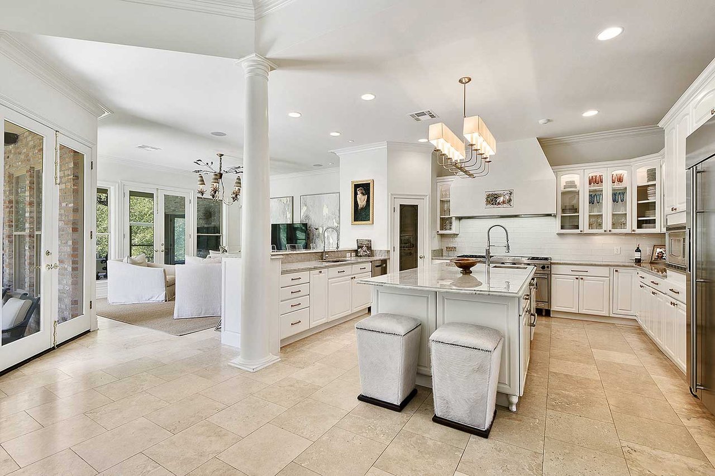
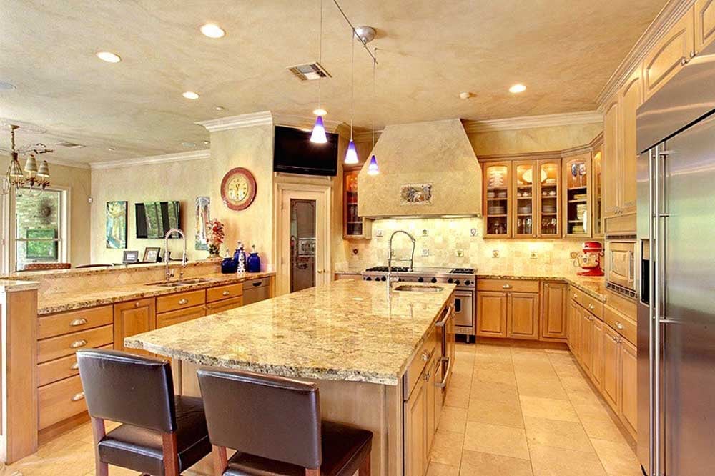
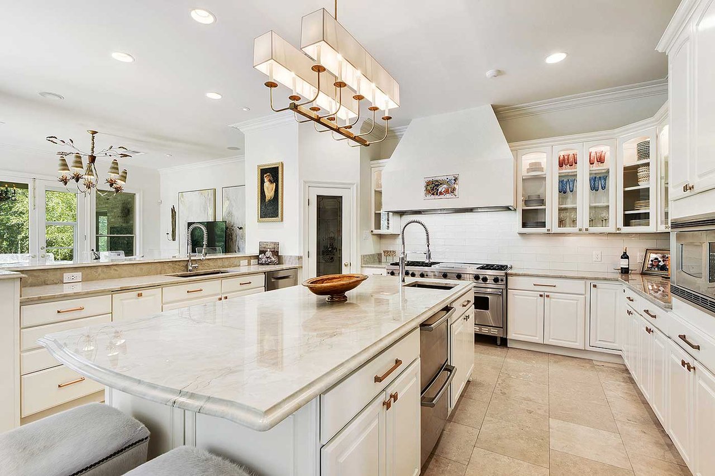
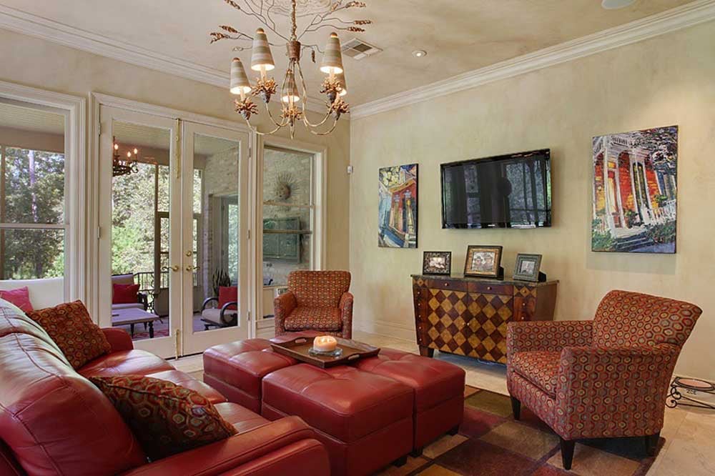
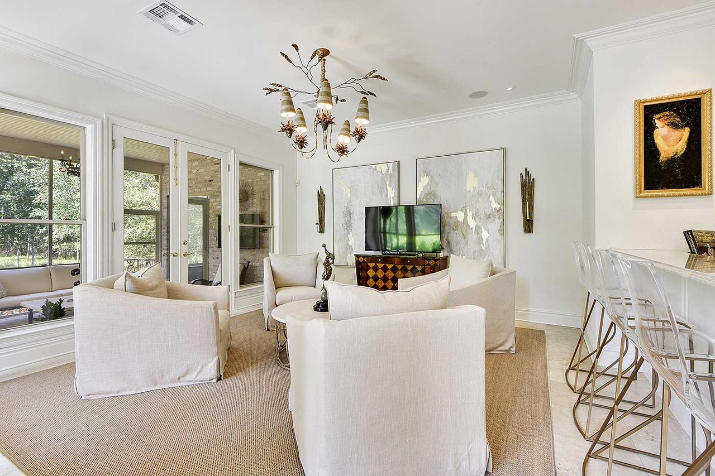
The 2016 renovation of this home illustrates the dramatic transformation that takes place when a home is updated with a modern color palette, new kitchen counters, light fixtures, window treatments, and furniture.

Development Gallery

Browse the amenities offered.
Two-story beige home with brick accents, steep gables, and a landscaped front lawn.
Large white stucco home with a brick entry staircase, manicured shrubs, and mature trees.
Foyer with a curved staircase, central column, and tall glass entry doors.
Grand foyer with a curved staircase, wrought-iron railing, and arched glass entry doors.
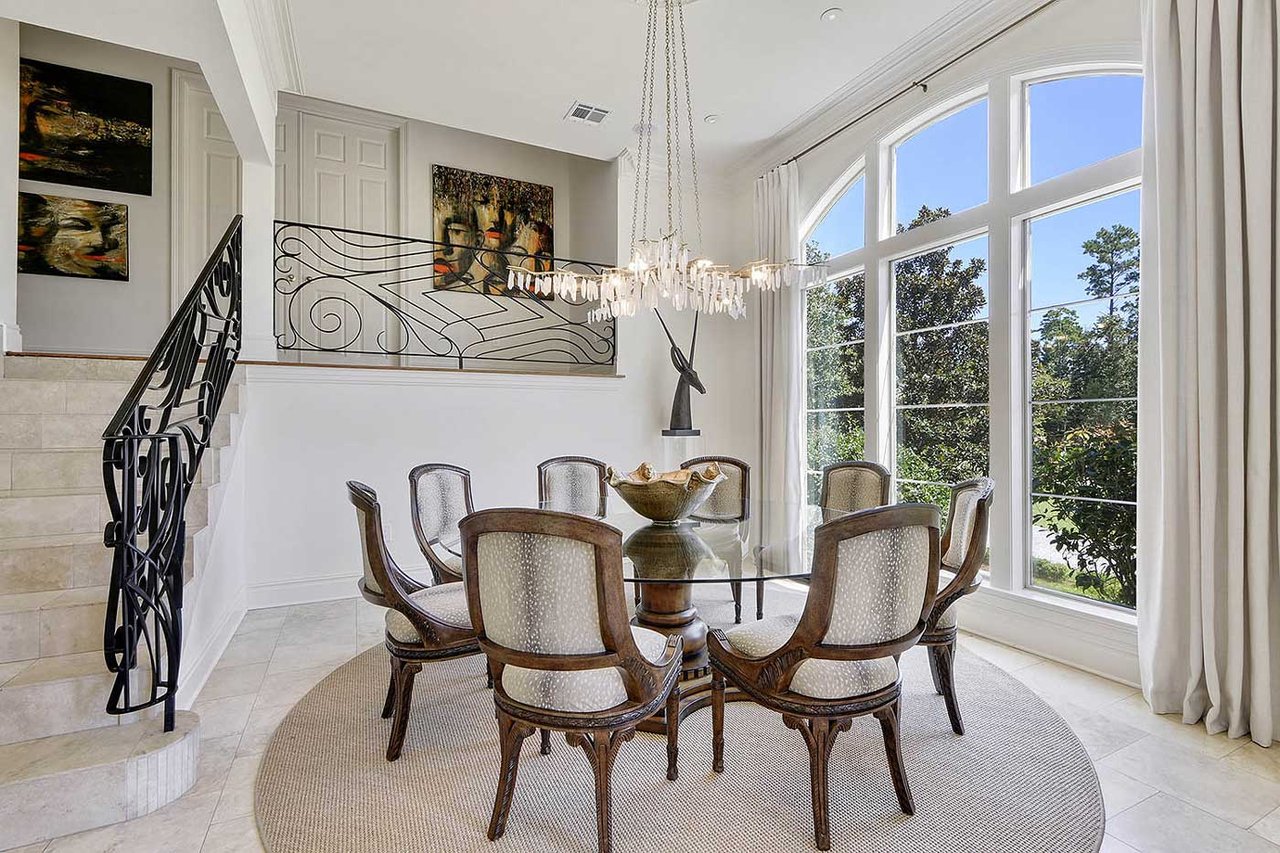
Formal dining room with an ornate chandelier, curved staircase, and tall windows overlooking trees.
Dining room with a glass table beneath a chandelier, beside tall arched windows and a curved staircase.
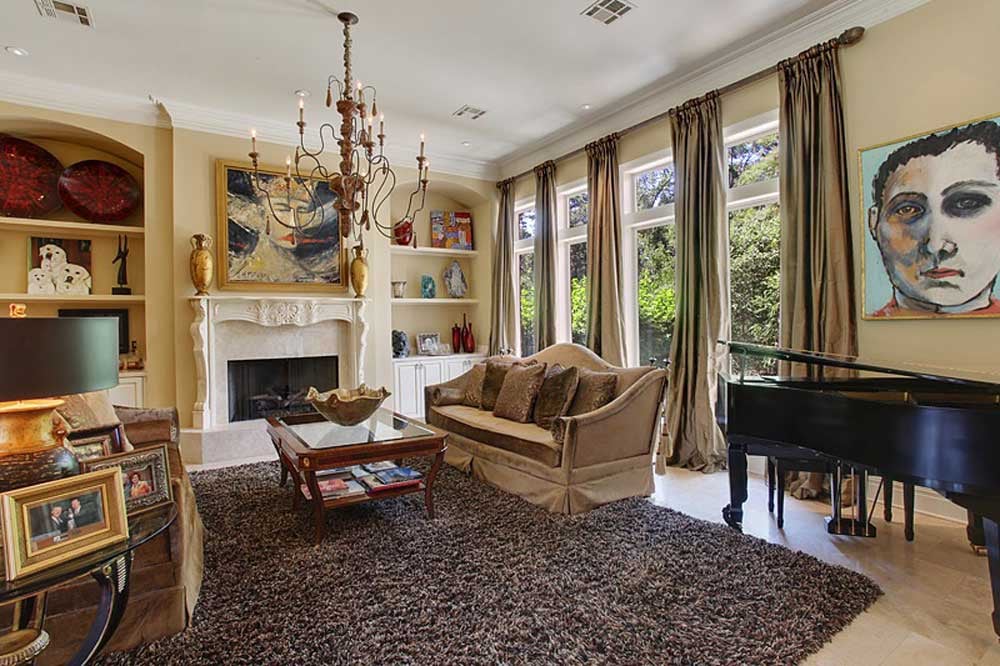
Living room with a white fireplace, tall curtained windows, chandelier, and grand piano.
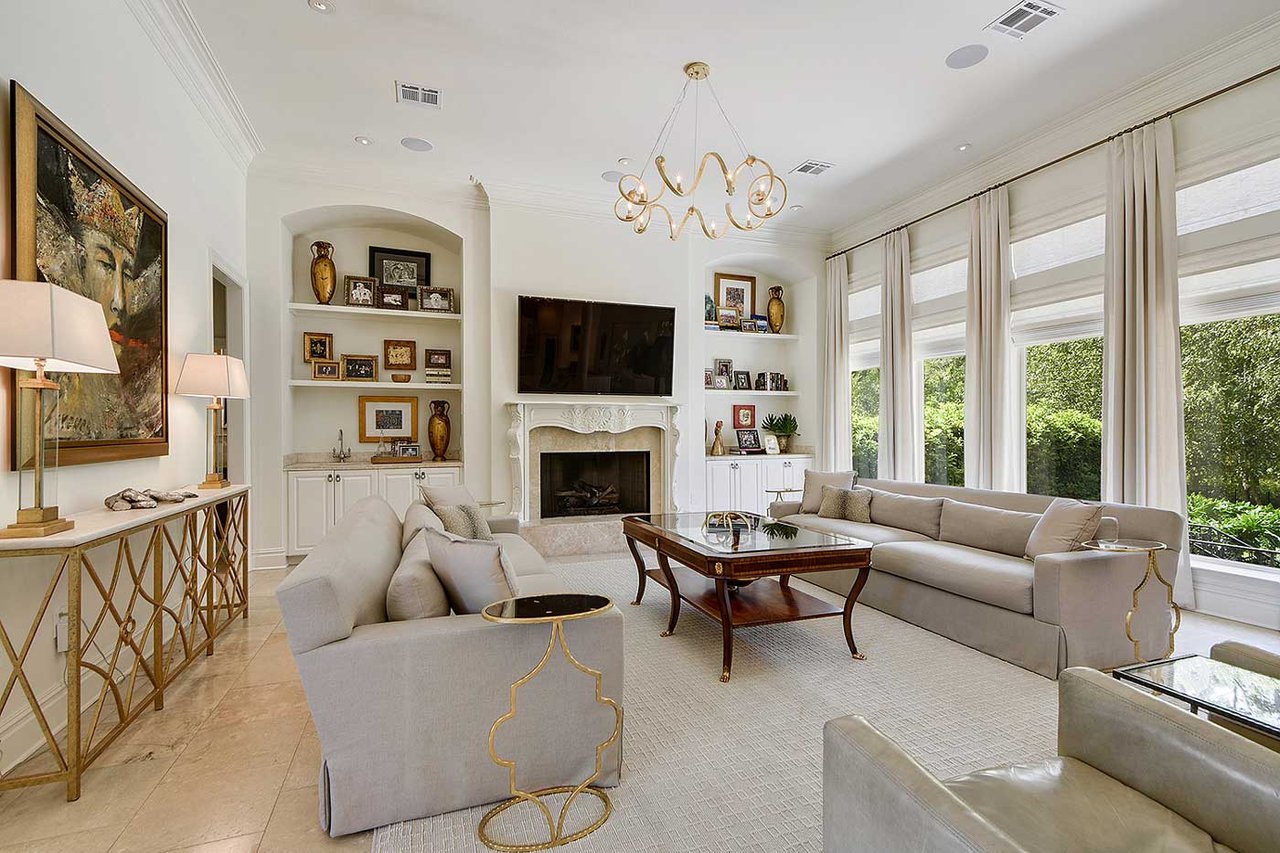
Living room with a fireplace, built-in display shelves, pale sofas, and tall windows overlooking greenery.
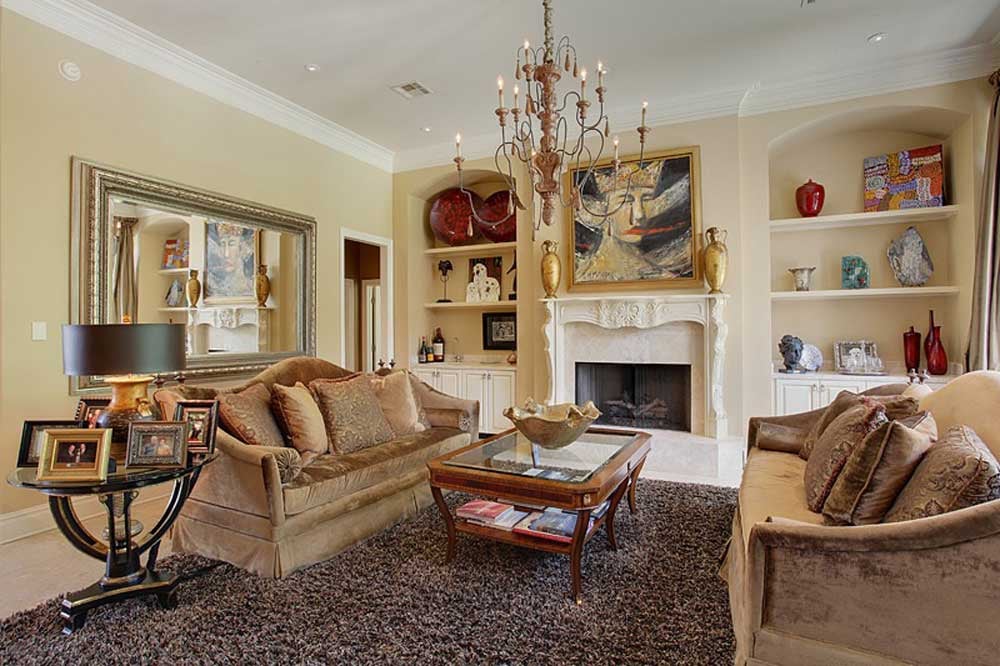
Living room with a carved fireplace, built-in display shelves, and a chandelier.
Living room with pale sofas, a fireplace, built-in shelves, and arched glass doors.
Living room with pale sofas, a glass-top coffee table, and an open kitchen beyond.
Open-plan living room with tall curtained windows, a carved fireplace and an adjoining kitchen.
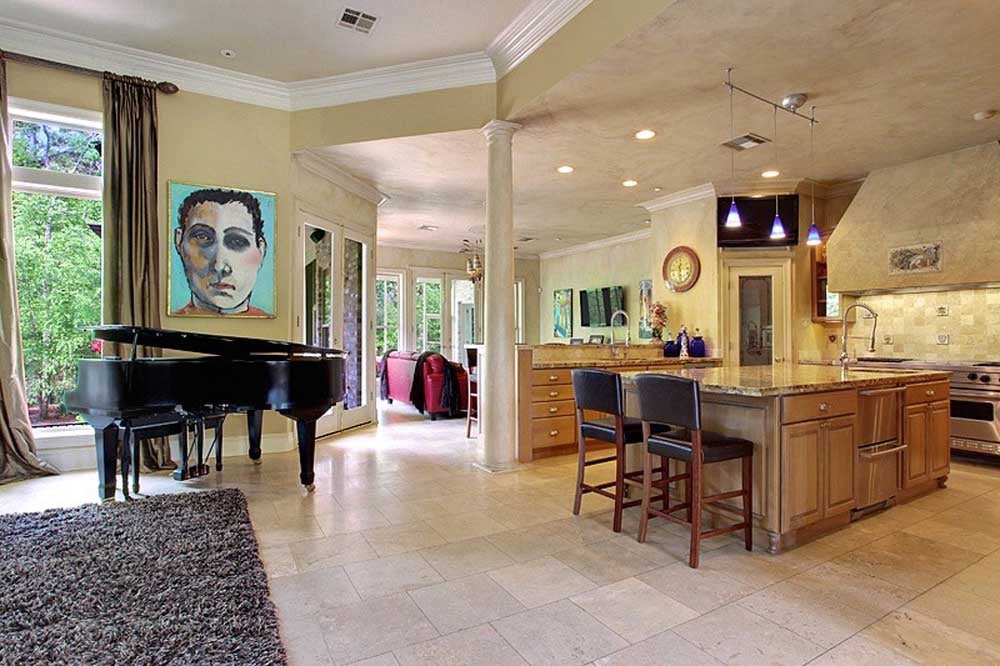
Open kitchen and living area with a granite island, pendant lights, and a grand piano.
Bright white kitchen with a large island, two upholstered stools, and an adjoining sitting area.
Kitchen with a large granite island, warm wood cabinetry, and stainless steel appliances.
Bright white kitchen with a large marble island, brass chandelier, and stainless steel range.
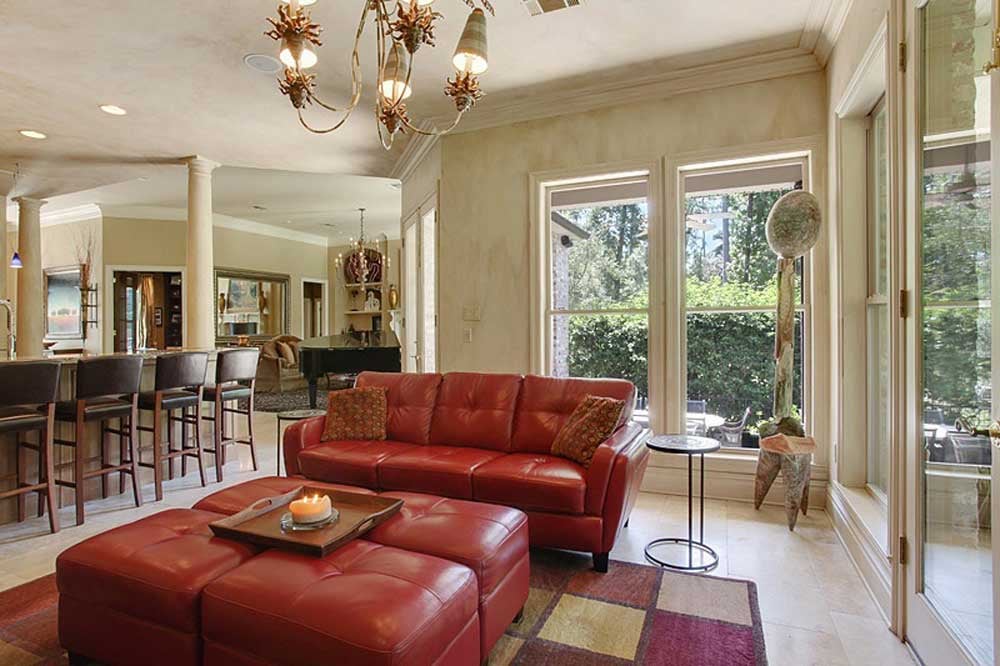
Living room with red leather seating, patterned armchairs, and glass doors opening to a patio.
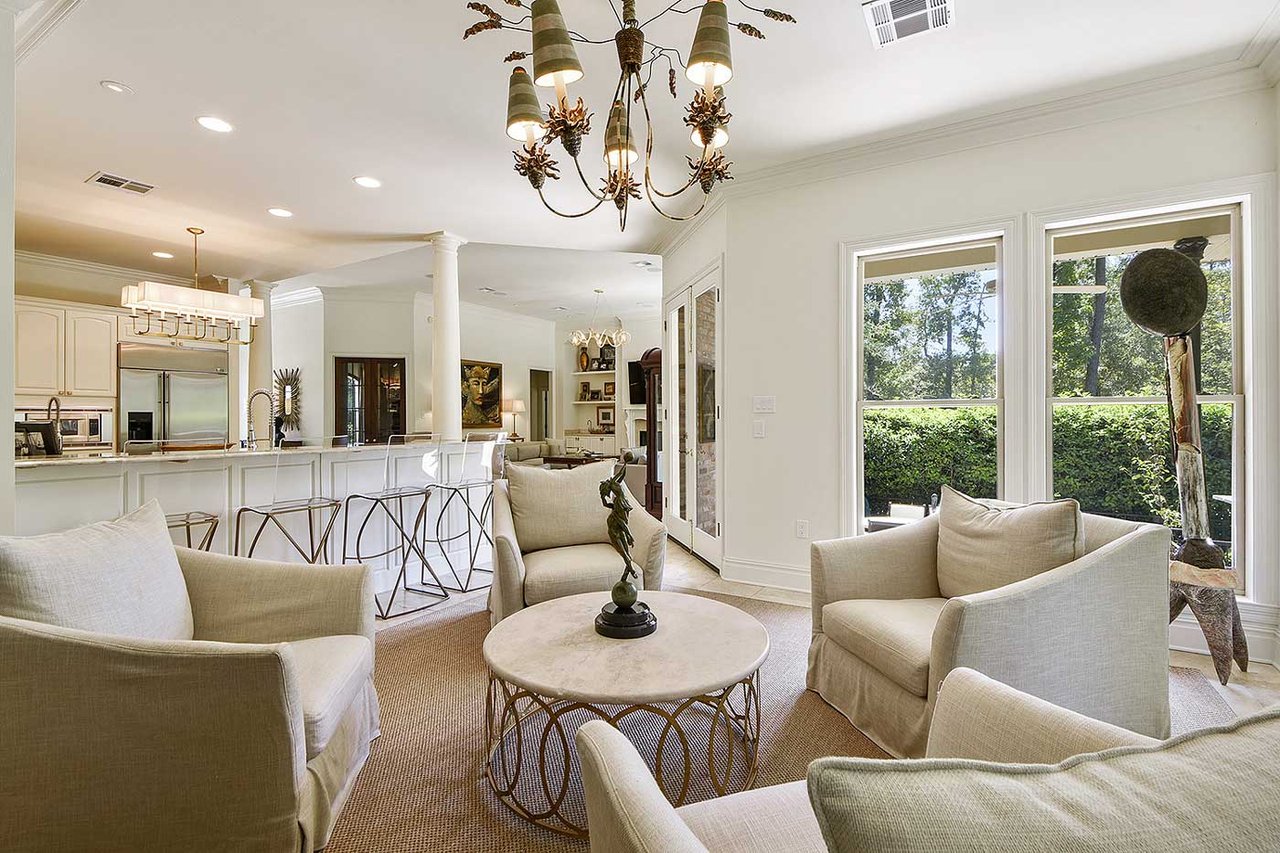
Bright living room with white seating, a branching chandelier, and large windows overlooking greenery.
Living room with red leather seating, tall windows, and an adjoining dining area.
Bright living room with upholstered seating, a round coffee table, and an open kitchen.
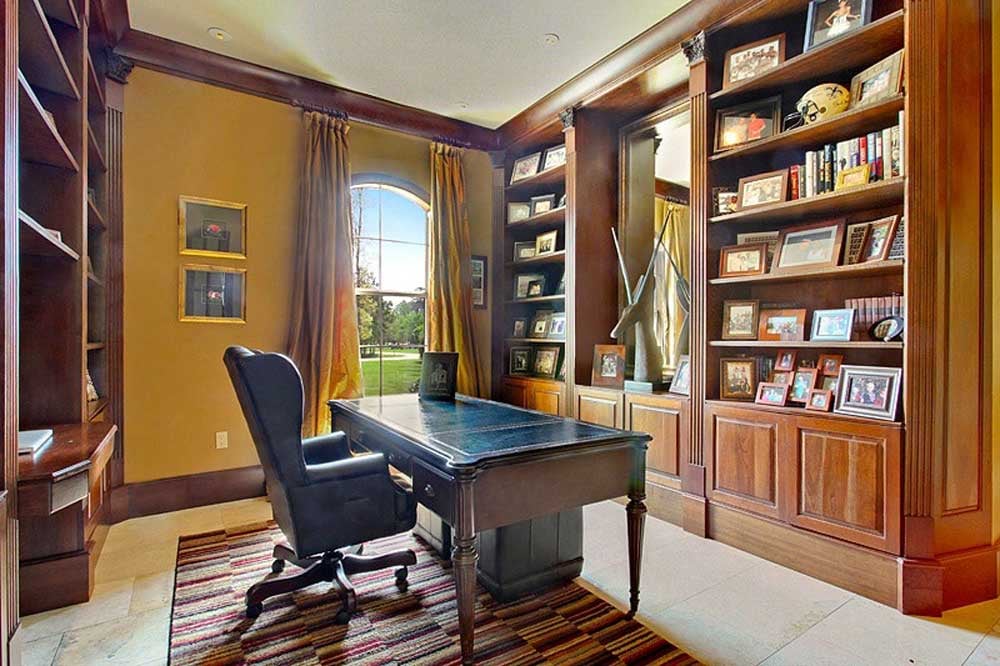
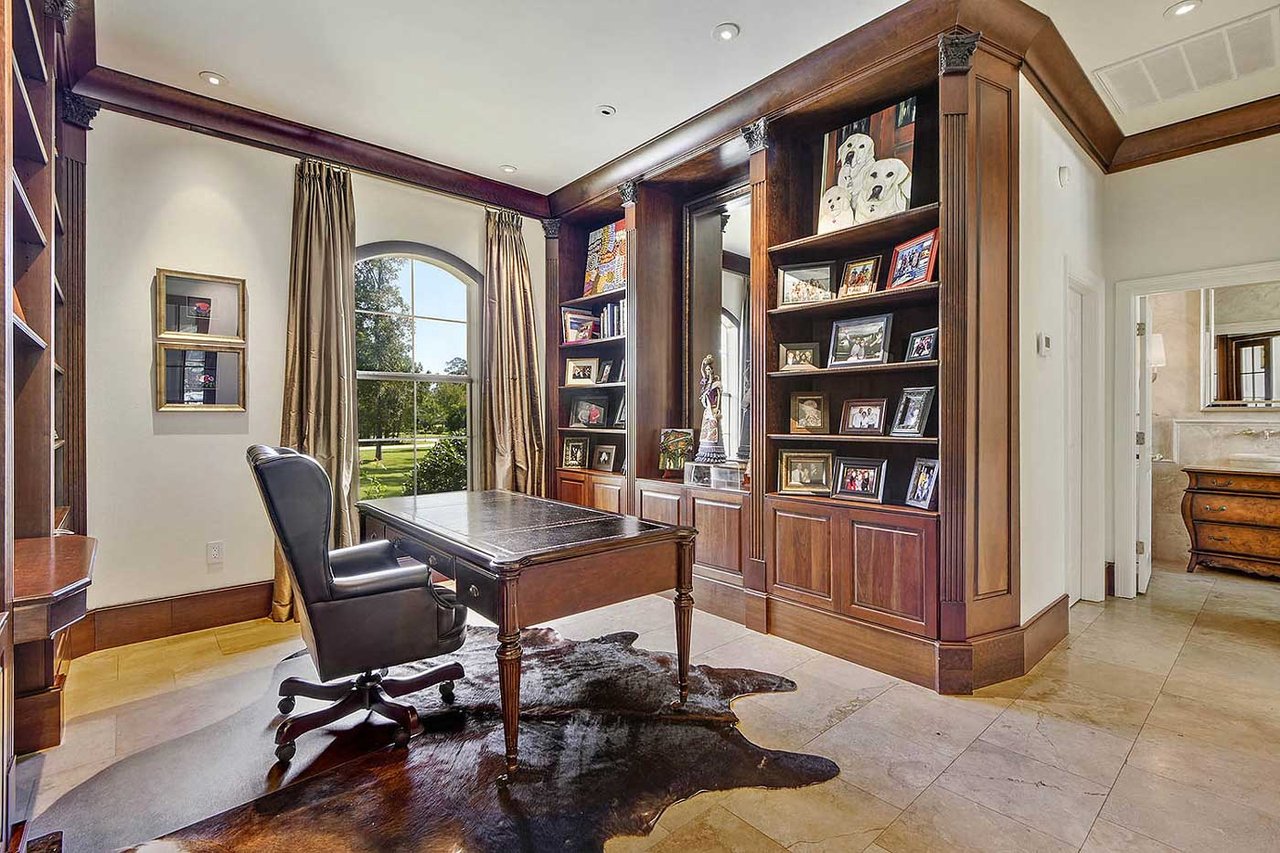
Home office with dark wood built-ins, a desk, and an arched window overlooking the lawn.
Study with a dark wood desk, built-in bookshelves, and an arched window overlooking a green lawn.
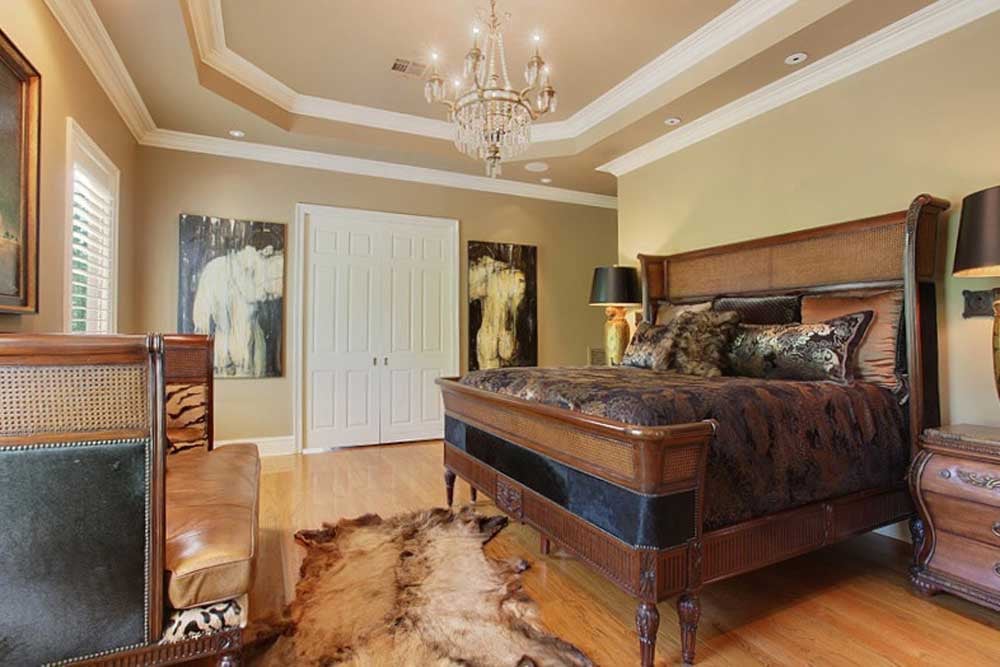
Bedroom with a carved wood bed, chandelier, and animal-hide rug.
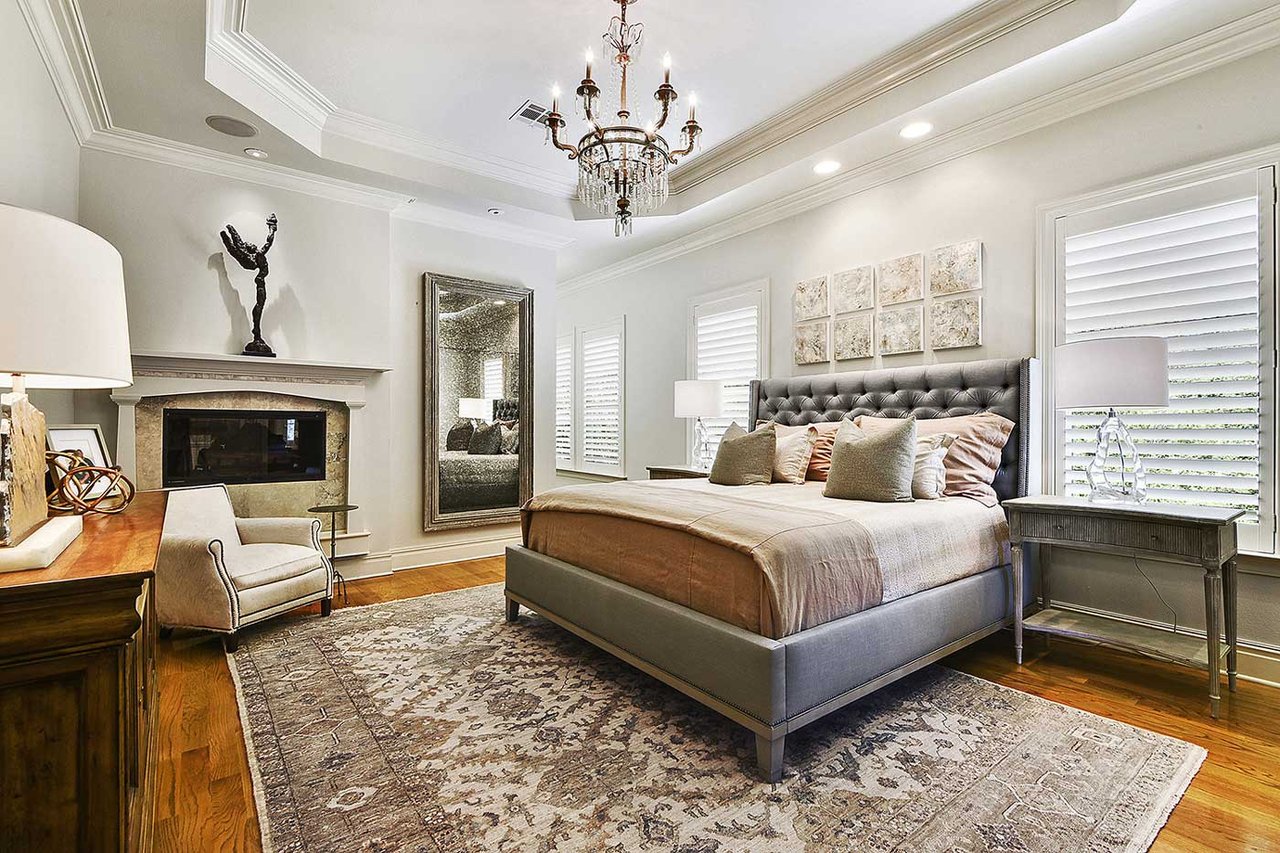
Staged bedroom with a tufted bed, chandelier, fireplace, and hardwood floors.
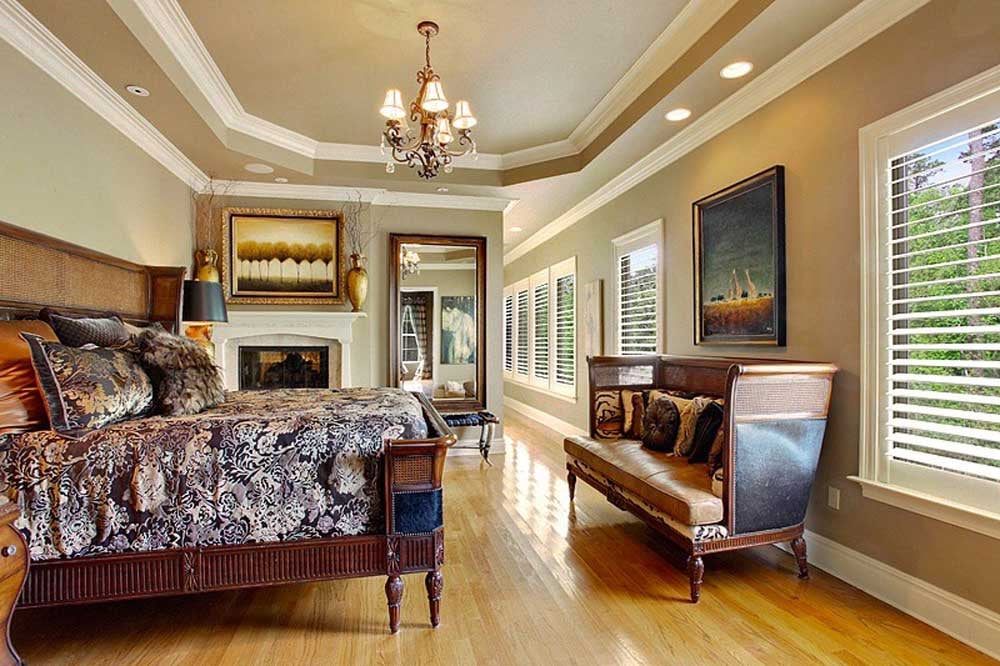
Bedroom with a carved four-poster bed, fireplace, and leather settee.
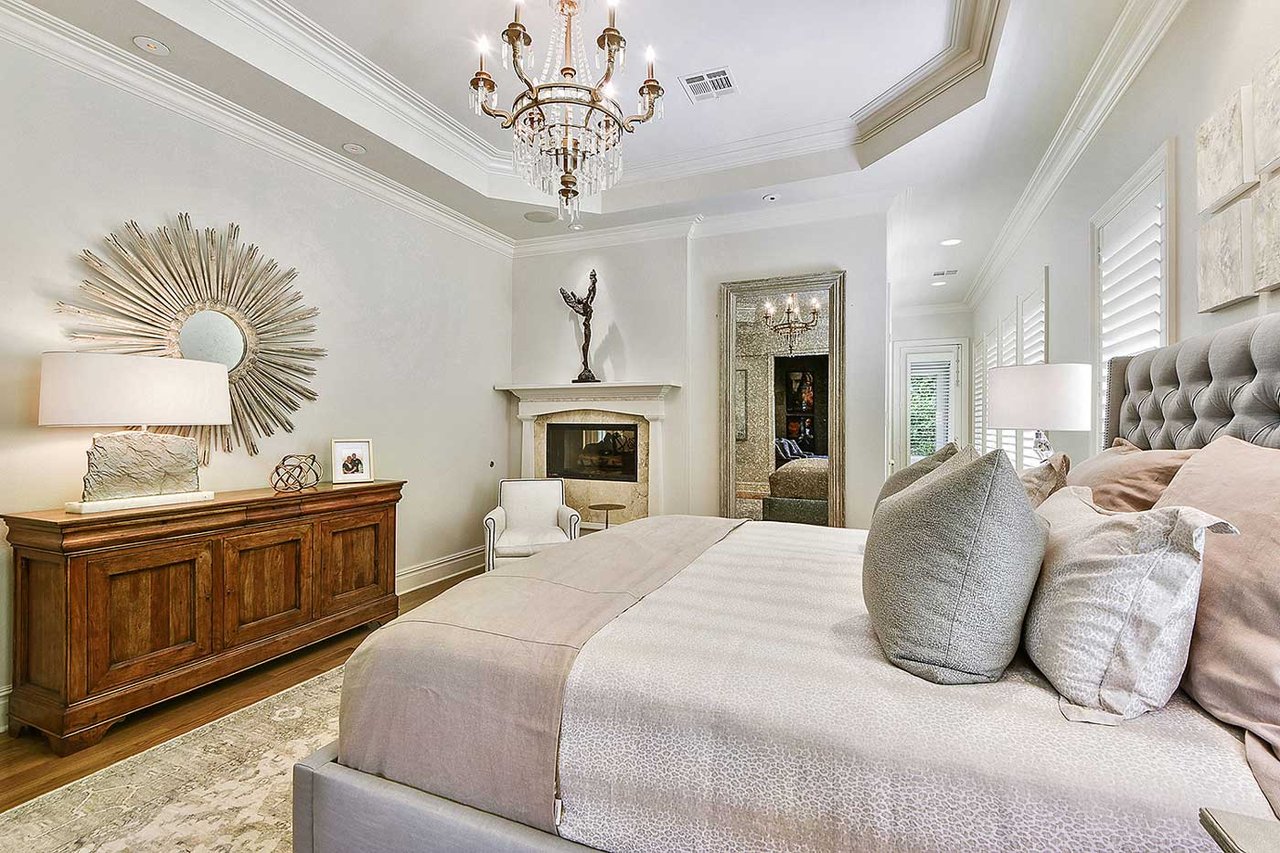
Primary bedroom with a fireplace, tufted bed, crystal chandelier, and ornate sunburst mirror.
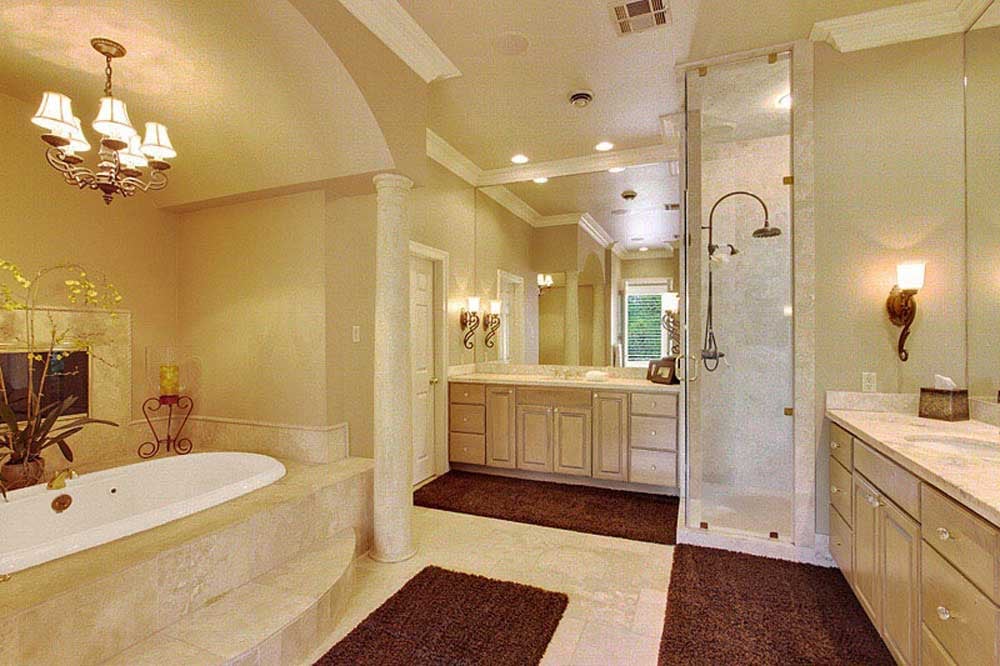
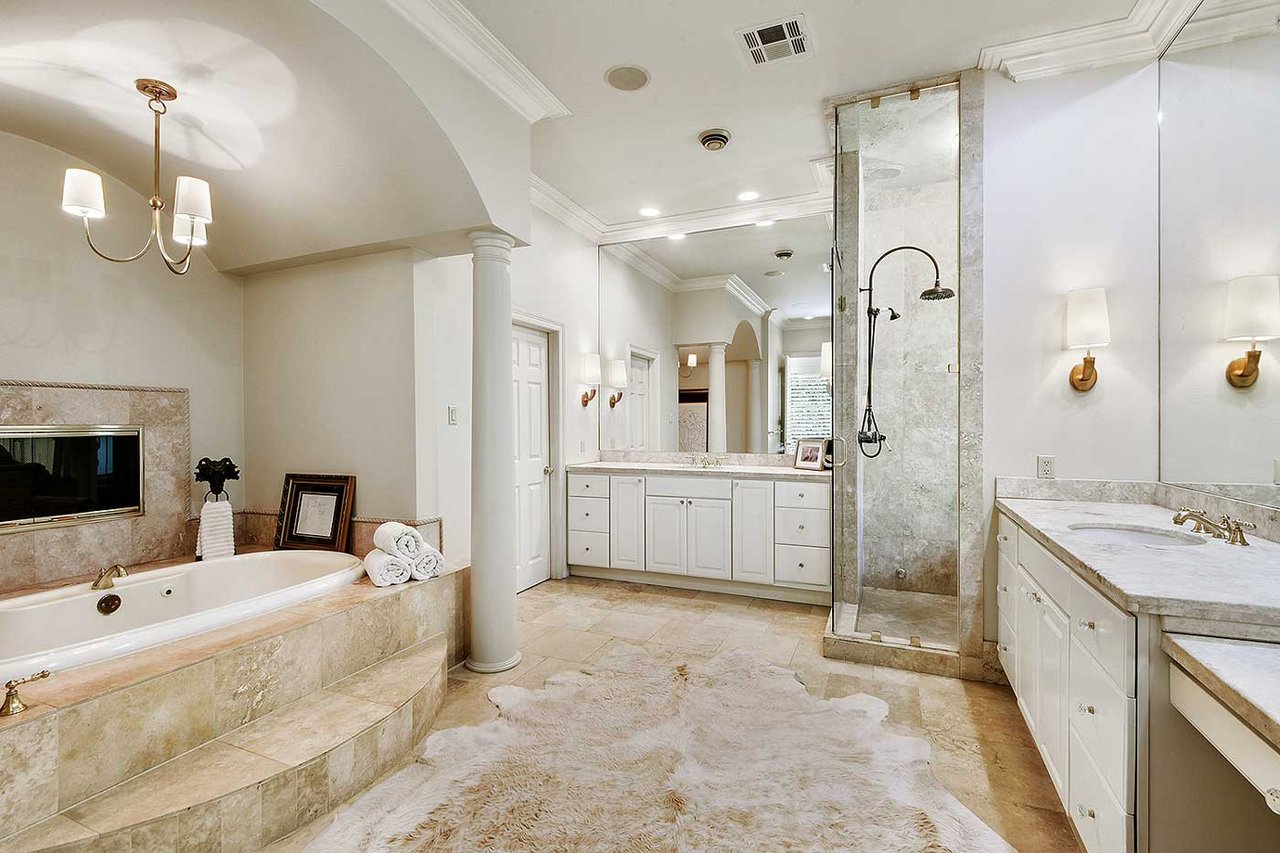
Spacious bathroom with a built-in soaking tub, glass shower, and double vanity.
Bathroom with a jetted tub, glass-enclosed shower, marble finishes, and double vanities.
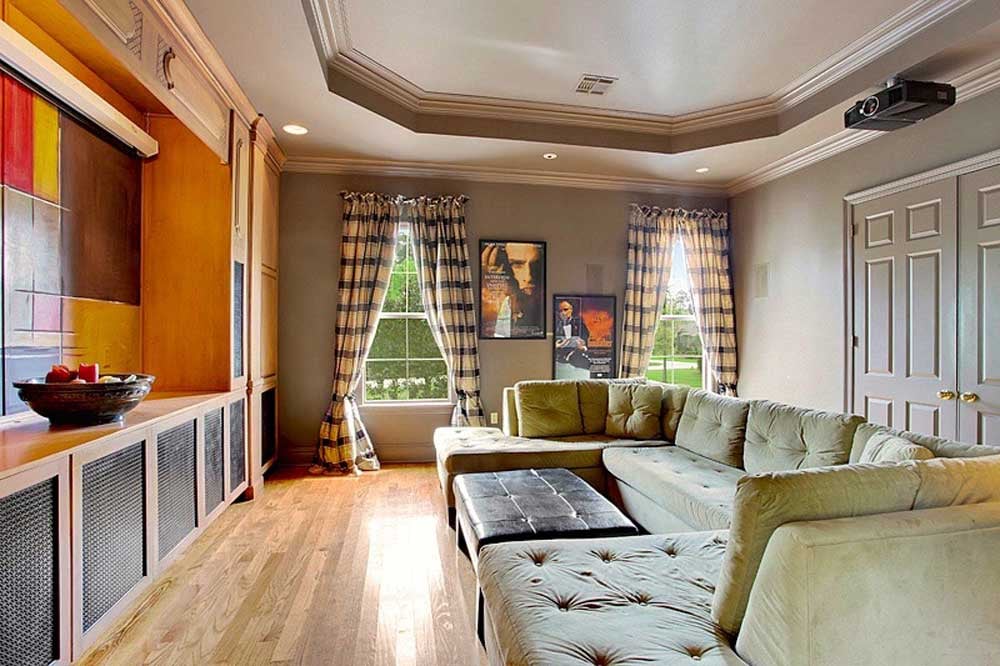
Furnished media room with a large sectional, built-in cabinetry, and ceiling-mounted projector.
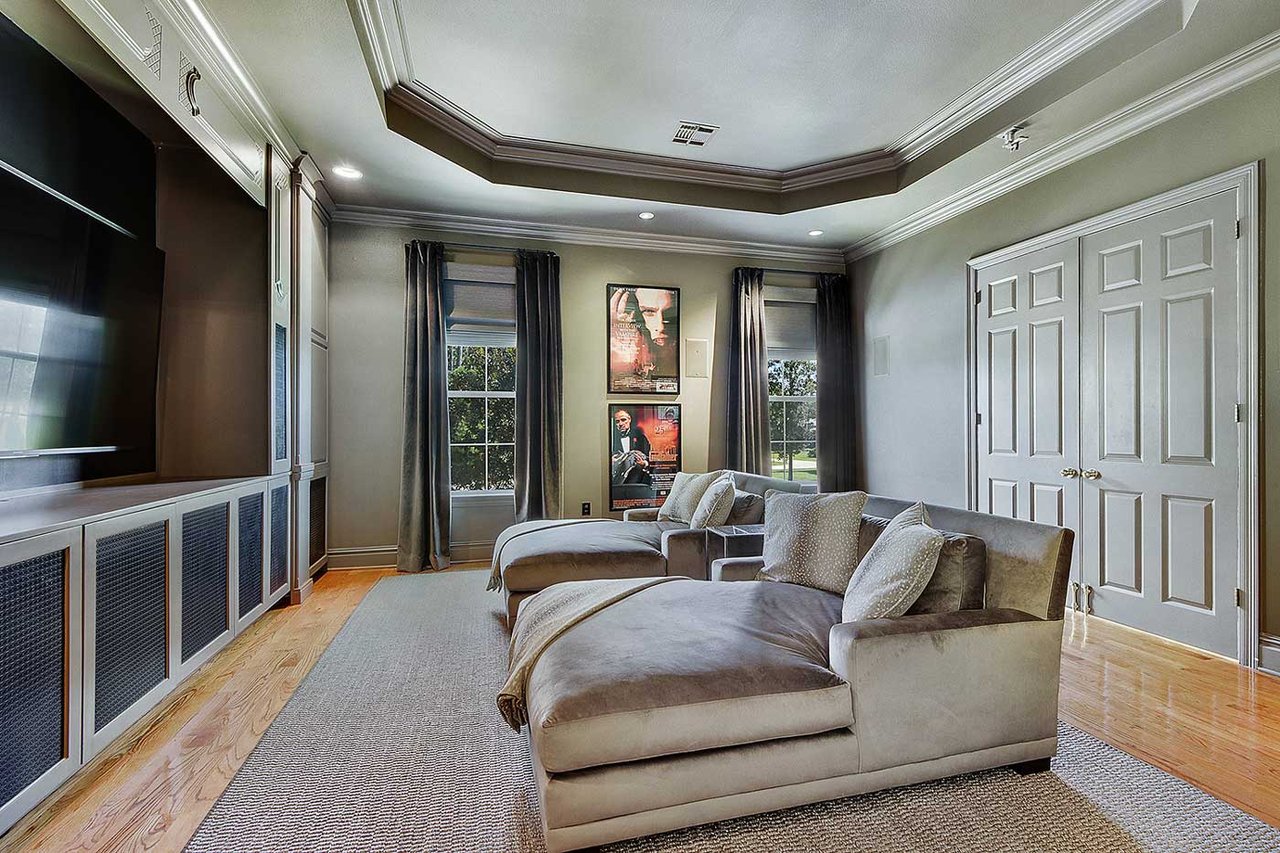
Media room with a large sectional sofa, built-in television cabinetry, and tall curtained windows.
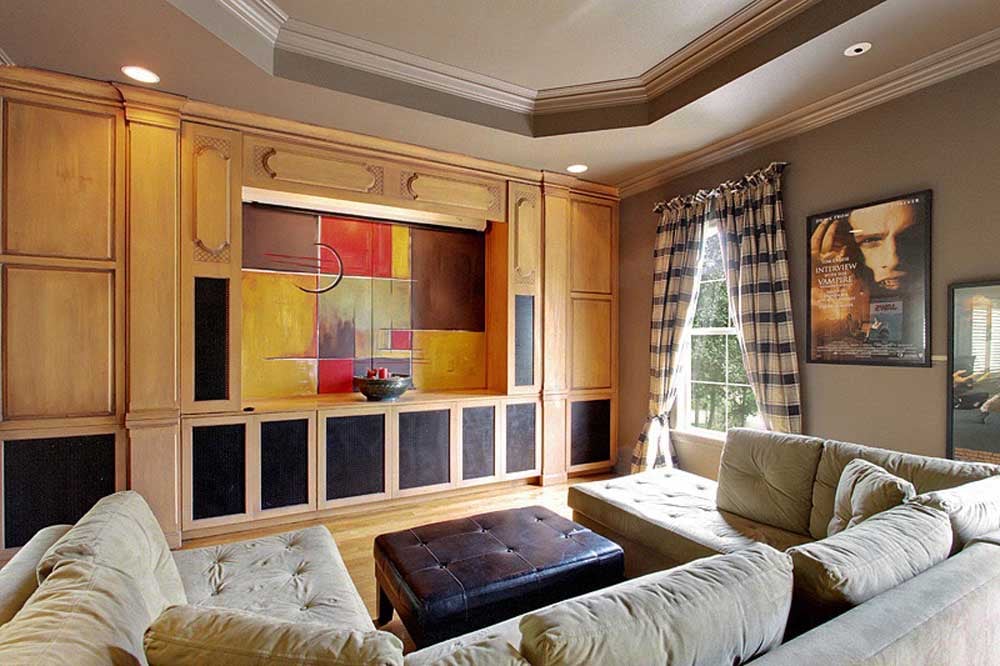
Living room with custom wood media cabinetry, colorful wall art, and pale sectional sofas.
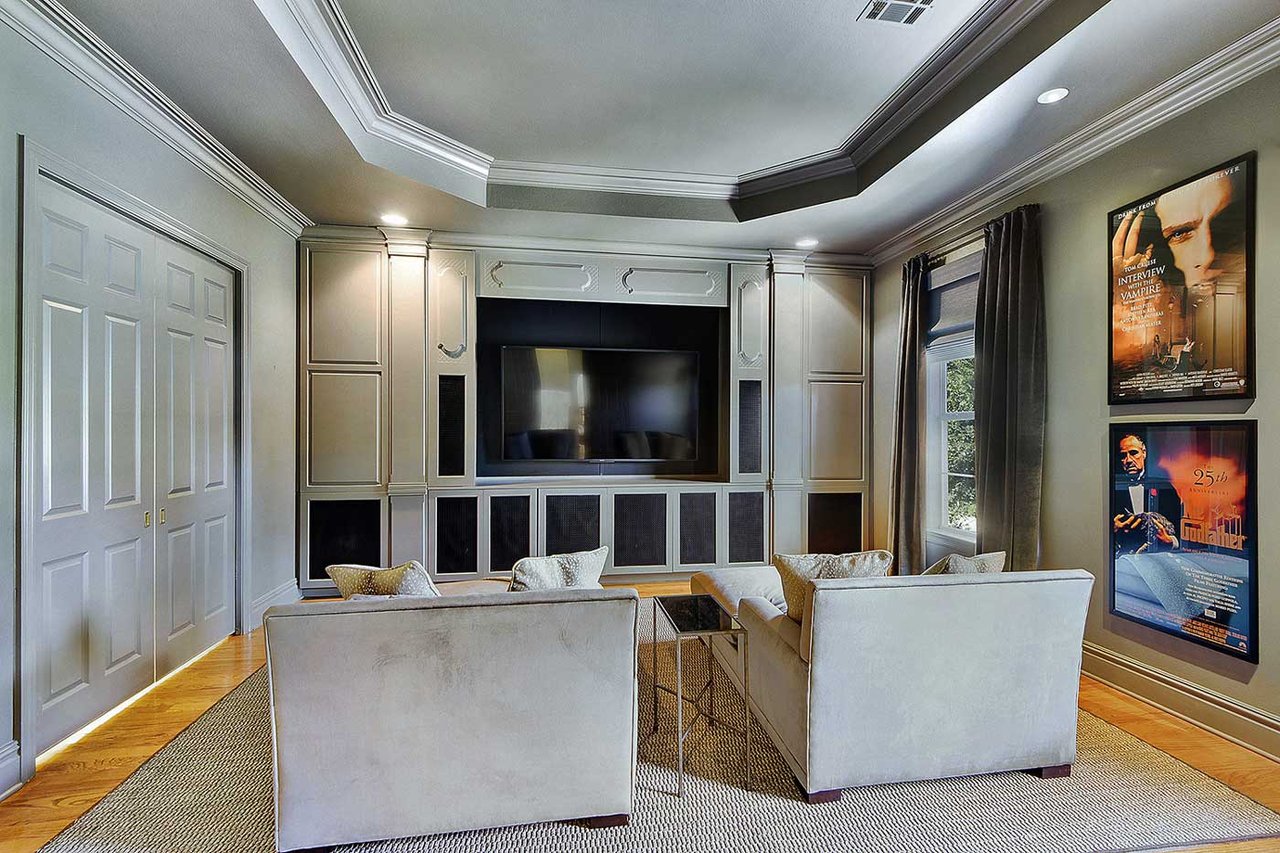
Furnished home theater with built-in cabinetry, a large television, and a tray ceiling.
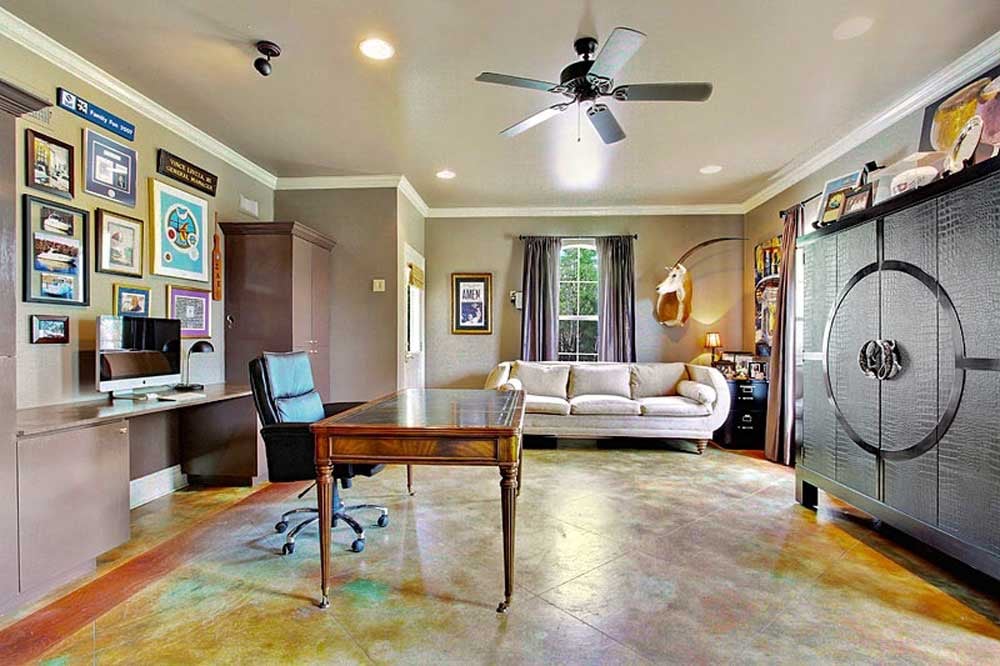
Home office with a desk, leather chair, cream sofa, and large dark storage cabinet.
Bright staged living room and office with a dark wood desk, seating, and tall windows.
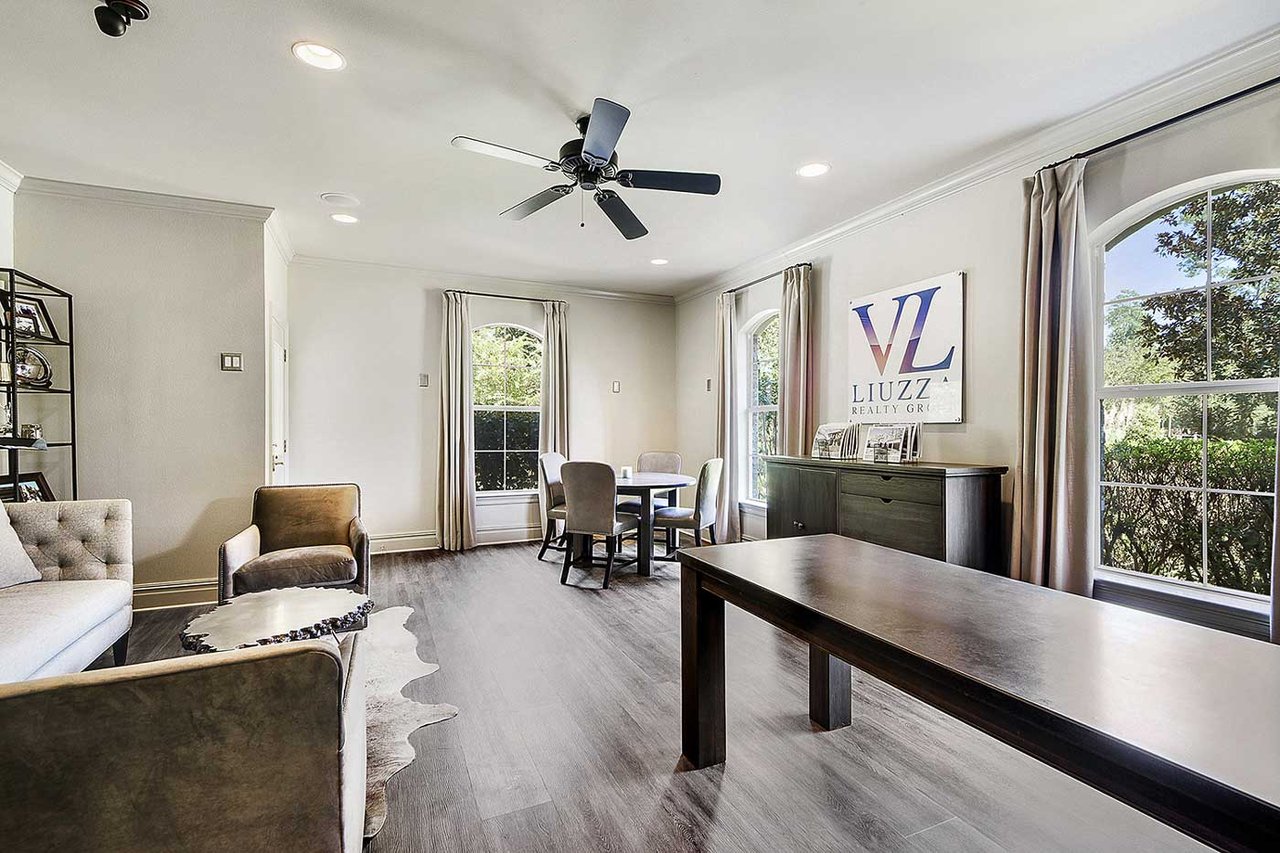
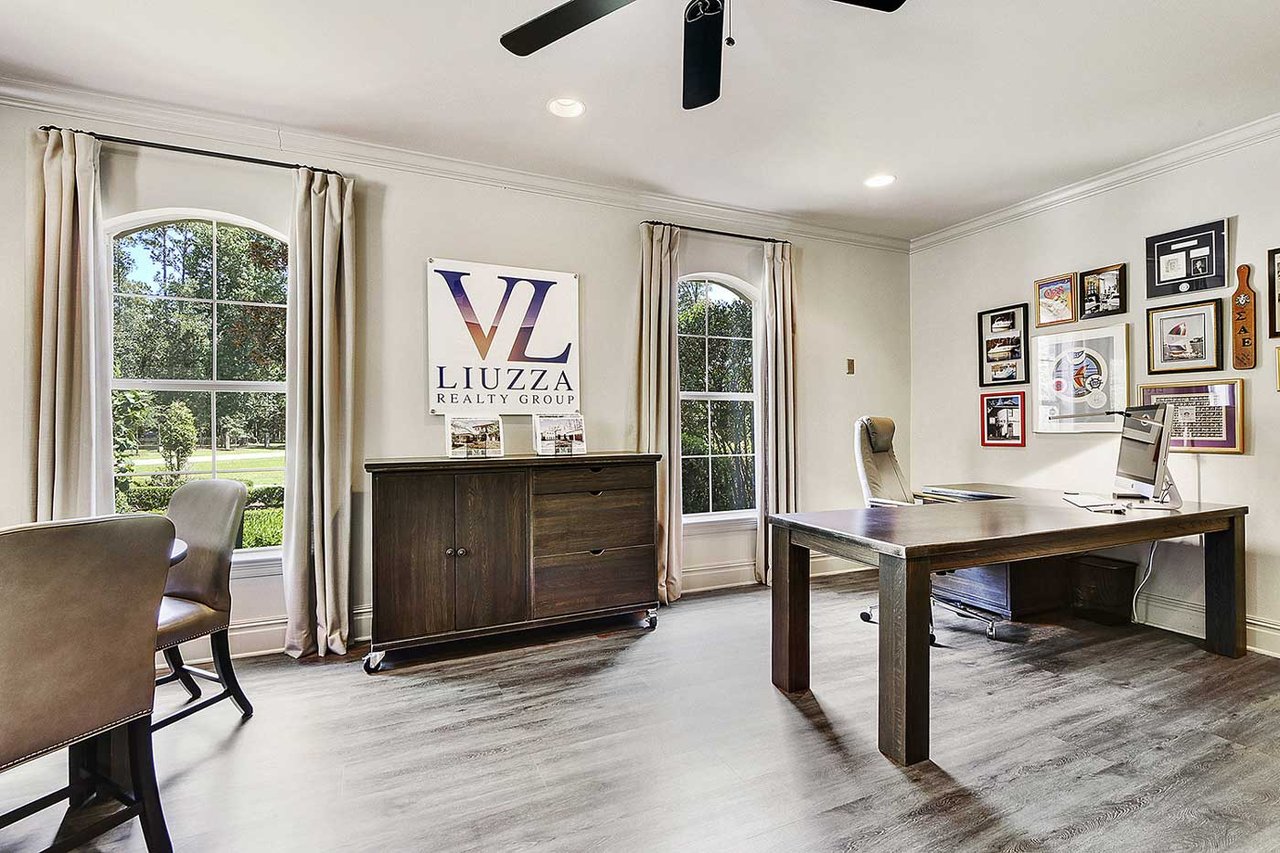
Furnished office with a dark wood desk, arched windows, and a Liuzza Realty Group sign.
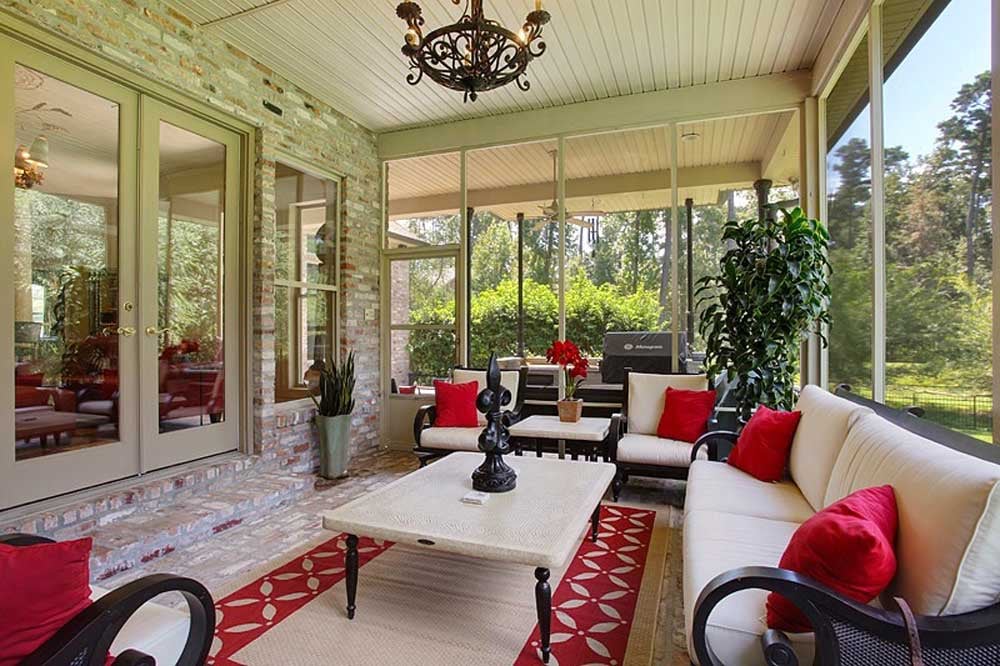
Furnished screened porch with white seating, red accents, and broad views of the trees and lawn.
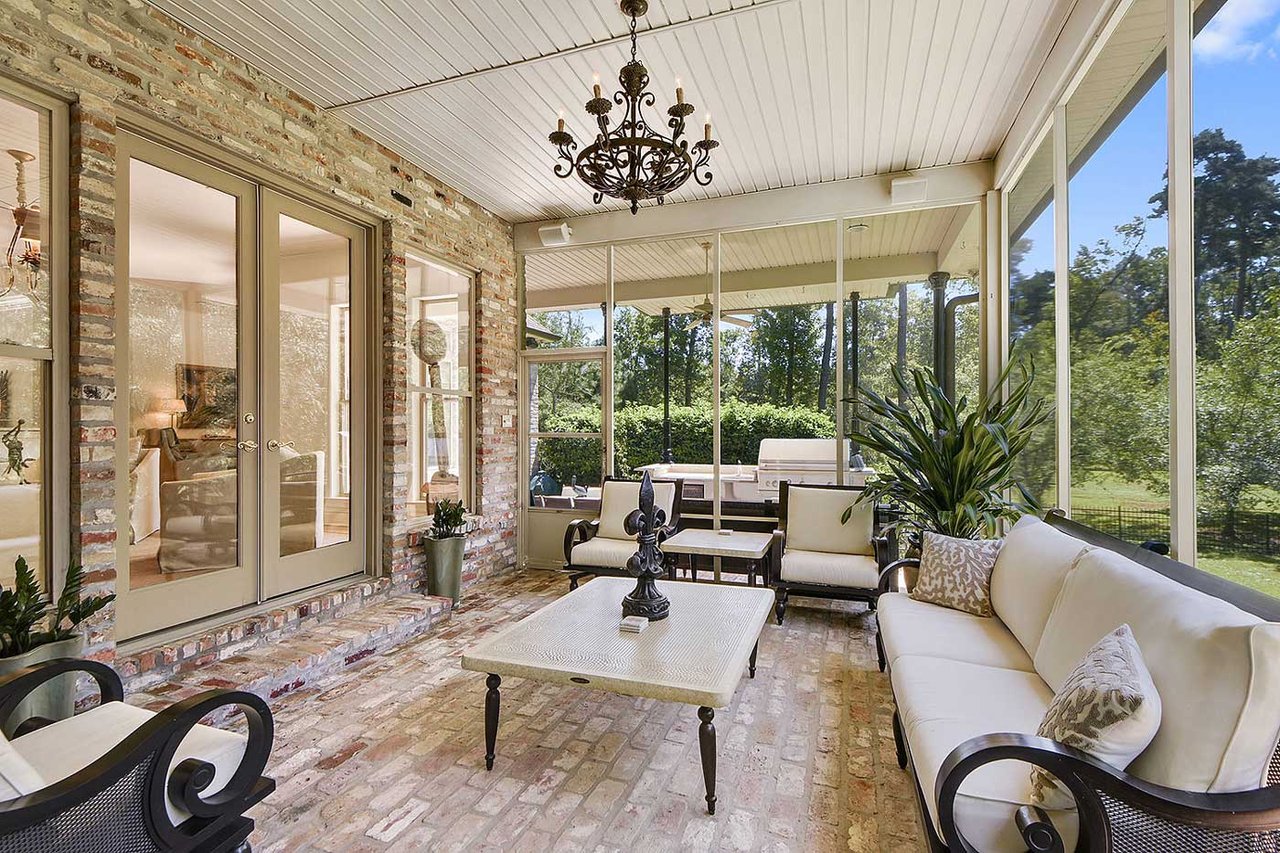
Screened porch with brick flooring, white lounge seating, and a wrought-iron chandelier.
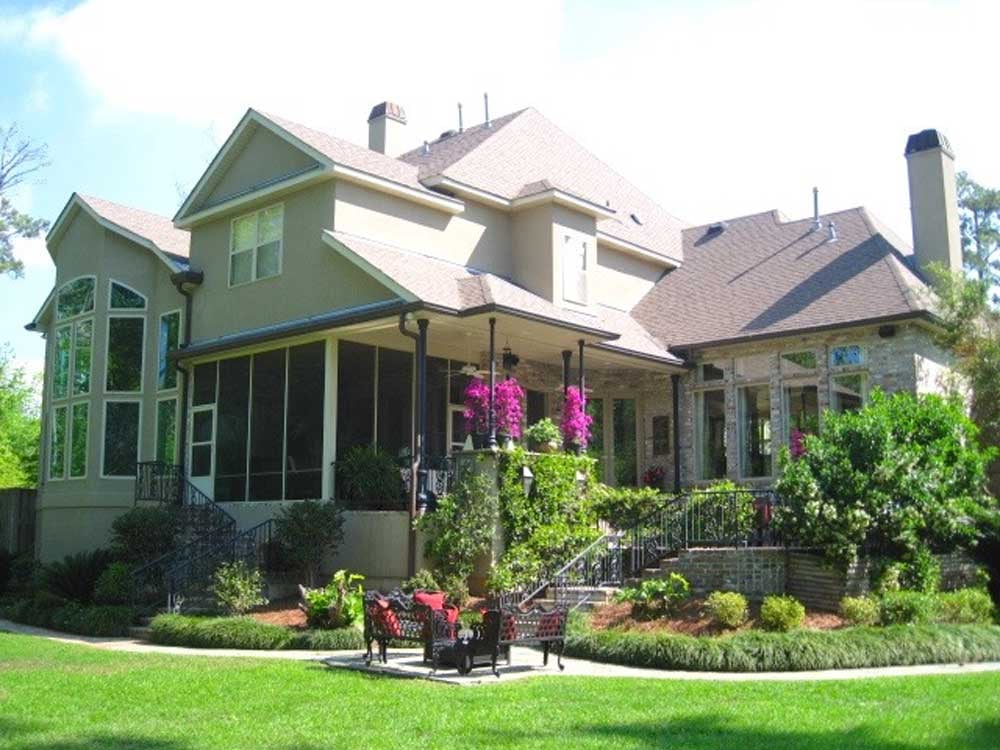
Large multi-gabled home with a screened porch, stone patio, and landscaped lawn.

Work With Vince

Whether you're buying, selling, or seeking exclusive opportunities, Vince is dedicated to delivering exceptional service, strategic guidance, and a personalized experience.