Leave a Message

Thank you for your message. We will be in touch with you shortly.

1204 DELTA Lane
1204 DELTA Lane
1204 DELTA Lane
1204 DELTA Lane
1204 DELTA Lane
1204 DELTA Lane
1204 DELTA Lane
1204 DELTA Lane
1204 DELTA Lane
1204 DELTA Lane
1204 DELTA Lane
1204 DELTA Lane
1204 DELTA Lane
1204 DELTA Lane
1204 DELTA Lane
1204 DELTA Lane
1204 DELTA Lane
1204 DELTA Lane
1204 DELTA Lane
1204 DELTA Lane
1204 DELTA Lane
1204 DELTA Lane
1204 DELTA Lane
1204 DELTA Lane
1204 DELTA Lane
1204 DELTA Lane
VIEW PHOTOS
Courtesy of Vincent Liuzza with Berkshire Hathaway HomeServices Preferred, REALTOR
Price Upon Request

1204 DELTA Lane

4 Beds 3 Baths 2,641 Sq.Ft. 6,969.6 Sq.Ft.

Description

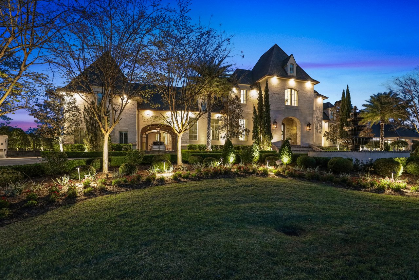
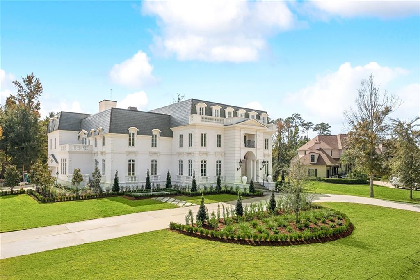
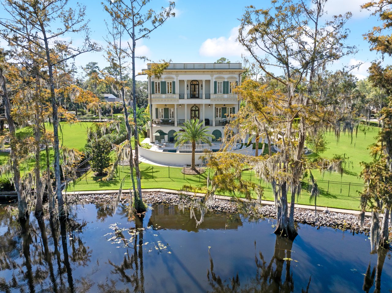
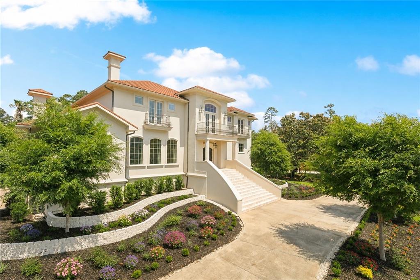
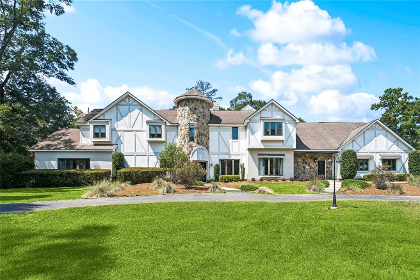
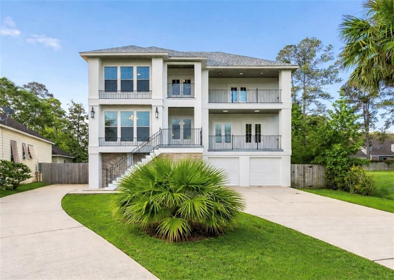
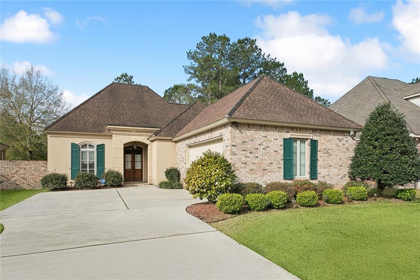
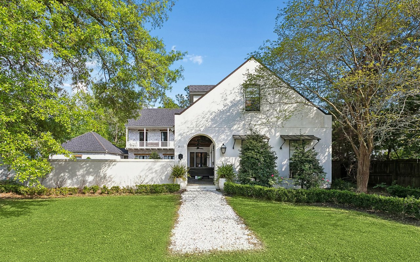
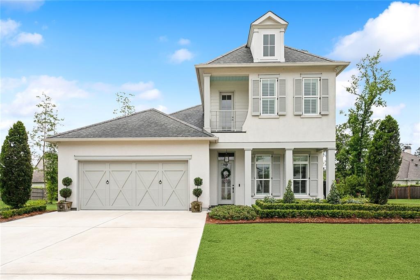
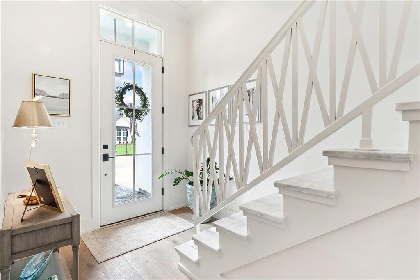
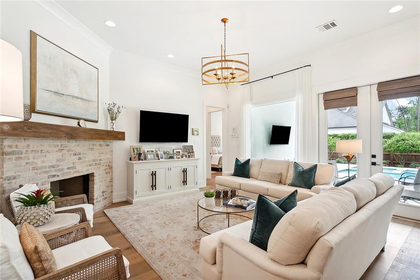
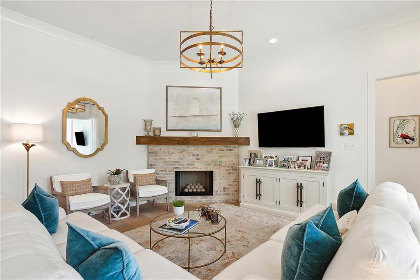
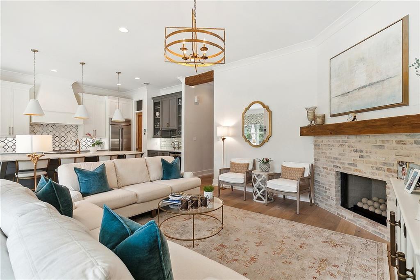
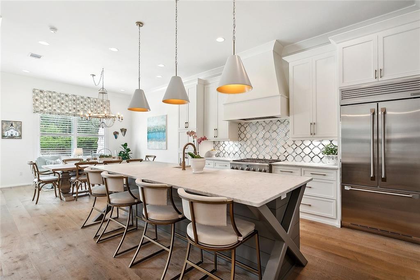
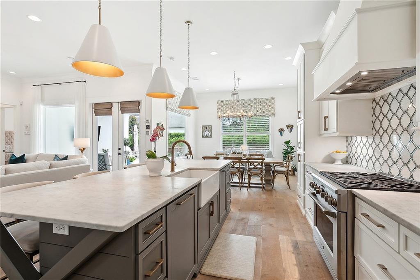
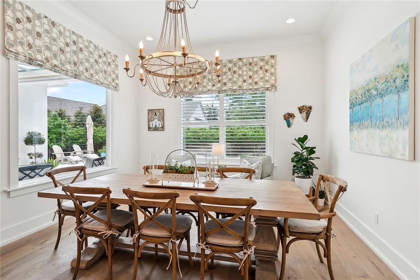
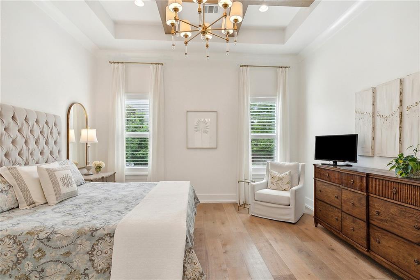
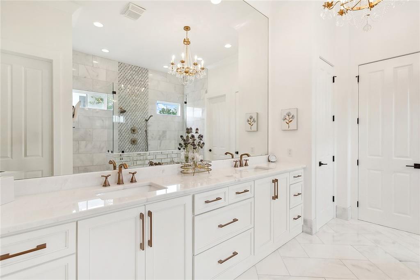
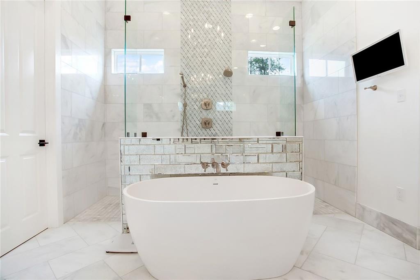
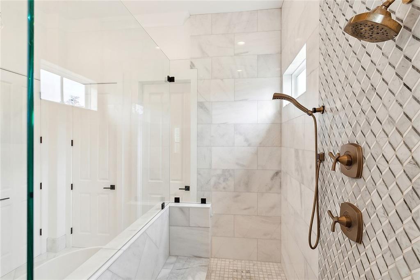
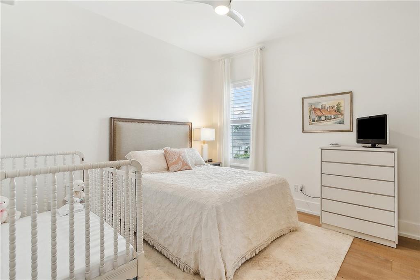
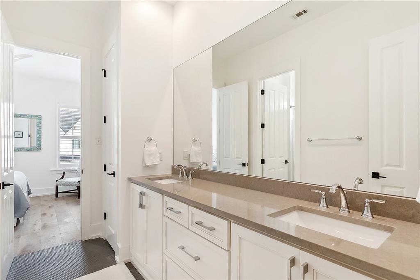
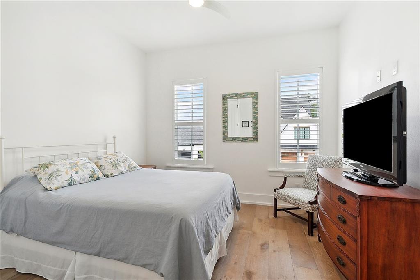
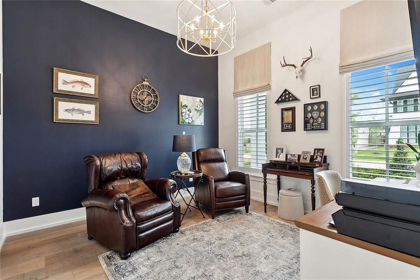
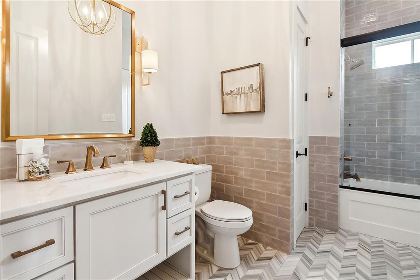
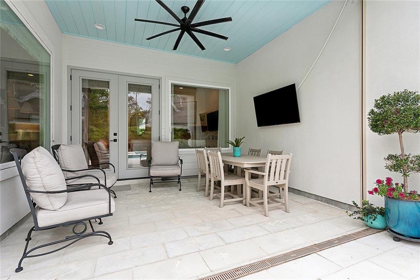
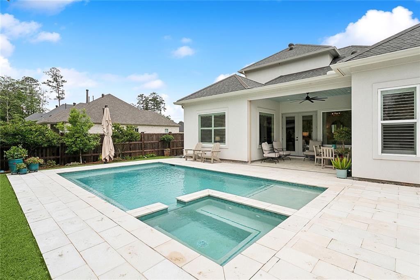
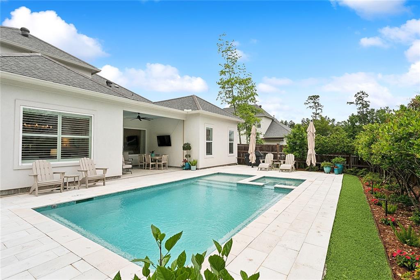
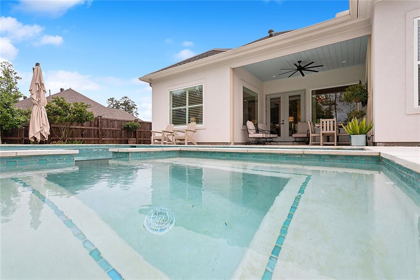
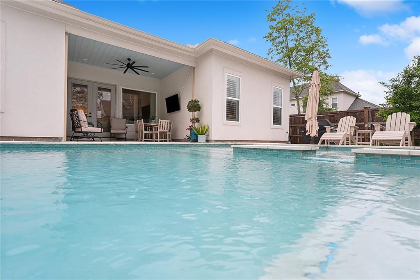
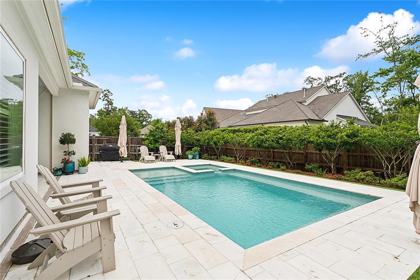
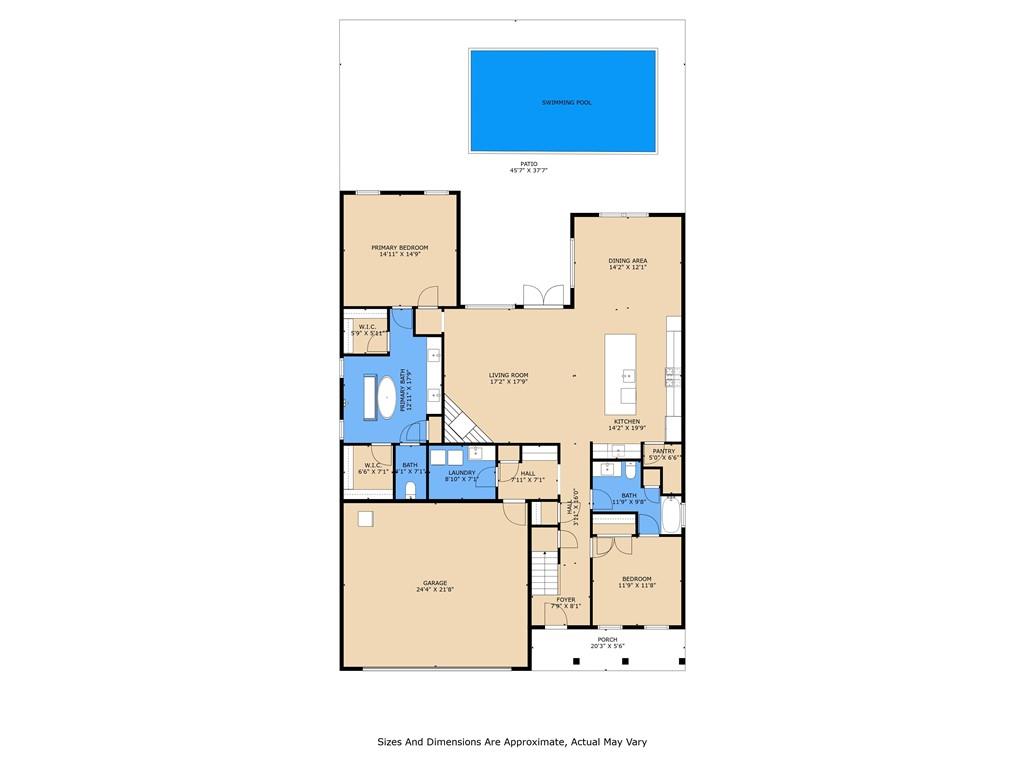
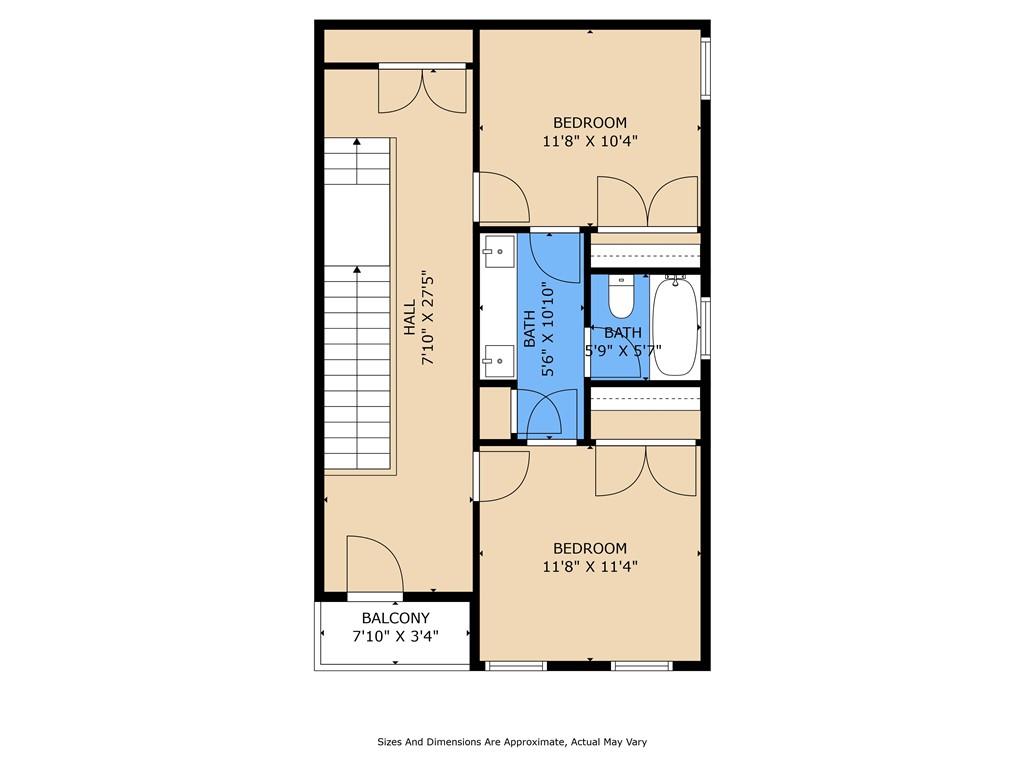
This beautiful home in the heart of River Club boasts rich architectural features, custom lighting and window treatments, an efficient floorplan and a chic, heated, swimming pool. The home lives larger than the square footage suggests with a welcoming foyer that opens to the kitchen and living room which, like the master suite, offer unobstructed views of the saltwater swimming pool. The kitchen features honed White Carrera Marble counters, stainless appliances and a wet bar with glass-door cabinets and a wine refrigerator. The spacious first floor master suite has both a soaking tub and walk-in shower, two vanities and a large custom closet. Marble steps lead the way to the second floor which is home to two bedrooms, one bath and a balcony. Whole-house generator. River Club is a gated community with a private marina and pavilion and is located in the heart of Covington's Hwy 21 retail and medical corridor.

Share Property

Location

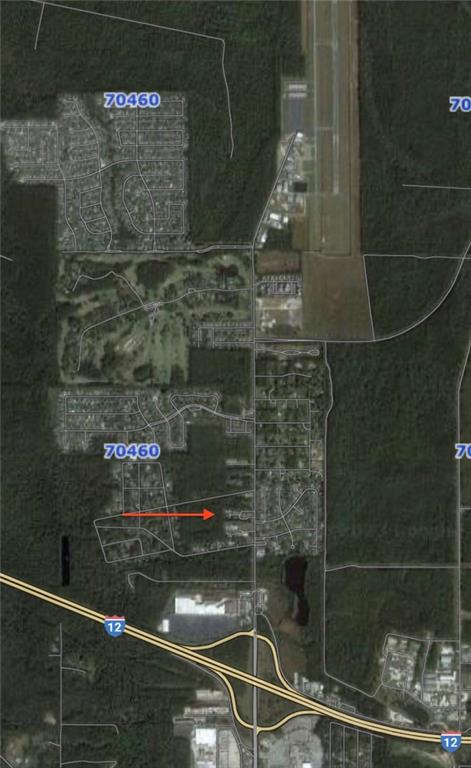
1204 DELTA Lane, Covington, LA 70433

Status

Sold

Date Sold

February 21, 2025
Vince Liuzza

Vince Liuzza

TITLE

Founder, Vince Liuzza Luxe Living | MANAGING PARTNER, BERKSHIRE HATHAWAY HOMESERVICES, PREFERRED REALTORS®

Property Amenities

Interior
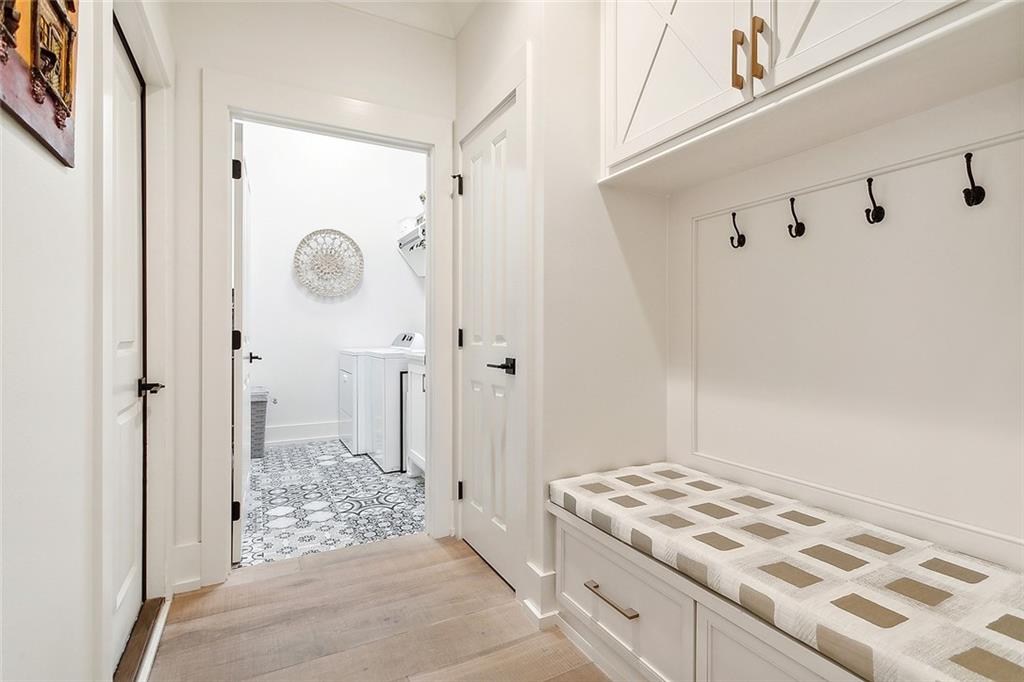
Laundry room Washer Hookup, Dryer Hookup
Fireplace Gas
Appliances Disposal, Oven, Range, Wine Cooler
Total Bedrooms: 4
Full Bathrooms: 3
Other Interior Features Wet Bar, Stone Counters, Stainless Steel Appliances
Area & Lot
Total area 3,499 Sq.Ft.
Lot Area 6,969.6 Sq.Ft.
Living area 2,641 Sq.Ft.
MLS® ID 2481649
Year Built 2019
High School www.stpsb.org
Middle School www.stpsb.org
Elementary School www.stpsb.org
Architecture Styles Traditional
Type Residential
Status Sold
Exterior
Stories 2
Pool In Ground, Salt Water
Air conditioning Central Air, 2 Units
Heat type Central, Multiple Heating Units
Water Source Public
Sewer Public Sewer
Parking Garage, Two Spaces, Garage Door Opener
Lot Features City Lot, Rectangular Lot
Roof Shingle
Finance
Price Upon Request

Old Covington

Work With Vince

Whether you're buying, selling, or seeking exclusive opportunities, Vince is dedicated to delivering exceptional service, strategic guidance, and a personalized experience.