Leave a Message

Thank you for your message. We will be in touch with you shortly.

60 PRESERVE Lane
60 PRESERVE Lane
60 PRESERVE Lane
60 PRESERVE Lane
60 PRESERVE Lane
60 PRESERVE Lane
60 PRESERVE Lane
60 PRESERVE Lane
60 PRESERVE Lane
60 PRESERVE Lane
60 PRESERVE Lane
60 PRESERVE Lane
60 PRESERVE Lane
60 PRESERVE Lane
60 PRESERVE Lane
60 PRESERVE Lane
60 PRESERVE Lane
60 PRESERVE Lane
60 PRESERVE Lane
60 PRESERVE Lane
60 PRESERVE Lane
60 PRESERVE Lane
60 PRESERVE Lane
60 PRESERVE Lane
60 PRESERVE Lane
60 PRESERVE Lane
60 PRESERVE Lane
60 PRESERVE Lane
60 PRESERVE Lane
60 PRESERVE Lane
60 PRESERVE Lane
60 PRESERVE Lane
60 PRESERVE Lane
60 PRESERVE Lane
60 PRESERVE Lane
60 PRESERVE Lane
60 PRESERVE Lane
60 PRESERVE Lane
60 PRESERVE Lane
60 PRESERVE Lane
60 PRESERVE Lane
60 PRESERVE Lane
60 PRESERVE Lane
60 PRESERVE Lane
60 PRESERVE Lane
60 PRESERVE Lane
60 PRESERVE Lane
60 PRESERVE Lane
60 PRESERVE Lane
60 PRESERVE Lane
60 PRESERVE Lane
60 PRESERVE Lane
60 PRESERVE Lane
60 PRESERVE Lane
60 PRESERVE Lane
60 PRESERVE Lane
60 PRESERVE Lane
60 PRESERVE Lane
60 PRESERVE Lane
60 PRESERVE Lane
VIEW PHOTOS
Courtesy of Vince Liuzza III with Berkshire Hathaway HomeServices Preferred, REALTOR
$4,950,000

60 PRESERVE Lane

10 Beds 14 Baths 17,104 Sq.Ft. 1.1 Acres

Description

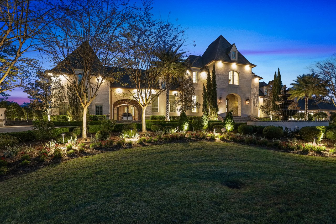
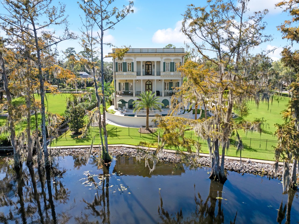
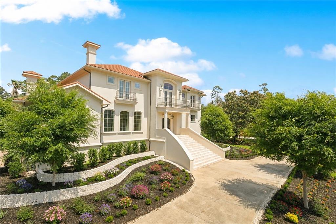
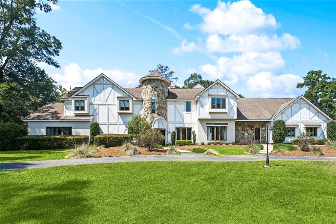
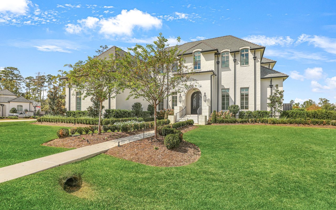
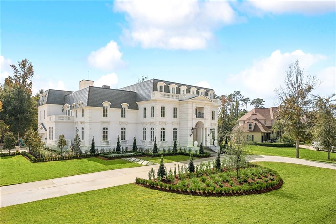
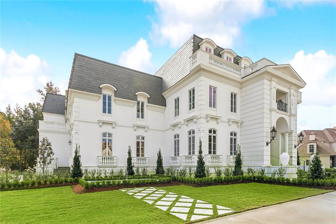
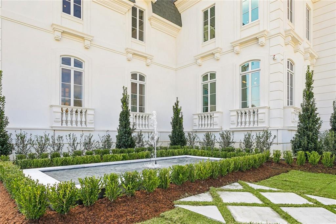
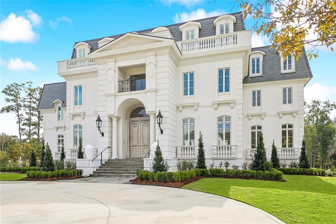
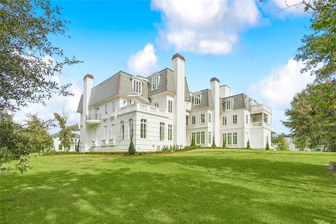
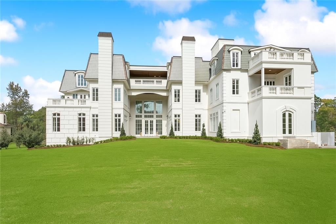
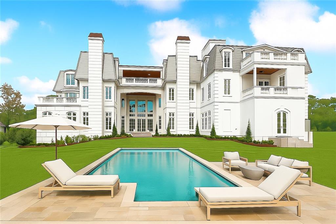
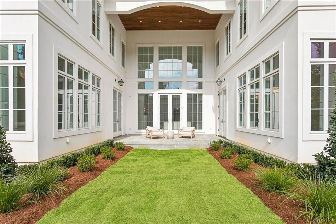
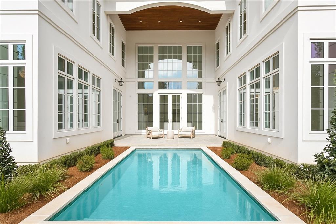
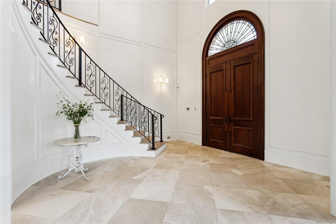
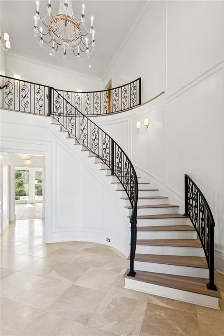
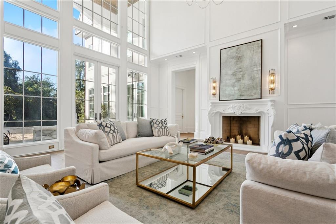
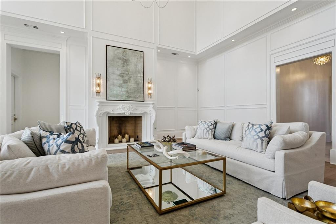
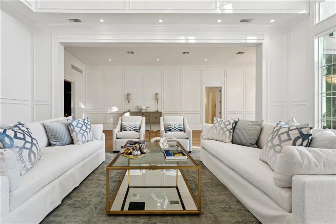
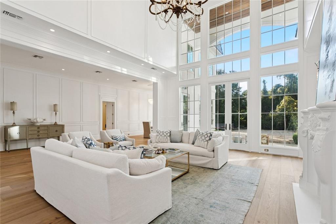
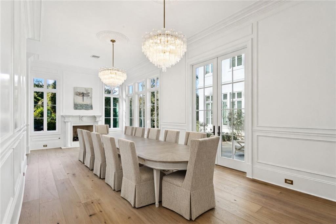
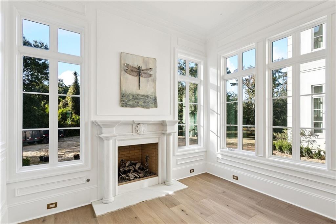
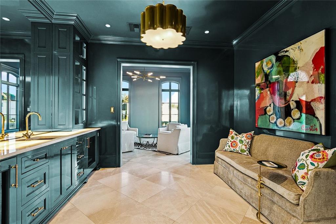
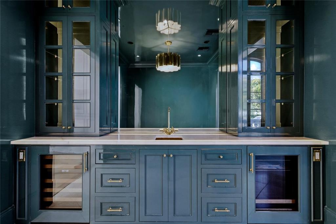
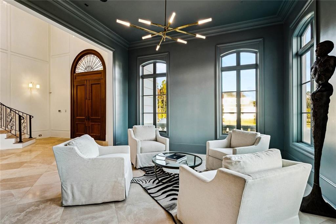
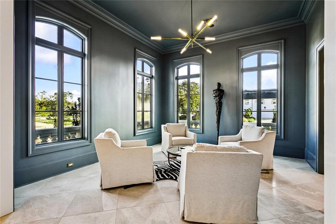
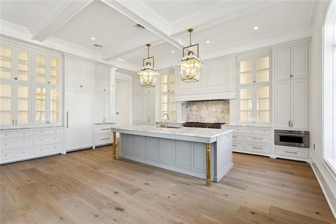
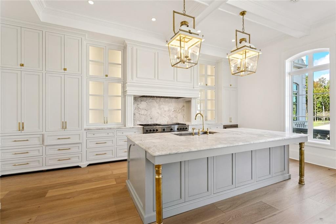
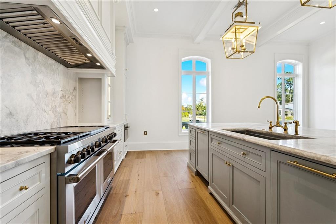
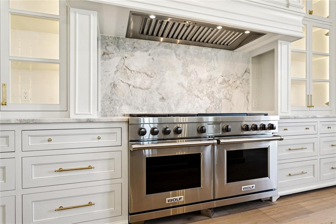
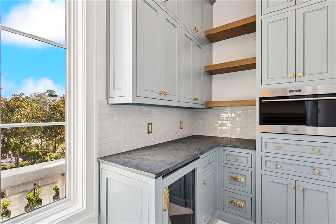
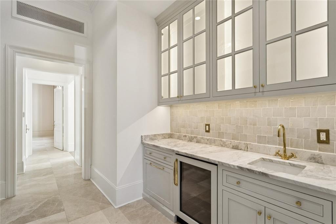
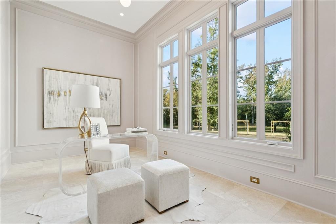
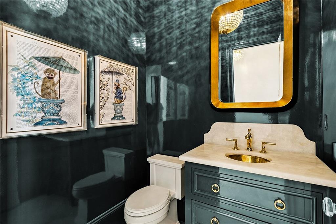
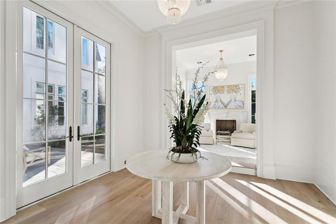
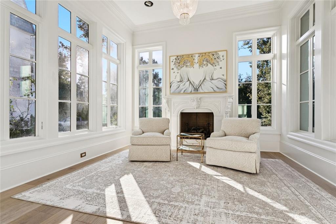
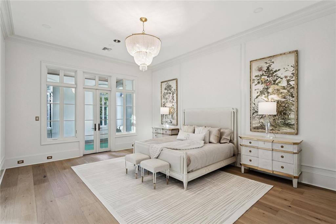
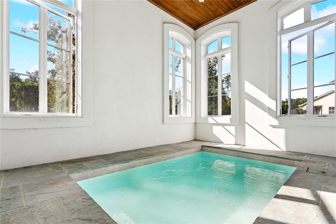
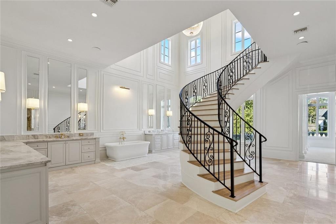
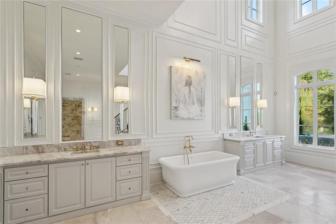
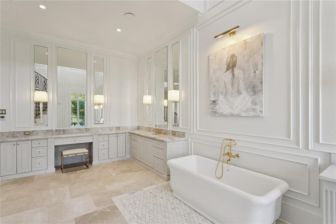
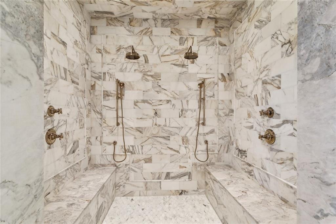
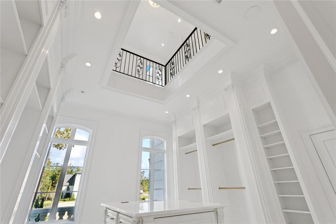
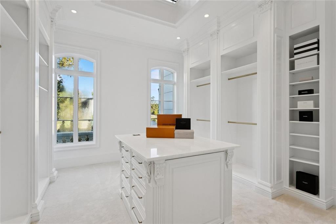
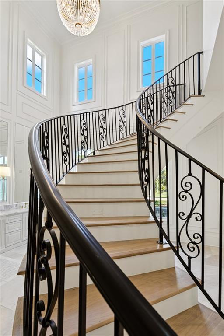
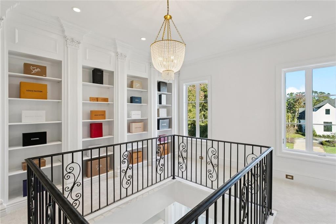
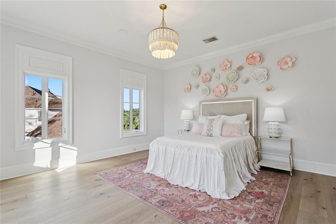
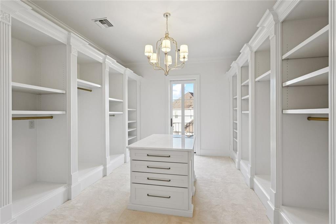
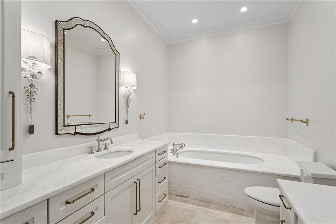
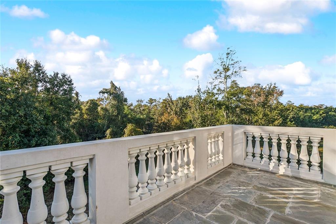
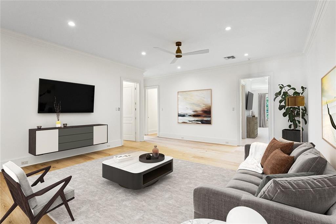
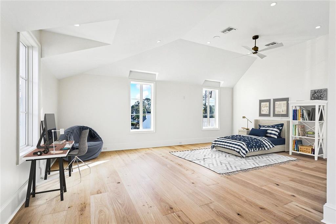
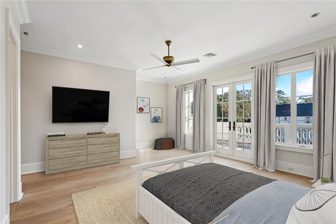
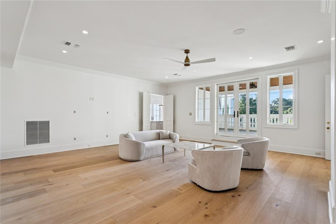
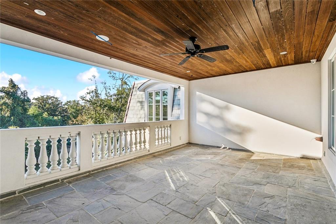
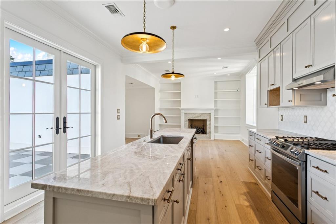
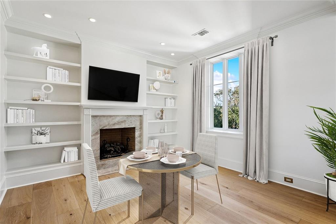
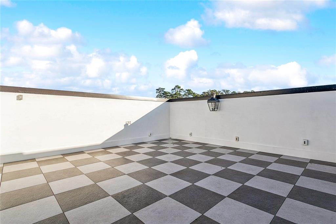
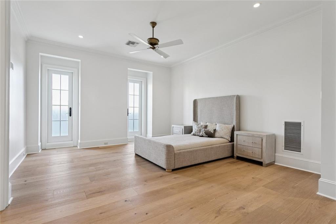
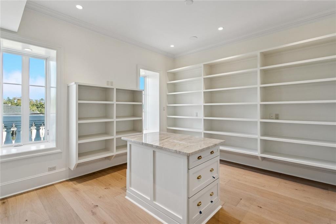
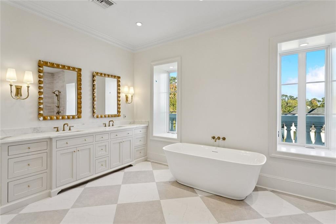
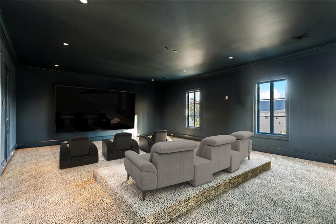
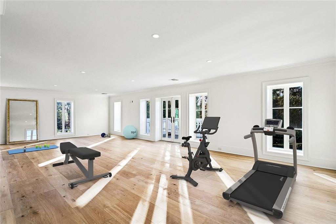
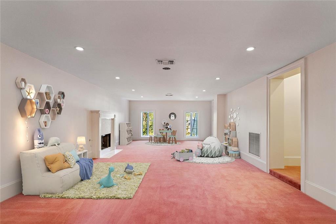
I am honored to reintroduce 60 Preserve Lane in The Sanctuary as the northshore's quintessential multi-generational family estate. Originally inspired by Hotel Salomon de Rothschild, this French estate, freshly named "Belle Maison," boasts over 55 rooms within its 17,100 sf of living space, and offers a completely renovated interior that now effortlessly reflects timeless and transitional design elements that have been accentuated by the beautiful staging of Lesle Veca of V Home & Interiors. This magnificent property was methodically designed to support the evolving needs of both a modern highly-productive family or perfectly accommodate a multi-generational family. The first floor is home to the formal and casual living spaces, the voluminous master suite and offers private quarters for a live-in house manager. The second floor was designed for a growing family as the west wing offers a bedroom suite with an adjacent guest suite that accommodates overnight friends, and the east wing that offers four additional bedroom suites that are anchored by a spacious living room. The fantastic home theater and bar are smartly positioned on the south wing of this floor. The third floor is a truly flexible space that can be used as additional living and entertaining venues or, as designed, to be a "home within a home" for senior parents, as there is a living room, covered terrace, a secondary master suite, kitchen and breakfast room. There is an additional suite for an au pair or live-in healthcare provider, a dedicated room that is ideal for a home gym and a spacious playroom. Belle Maison's back yard offers plenty of space for a custom swimming pool and pool house, but if more land and privacy is desired, the 1.95 acre adjacent homesite to the south can be acquired via the recently secured First Right of Refusal. Belle Maison - the perfect balance of quality, privacy, luxury and elegance.

The Sanctuary is an environmentally planned community only minutes from The Causeway Bridge and home to miles of nature trails, a Health & Activity Center, fitness center, tournament-size swimming pool, three tennis courts, a ball field and an active homeowner's association.

Share Property

Location

60 PRESERVE Lane, Mandeville, LA 70471

Status

Pending
Vince Liuzza

Vince Liuzza

TITLE

Founder, Vince Liuzza Luxe Living | MANAGING PARTNER, BERKSHIRE HATHAWAY HOMESERVICES, PREFERRED REALTORS®

Property Amenities

Interior
Laundry room Washer Hookup, Dryer Hookup
Fireplace Gas
Appliances Dishwasher, Microwave, Oven, Range, Refrigerator
Total Bedrooms: 10
Half Bathrooms: 5
Full Bathrooms: 9
Other Interior Features Butlers Pantry, Carbon Monoxide Detector, Elevator, Pantry, Stone Counters, Stainless Steel Appliances
Area & Lot
Total area 20,416 Sq.Ft.
Lot Area 1.1 Acres
Living area 17,104 Sq.Ft.
MLS® ID 2569257
Year Built 2021
Elementary School www.stpsb.org
Architecture Styles French Provincial
Type Residential
Status Pending
Exterior
Stories 3
Air conditioning 3 Units
Heat type Multiple Heating Units
Water Source Public
Security Features Gated Community
Sewer Public Sewer
Other Exterior Features Balcony, Porch
Parking Garage, Two Spaces
Lot Features City Lot
Roof Other
Finance
Sales Price $4,950,000
HOA Fees $1,888 yearly

360 Virtual Tour

Take a tour of this property
image

Schedule a Showing

We would love to show you our beautiful property. Please select your preferred date and time below. An agent will be in touch shortly to confirm your appointment.

Schedule a Showing

We would love to show you our beautiful property. Please select your preferred date and time below. An agent will be in touch shortly to confirm your appointment.

Thank you for your interest in 60 PRESERVE Lane, Mandeville, LA 70471. We are reviewing your request and will be in touch shortly!

Mortgage Calculator

Estimate your monthly mortgage payment, including the principal and interest, property taxes, and HOA. Adjust the values to generate a more accurate rate.

All estimates are provided for informational purposes only. Actual amounts may vary.
$0,000 Your Payment 20 15 65
$0,000 Your Payment

The Sanctuary

Work With Vince

Whether you're buying, selling, or seeking exclusive opportunities, Vince is dedicated to delivering exceptional service, strategic guidance, and a personalized experience.