260 DELTA Drive
260 DELTA Drive
260 DELTA Drive
260 DELTA Drive
260 DELTA Drive
260 DELTA Drive
260 DELTA Drive
260 DELTA Drive
260 DELTA Drive
260 DELTA Drive
260 DELTA Drive
260 DELTA Drive
260 DELTA Drive
260 DELTA Drive
260 DELTA Drive
260 DELTA Drive
260 DELTA Drive
260 DELTA Drive
260 DELTA Drive
260 DELTA Drive
260 DELTA Drive
260 DELTA Drive
260 DELTA Drive
260 DELTA Drive
260 DELTA Drive
260 DELTA Drive
260 DELTA Drive
260 DELTA Drive
260 DELTA Drive
260 DELTA Drive
260 DELTA Drive
260 DELTA Drive
VIEW PHOTOS
Price Upon Request

260 DELTA Drive

5 Beds 4 Baths 4,199 Sq.Ft.

Description

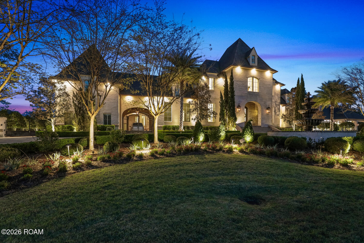
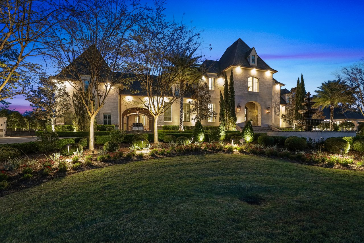
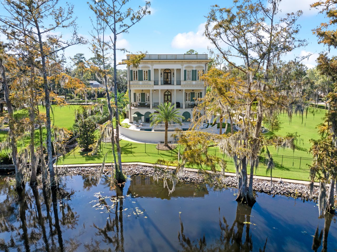
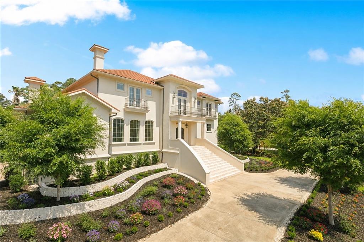
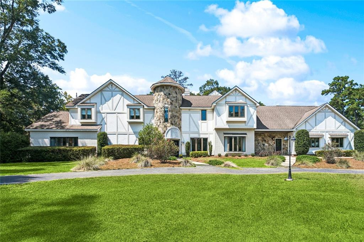
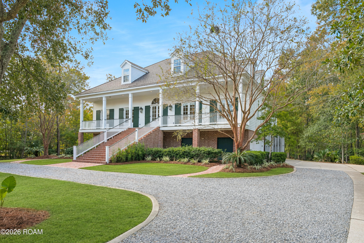
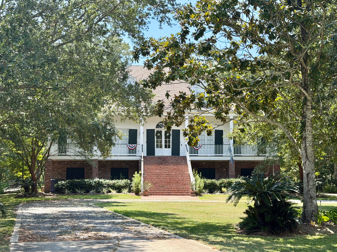
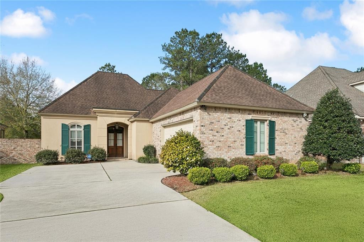
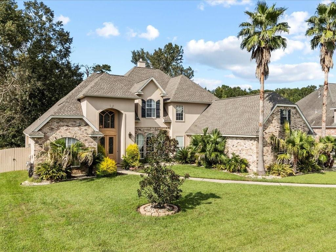
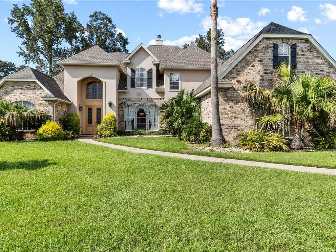
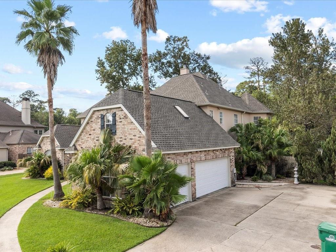
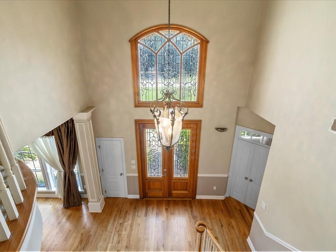
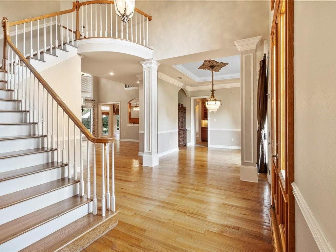
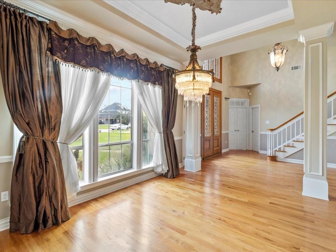
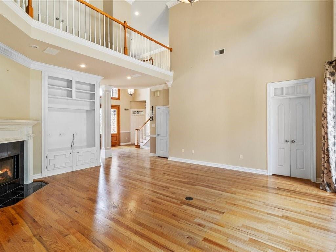
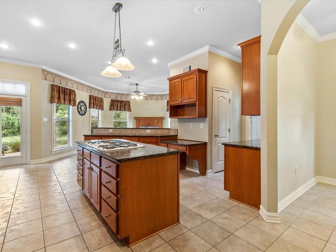
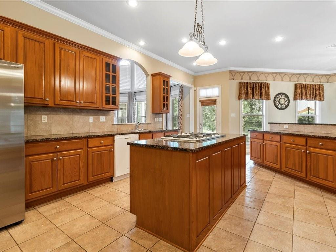
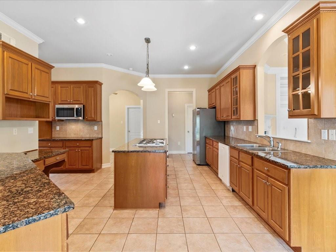
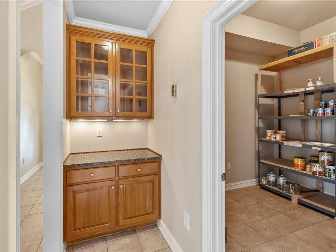
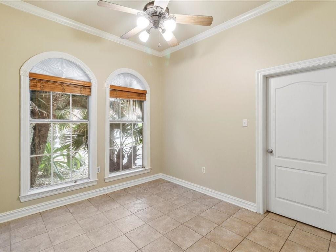
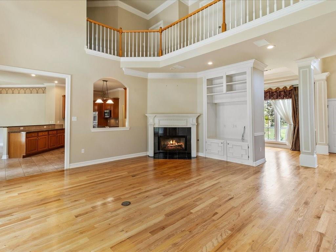
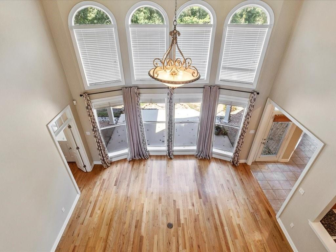
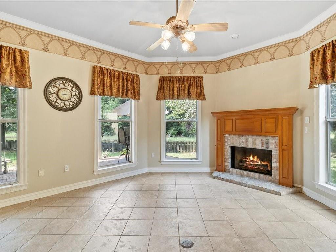
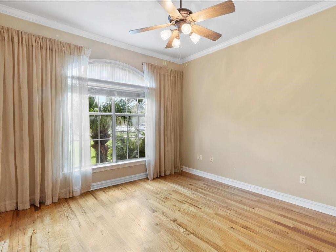
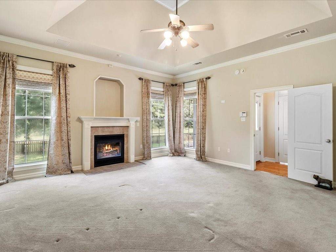
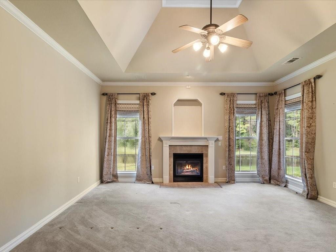
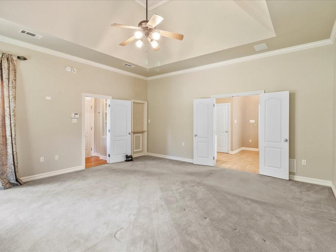
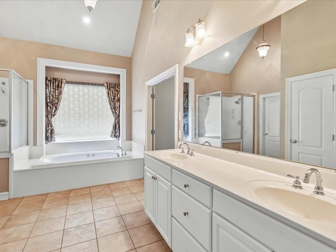
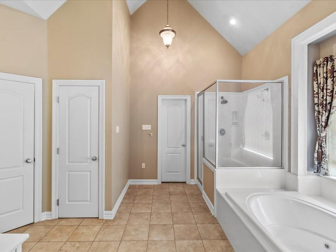
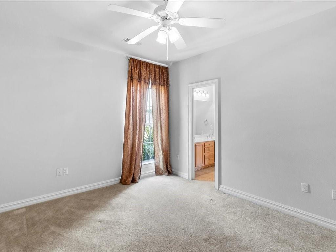
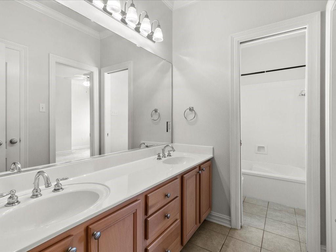
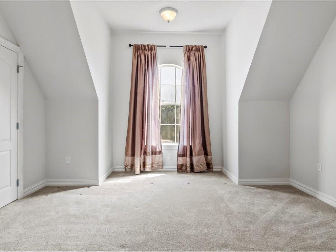
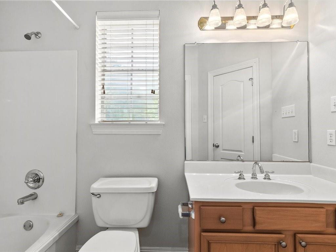
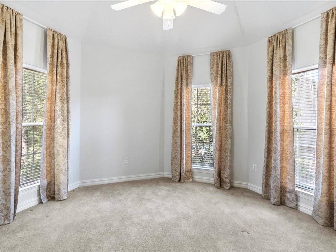
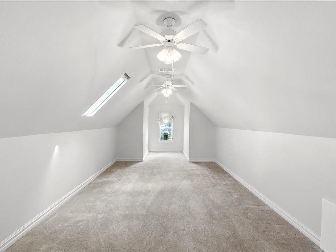
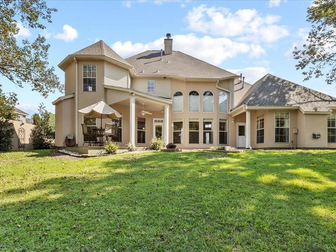
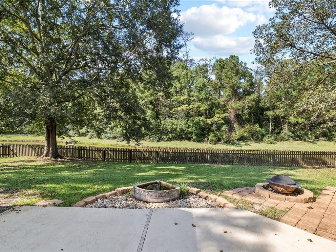
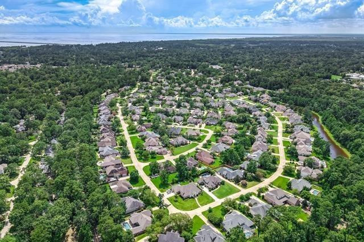
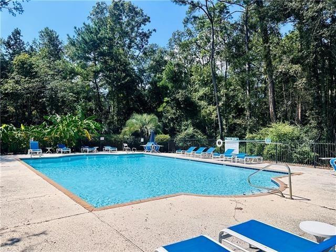
Stunning 5 or 6-bedroom, 4-bathroom home w/ plenty of multifunctional bonus rooms customizable to call your own! The grand 2-story entry w/ 8 ft. leaded glass doors and transom welcomes you into the elegant formal dining room showcasing a stunning vintage crystal chandelier w/ medallion, butler's pantry/coffee bar, built-in china cabinet and hardwood floors which continue into the spacious family room boasting a 25 ft. ceiling, floor to ceiling windows overlooking spectacular pond views and greenspace, and corner fireplace. The chef's kitchen w/ custom wood cabinets, granite countertops, snack bar, gas cooktop, brand new double ovens (1 with an air fryer), huge walk-in pantry's and keeping room/den featuring a 2nd cozy fireplace for added warmth and character. Beautiful primary suite includes step ceiling, 3rd gas fireplace, spa tub, separate shower, 3 walk-in closets and new on demand water heater. Versatile floorplan offers flexibility and adaptability to meet various lifestyle needs. Private guest suite downstairs plus 3 bedrooms, media room + bonus room and 2 full baths upstairs. Custom window treatments and tons of storage space throughout! 3 car garage/workshop, 24 KW generator, large storage shed, covered porch, deck, gutters w/ leaf guards and rear yard access. Roof only 3 years old and 2 of 3 HVAC systems are new. The Reserve is gated with a community pool, access to Tammany Trace and minutes to the Causeway Bridge. Priced well under 7/30/24 appraisal!! Listed at only $163 per sq. ft!!

Share Property

Location

260 DELTA Drive, Mandeville, LA 70448

Status

Sold

Date Sold

June 30, 2025
Vince Liuzza

Vince Liuzza

TITLE

Founder, Vince Liuzza Luxe Living | MANAGING PARTNER, BERKSHIRE HATHAWAY HOMESERVICES, PREFERRED REALTORS®

Property Amenities

Interior
Fireplace Gas, Wood Burning
Appliances Dishwasher, Microwave, Cooktop, Disposal, Double Oven, Refrigerator, Stainless Steel Appliance(s)
Flooring Carpet, Tile, Wood
Total Bedrooms: 5
Full Bathrooms: 4
Other Interior Features Granite Counters, Pantry, Walk-Up Attic, Wired for Sound
Area & Lot
Total area 5,106 Sq.Ft.
Living area 4,199 Sq.Ft.
MLS® ID 2461219
Year Built 2003
High School FONTAINEBLEAU
Middle School GAYLE SLOAN, FONTAINEBLEAU
Elementary School WOODLAKE
Water Frontage Pond
Architecture Styles French Provincial
Type Residential
Status Sold
Date Sold June 30, 2025
Exterior
Stories 2
Air conditioning Central Air, Multi Units
Heat type Central, Multiple Units
Water Source Public
Sewer Other
Parking Attached Garage, RV Access/Parking
Lot Features Rear Yard Vehicle Access
Roof Shingle
Utilities Natural Gas Available
Finance
Price Upon Request

360 Virtual Tour

Take a tour of this property

Mandeville

Work With Vince

Whether you're buying, selling, or seeking exclusive opportunities, Vince is dedicated to delivering exceptional service, strategic guidance, and a personalized experience.