Leave a Message

Thank you for your message. We will be in touch with you shortly.

344 WINCHESTER Circle
VIEW PHOTOS
Courtesy of Vincent Liuzza with Berkshire Hathaway HomeServices Preferred, REALTOR
Price Upon Request

344 WINCHESTER Circle

5 Beds 4 Baths 3,416 Sq.Ft.

Description

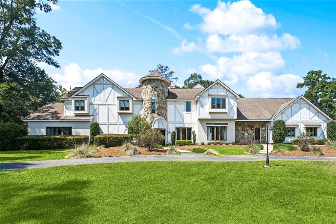
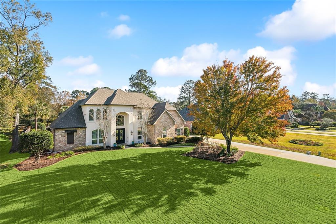
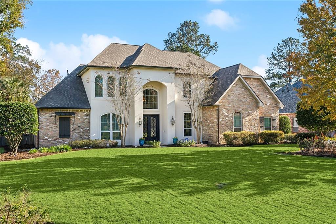
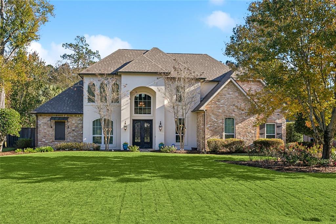
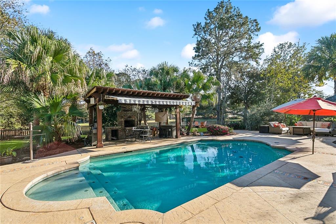
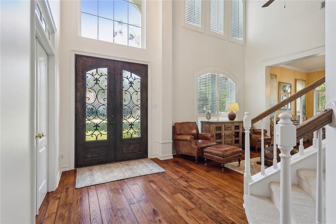
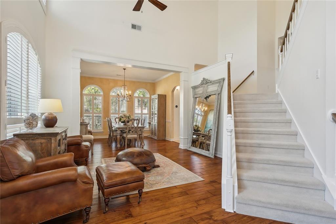
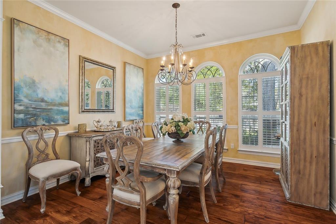
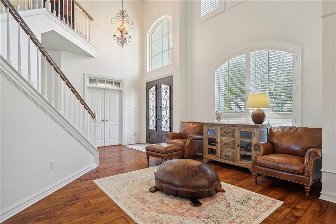
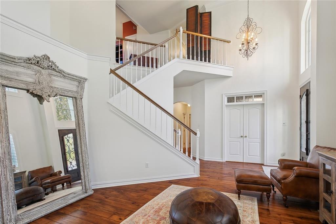
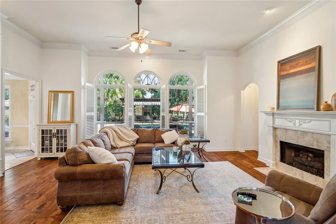
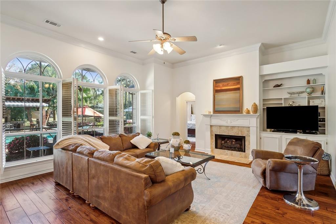
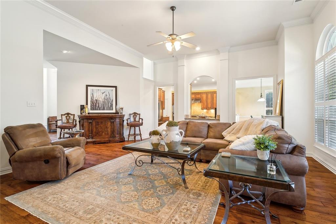
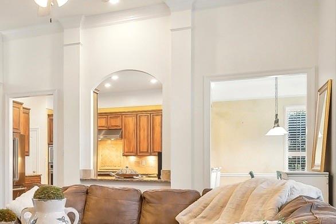
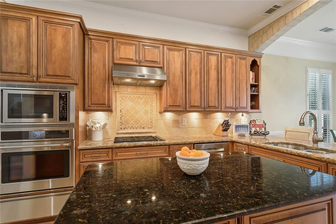
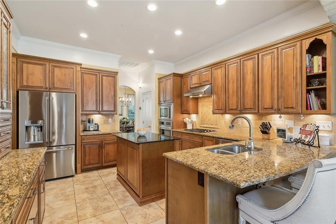
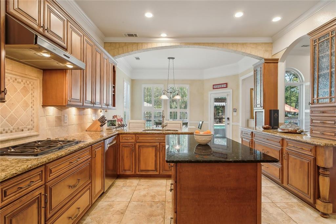
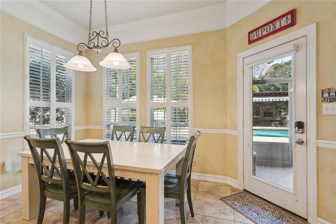
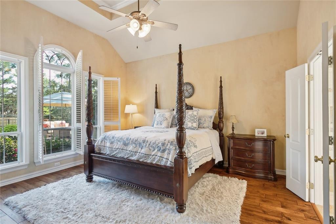
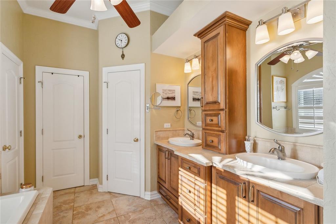
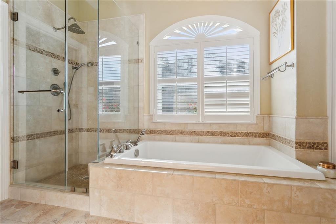
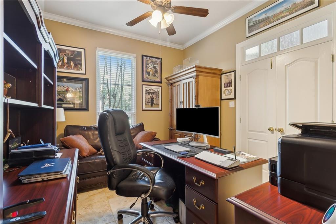
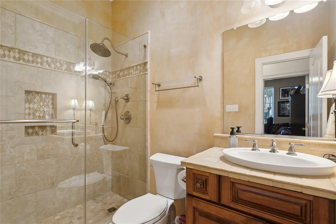
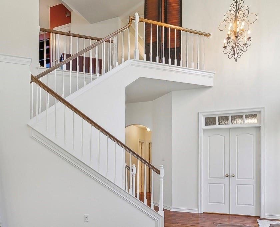
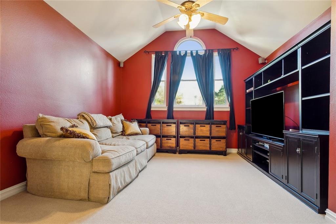
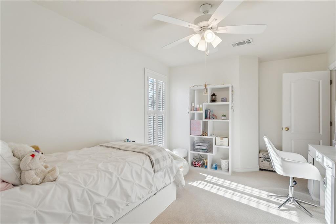
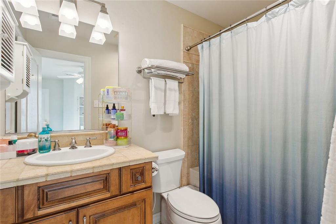
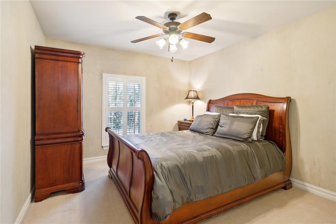
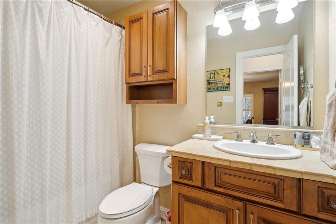
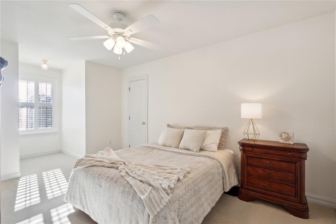
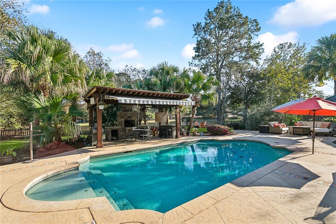
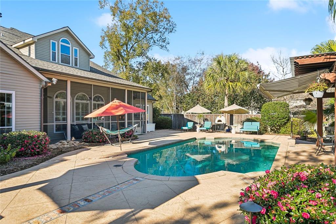
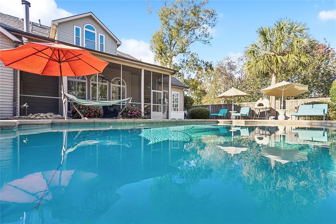
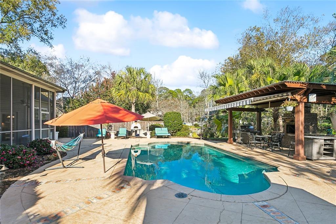
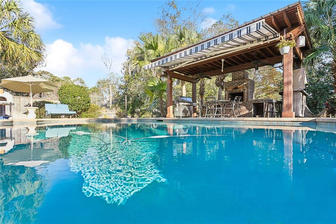
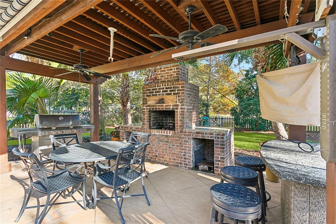
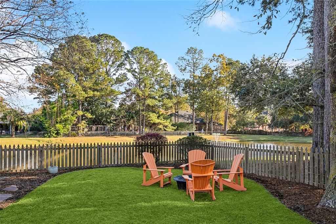
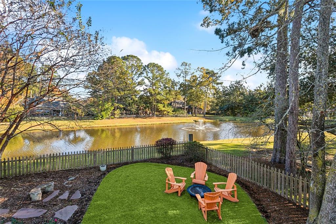
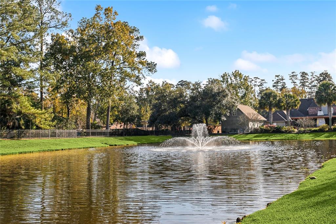
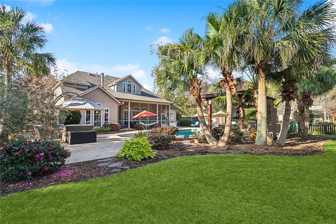
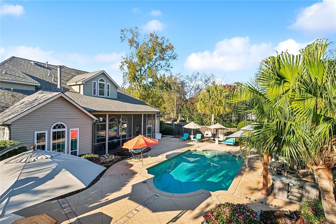
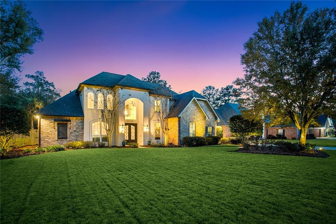
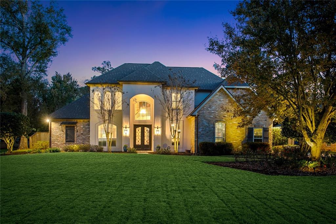
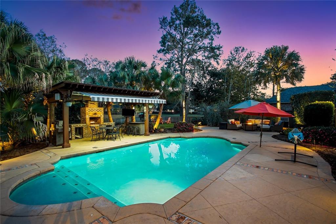
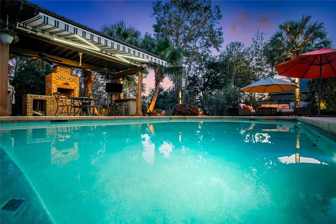
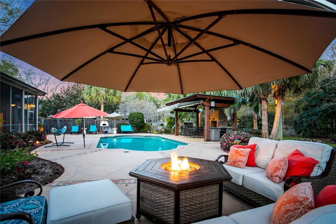
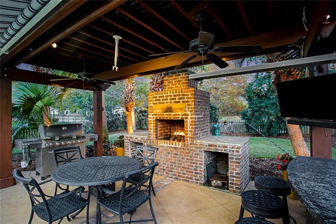
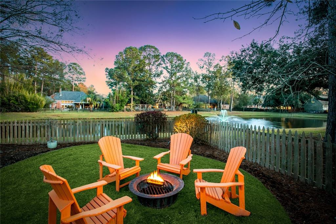
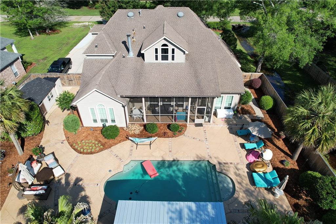
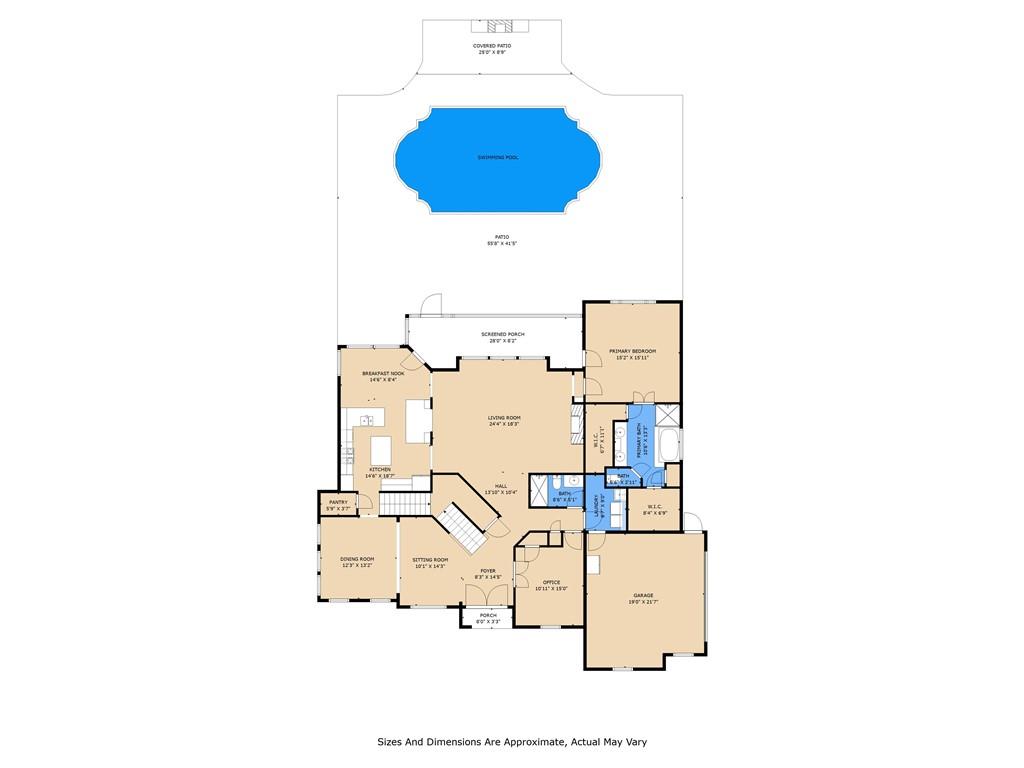
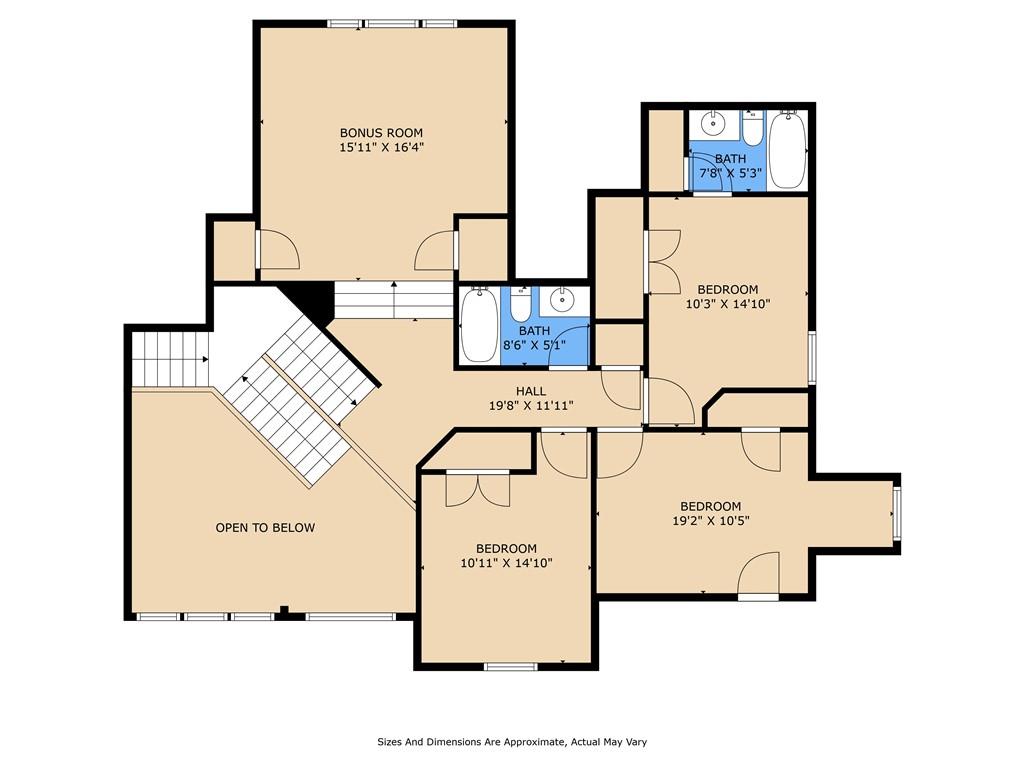
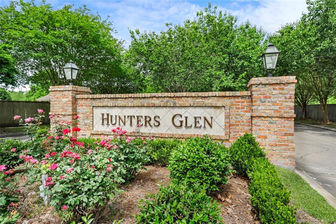
This well maintained and move-in ready home features a gorgeous backyard oasis and is one of only twelve homes in the neighborhood with views and direct access to the neighborhood pond. The first floor features a grand foyer with a unique stair design, two living rooms, an open gourmet kitchen with a walk-in pantry, a spacious master suite and a home office that could serve as a 5th bedroom. The second floor is home to 1 ensuite bedroom, 2 additional bedrooms with a shared bath and a bonus/recreation room. The backyard oasis has a screened porch, large chlorine swimming pool, a cabana with a fireplace and motorized awning, plenty of yard space and direct views and access to the neighborhood pond. The long list of upgrades and amenities include a new roof (2024), a GE Cafe Oven (2023), a whole-house generator (2022), new A/C systems (2022), 2 water heaters (2022) and a Jenn-Air convection oven/microwave (2022). Hunters Glen is a highly sought after gated community conveniently located in the heart of Mandeville. Fully immerse yourself in this home via the 3D Virtual Tour.

Share Property

Location

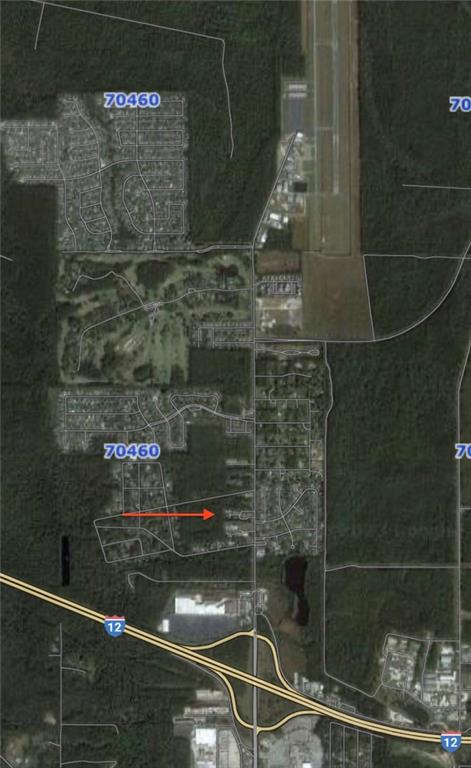
344 WINCHESTER Circle, Mandeville, LA 70448

Status

Sold

Date Sold

January 13, 2025
Vince Liuzza

Vince Liuzza

TITLE

Founder, Vince Liuzza Luxe Living | MANAGING PARTNER, BERKSHIRE HATHAWAY HOMESERVICES, PREFERRED REALTORS®

Property Amenities

Interior
Fireplace Gas
Appliances Cooktop, Dishwasher, Microwave, Oven, Refrigerator
Total Bedrooms: 5
Full Bathrooms: 4
Other Interior Features Attic, Ceiling Fan(s), Jetted Tub, Pull Down Attic Stairs
Area & Lot
Total area 4,141 Sq.Ft.
Living area 3,416 Sq.Ft.
MLS® ID 2478275
Year Built 1998
High School www.stpsb.org
Middle School www.stpsb.org
Elementary School www.stpsb.org
Architecture Styles French Provincial
Type Residential
Status Sold
Exterior
Stories 2
Pool In Ground
Air conditioning Central Air, 2 Units
Heat type Central, Multiple Heating Units
Water Source Public
Sewer Public Sewer
Other Exterior Features Fence, Outdoor Kitchen
Parking Two Spaces, Garage Door Opener
Lot Features Outside City Limits, Rectangular Lot, Pond on Lot
Roof Shingle
Finance
Price Upon Request

360 Virtual Tour

Take a tour of this property

Old Mandeville

Work With Vince

Whether you're buying, selling, or seeking exclusive opportunities, Vince is dedicated to delivering exceptional service, strategic guidance, and a personalized experience.