Leave a Message

Thank you for your message. We will be in touch with you shortly.

526 N CALEB Drive
526 N CALEB Drive
526 N CALEB Drive
526 N CALEB Drive
526 N CALEB Drive
526 N CALEB Drive
526 N CALEB Drive
526 N CALEB Drive
526 N CALEB Drive
526 N CALEB Drive
526 N CALEB Drive
526 N CALEB Drive
526 N CALEB Drive
526 N CALEB Drive
526 N CALEB Drive
526 N CALEB Drive
526 N CALEB Drive
526 N CALEB Drive
526 N CALEB Drive
526 N CALEB Drive
526 N CALEB Drive
526 N CALEB Drive
526 N CALEB Drive
526 N CALEB Drive
526 N CALEB Drive
526 N CALEB Drive
526 N CALEB Drive
526 N CALEB Drive
526 N CALEB Drive
526 N CALEB Drive
526 N CALEB Drive
526 N CALEB Drive
526 N CALEB Drive
526 N CALEB Drive
526 N CALEB Drive
526 N CALEB Drive
526 N CALEB Drive
526 N CALEB Drive
526 N CALEB Drive
526 N CALEB Drive
526 N CALEB Drive
526 N CALEB Drive
526 N CALEB Drive
526 N CALEB Drive
526 N CALEB Drive
526 N CALEB Drive
526 N CALEB Drive
526 N CALEB Drive
526 N CALEB Drive
526 N CALEB Drive
526 N CALEB Drive
526 N CALEB Drive
526 N CALEB Drive
526 N CALEB Drive
526 N CALEB Drive
526 N CALEB Drive
526 N CALEB Drive
526 N CALEB Drive
526 N CALEB Drive
VIEW PHOTOS
Courtesy of Vince Liuzza III with Berkshire Hathaway HomeServices Preferred, REALTOR
Price Upon Request

526 N CALEB Drive

5 Beds 5 Baths 4,301 Sq.Ft. 0.35 Acres

Description

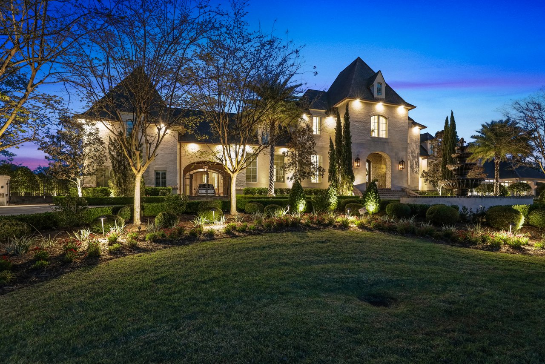
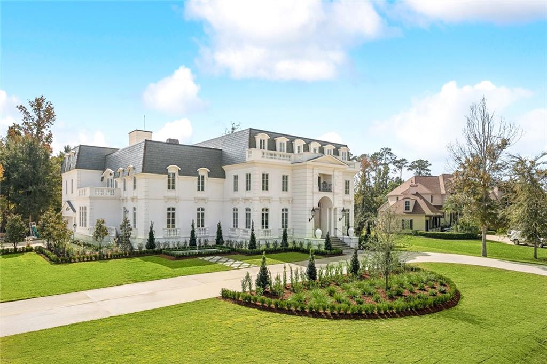
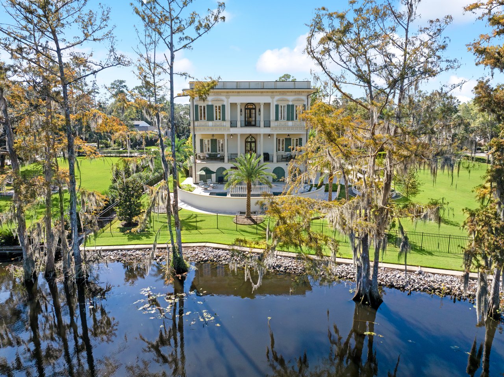
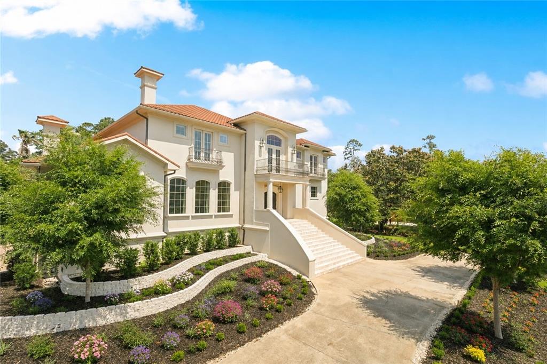
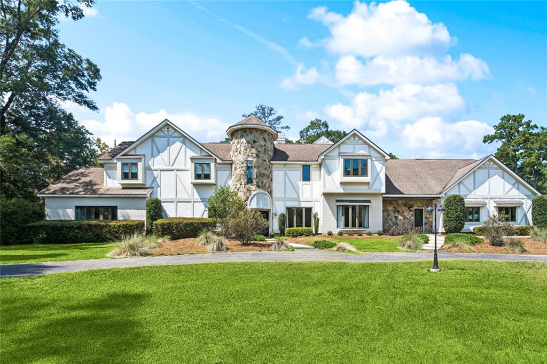
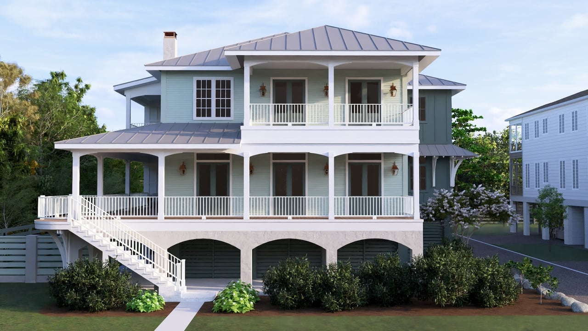
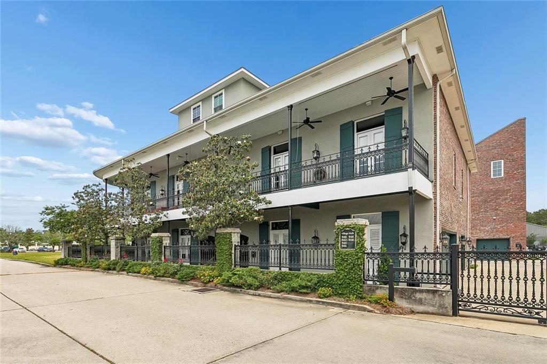
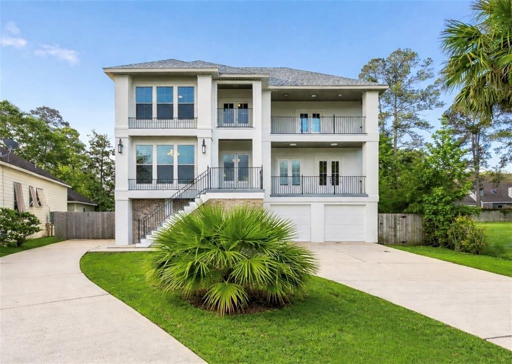
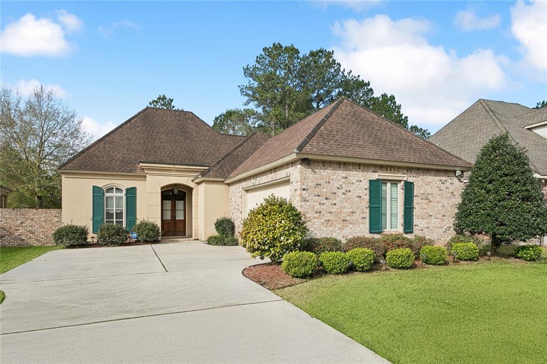
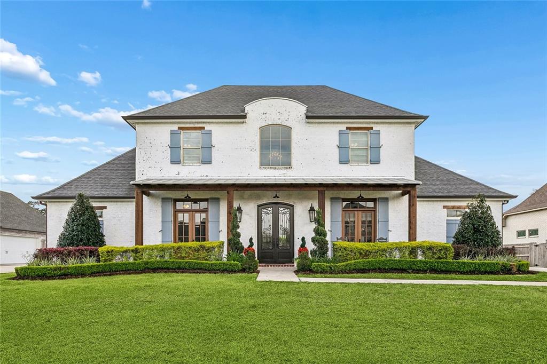
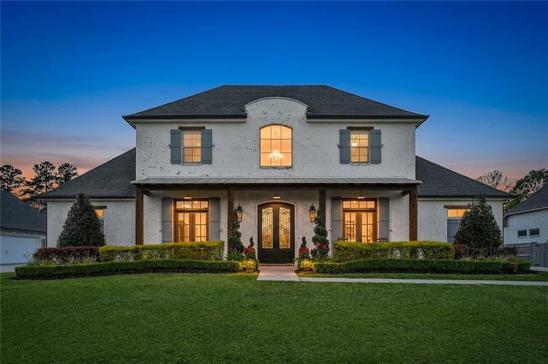
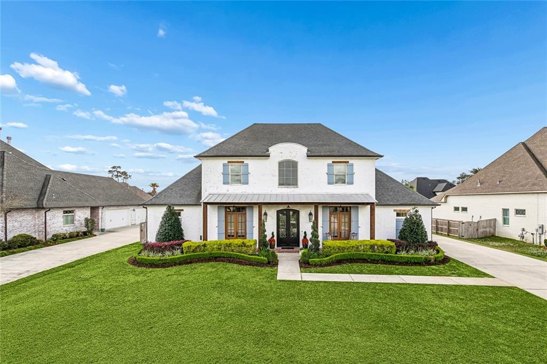
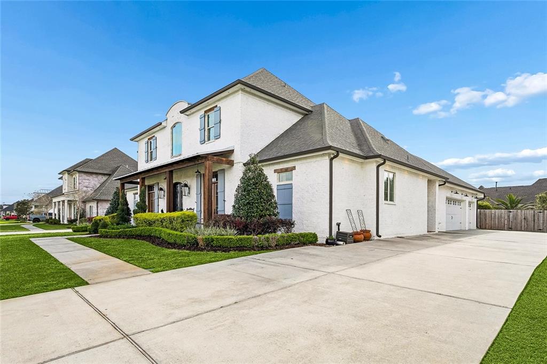
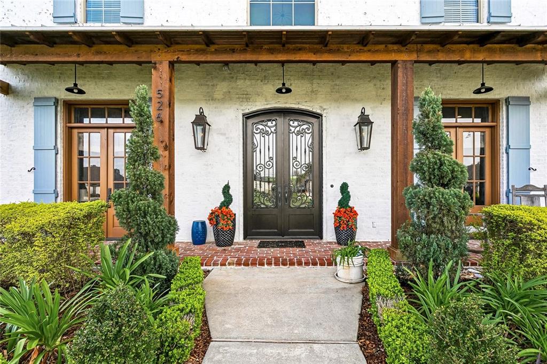
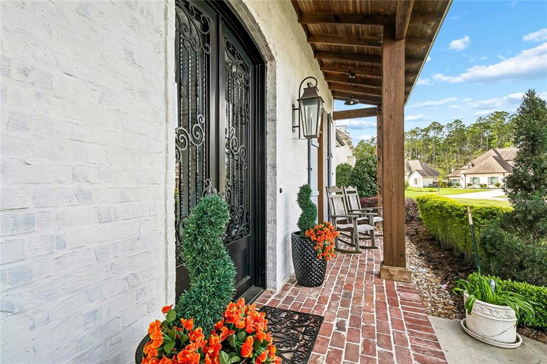
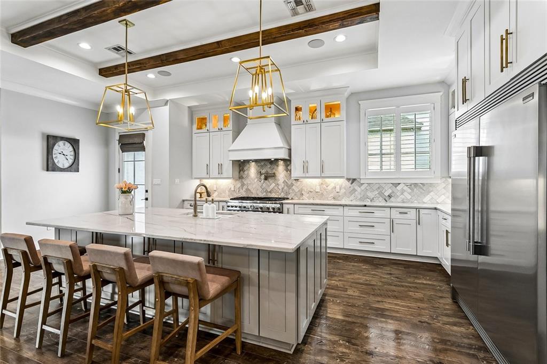
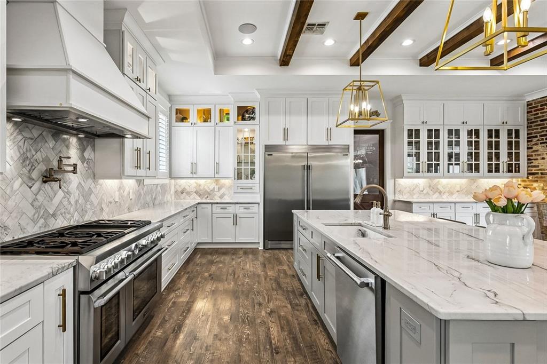
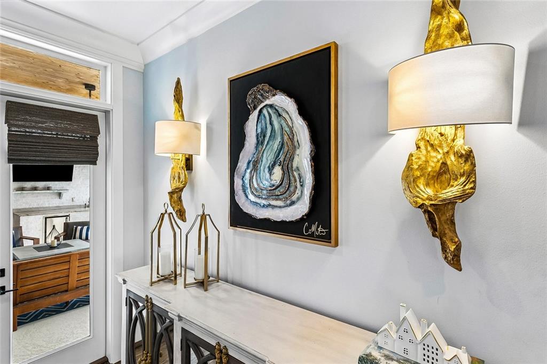
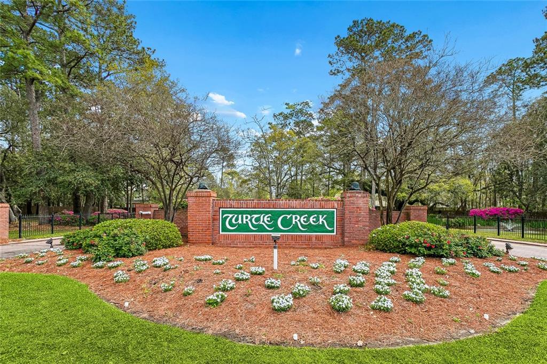
This beautiful custom home in Slidell's popular Turtle Creek community effortlessly blends traditional design elements with modern finishes to create a sophisticated yet comfortable home and offers a package of features that provides greater value than other homes currently on the market:

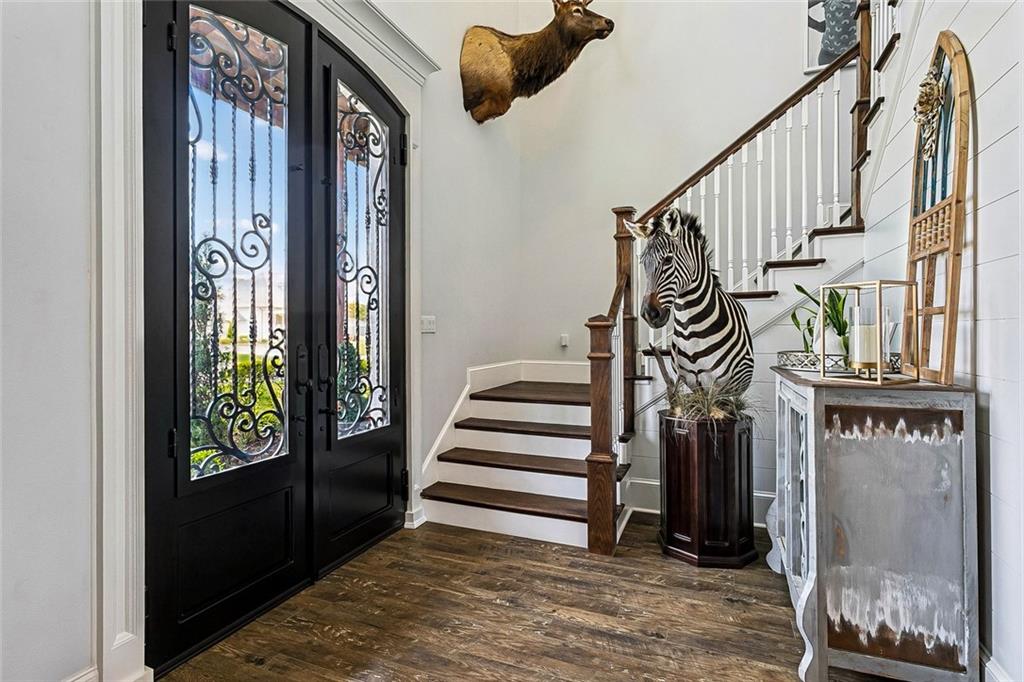
* Double Iron & Glass Front Doors
* Two sets of wood French Doors on the front porch
* Front porch Cypress Columns and Ceiling
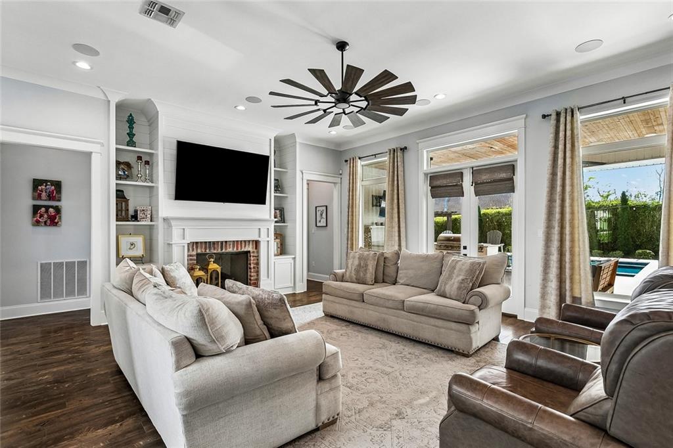
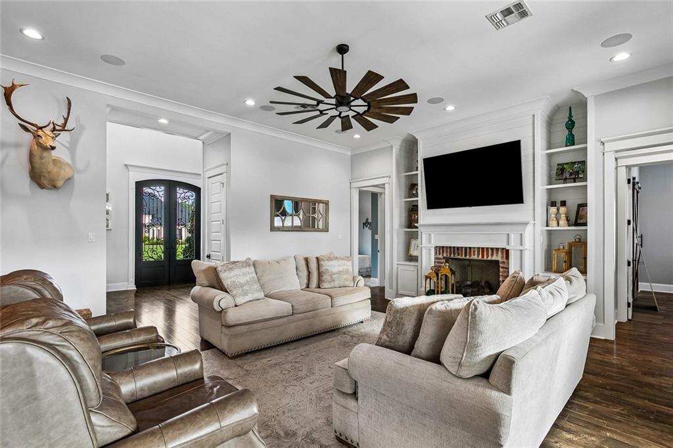
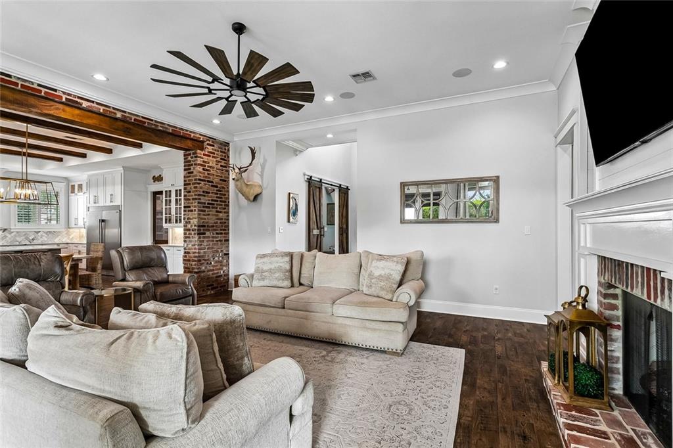
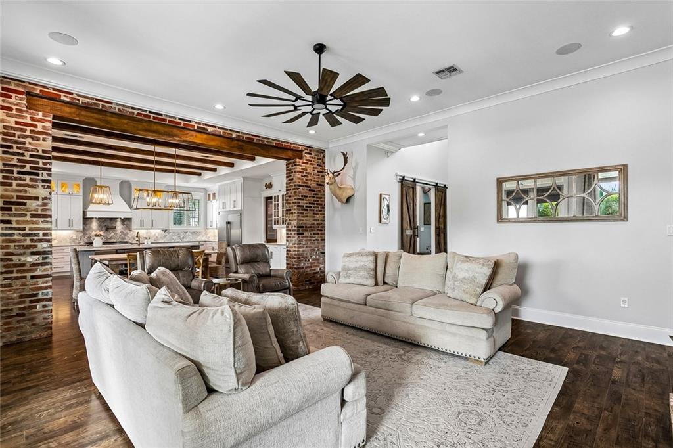
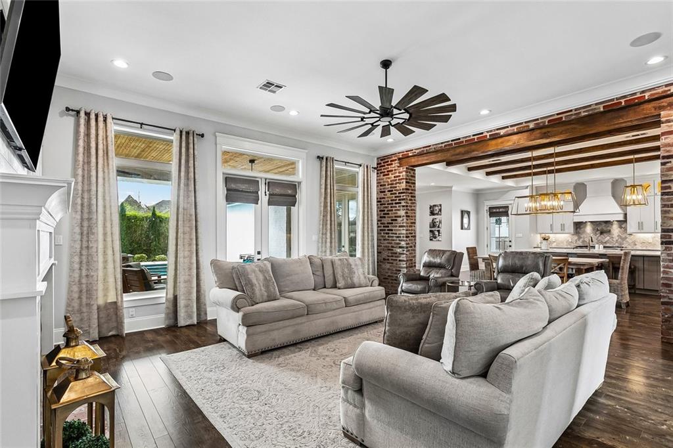
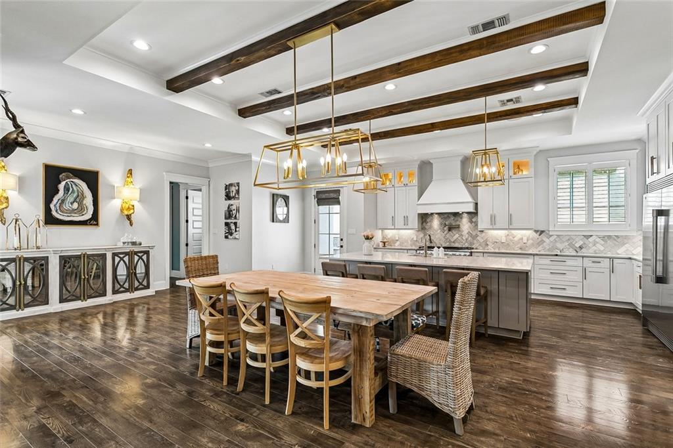
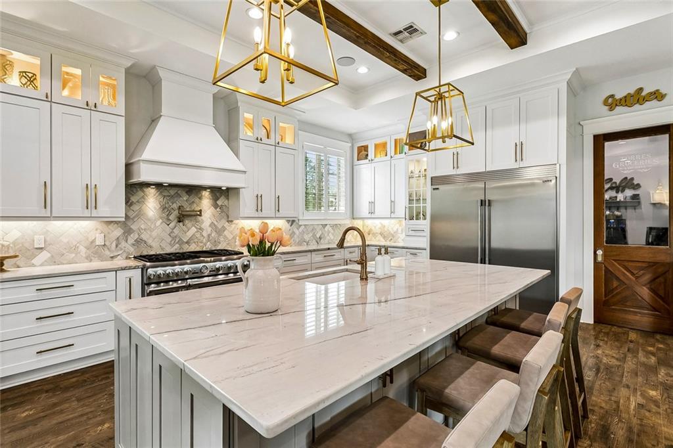
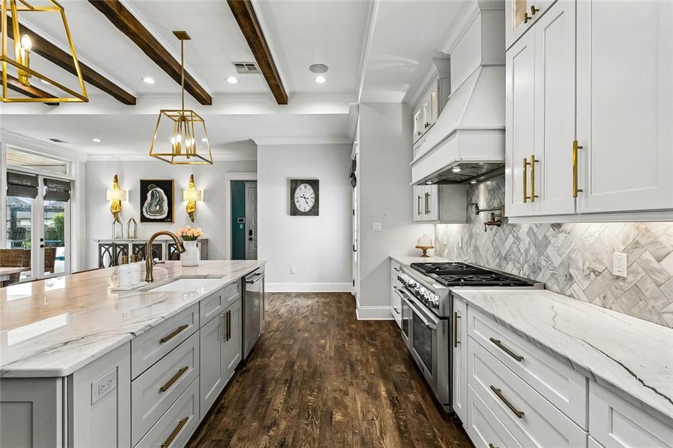
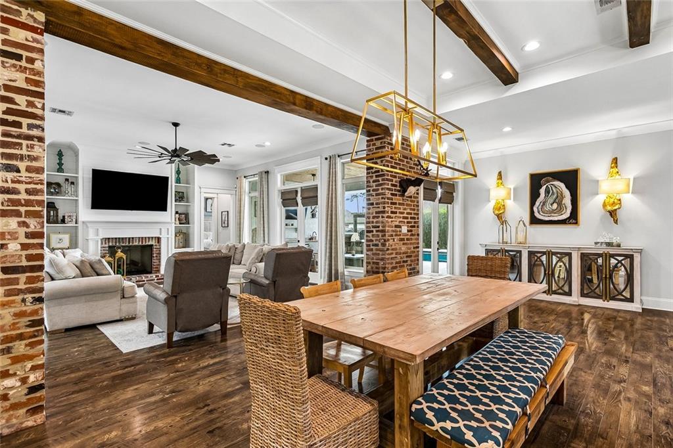
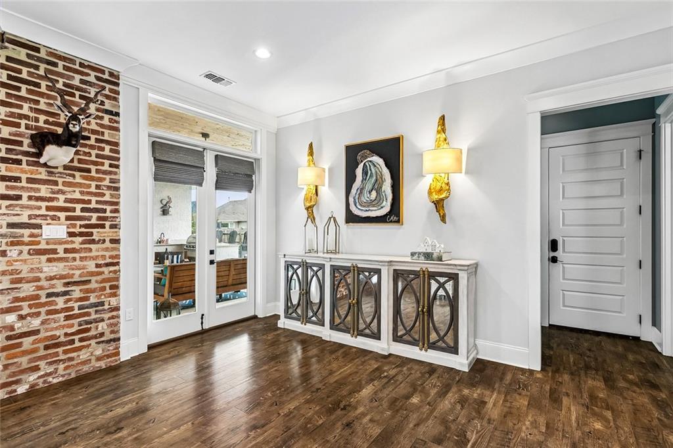
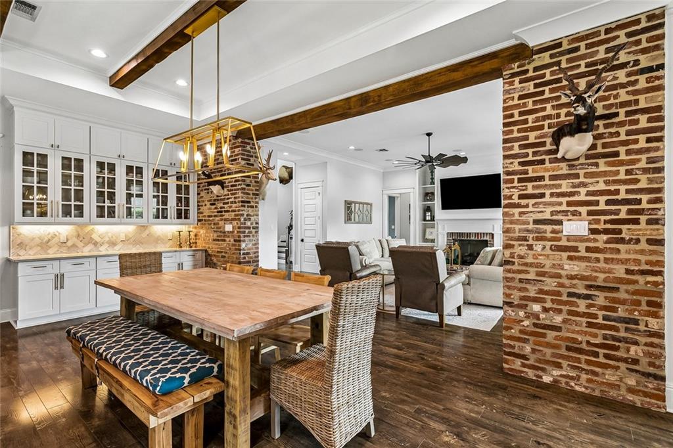
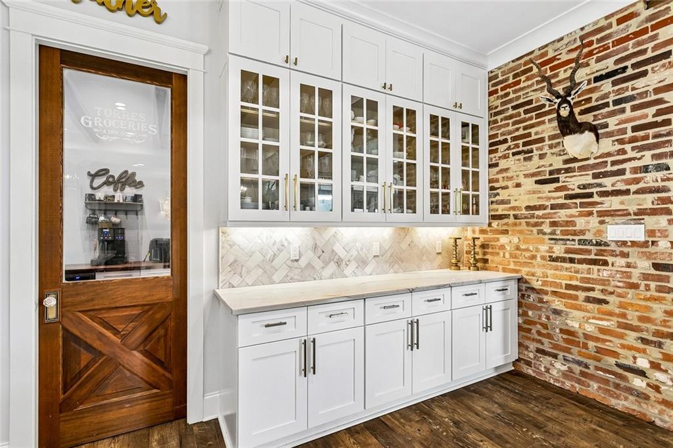
* Substantial Brick and Cypress Beam design elements throughout the kitchen and living spaces
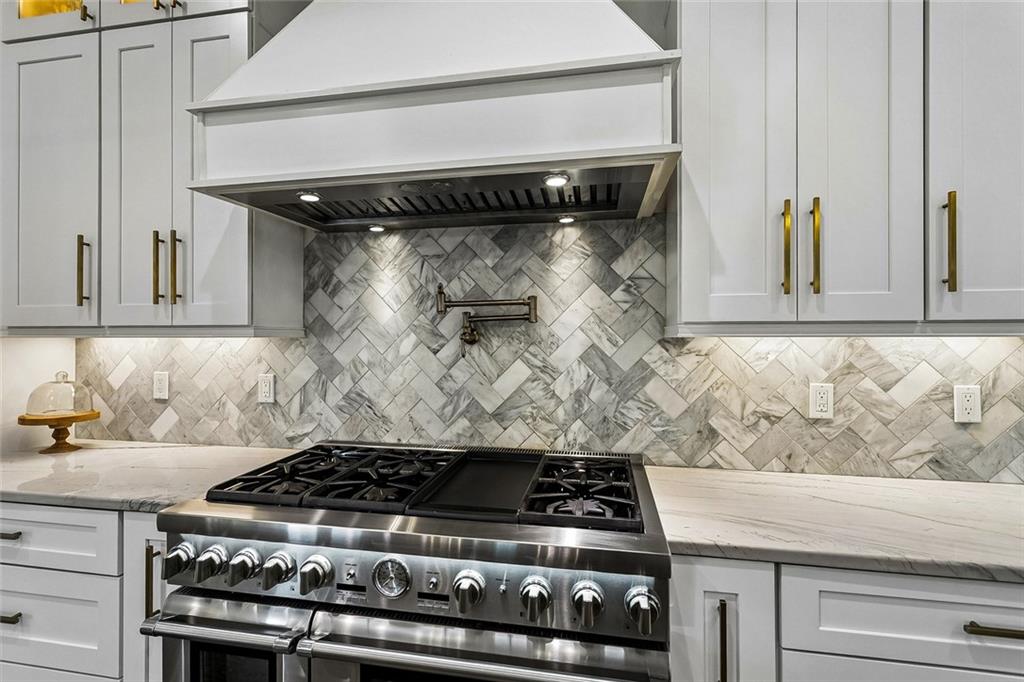
* Thermador Range
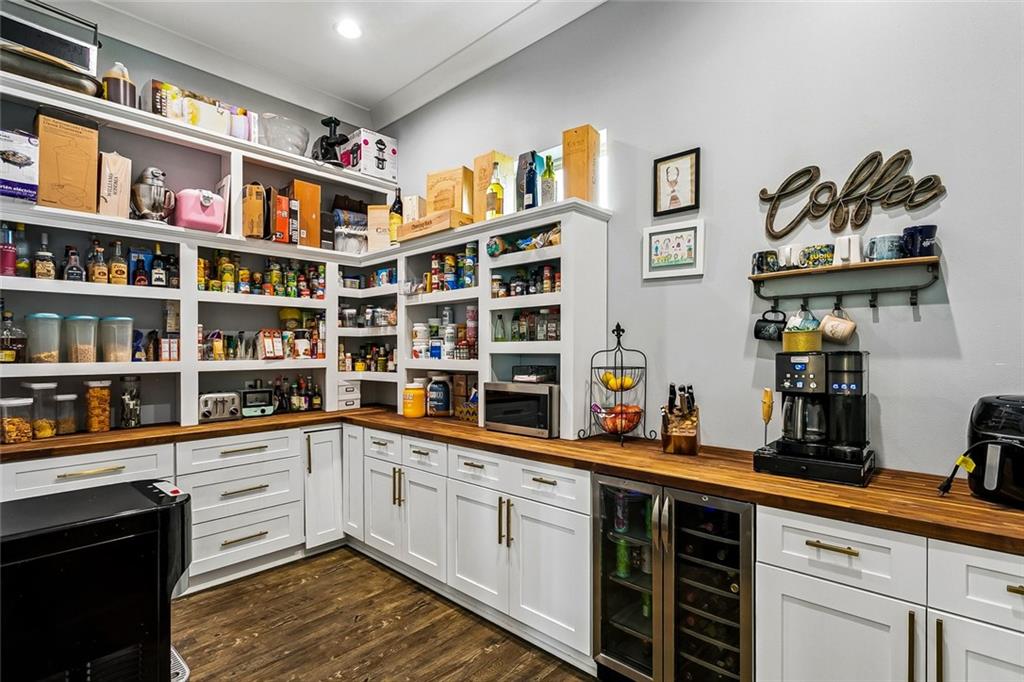
* Walk-in Scullery / Prep Kitchen
* Serving Bar in the dining room
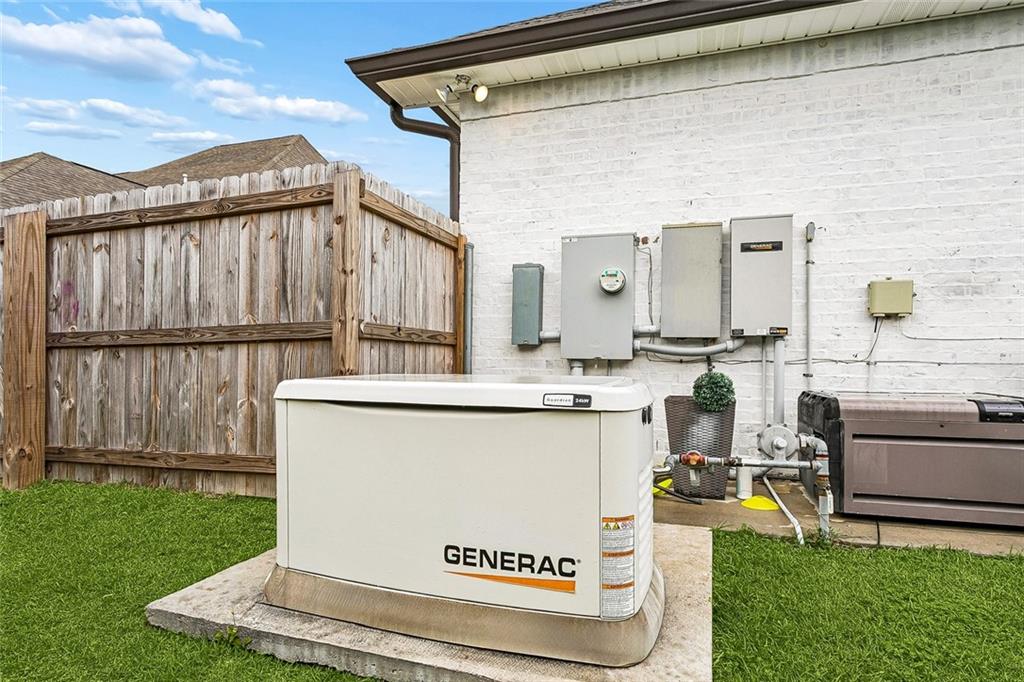
* 24 KW Whole-home Generator
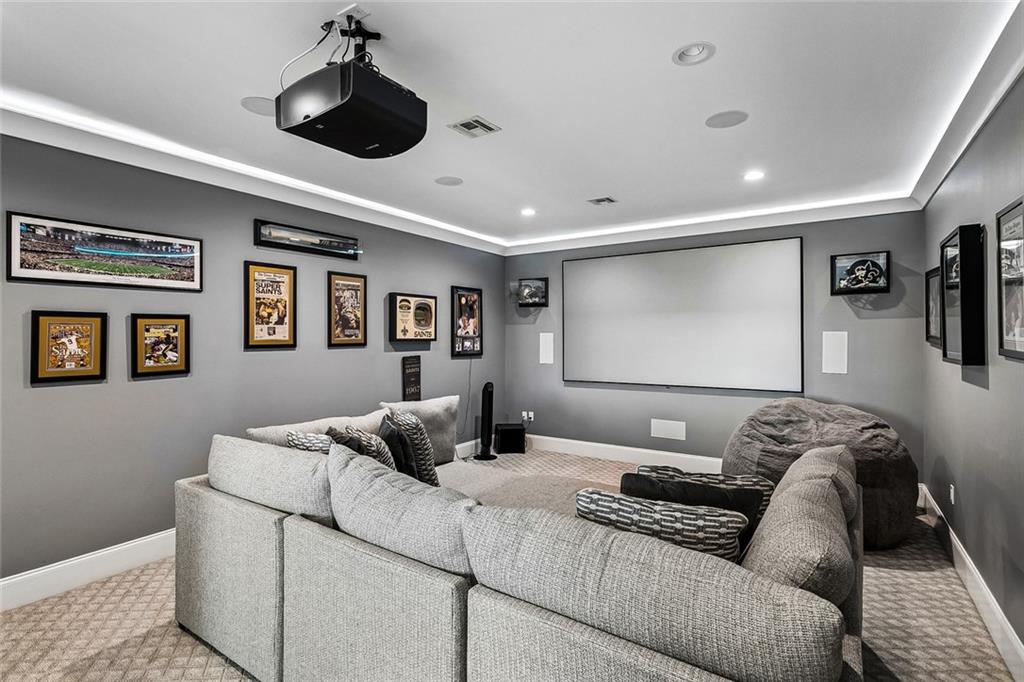
* Home Theater with 9:2 Dolby Surround Sound and a Sony 4K Projector
* $125,000 Audio/Video Package that services the entire home . . .

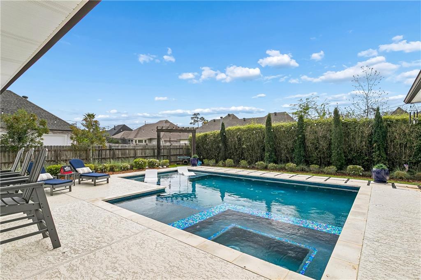
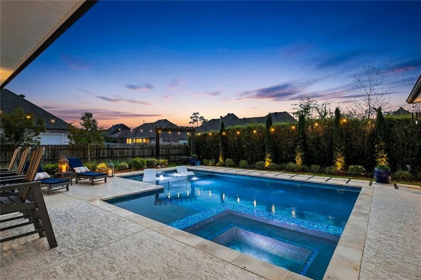
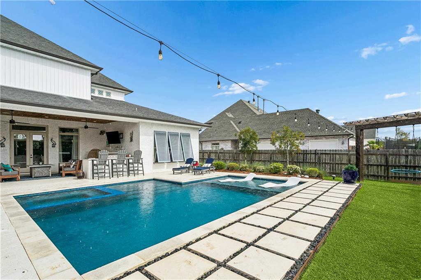
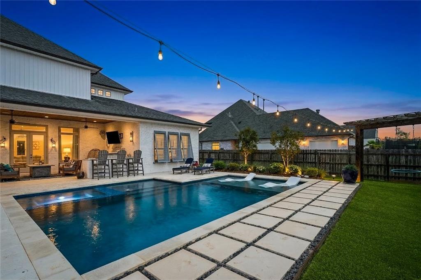
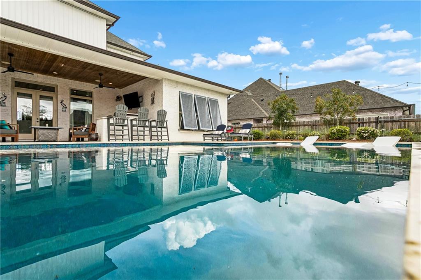
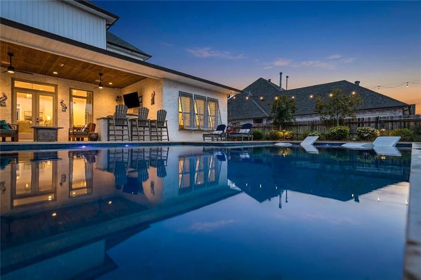
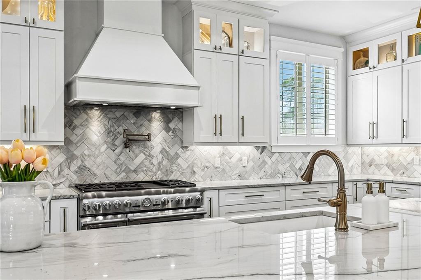
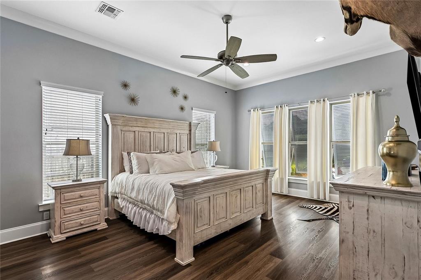
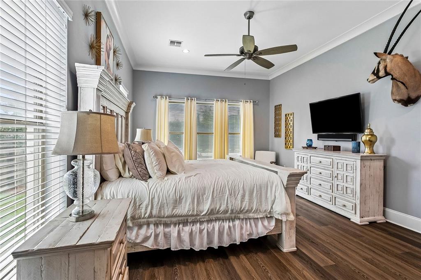
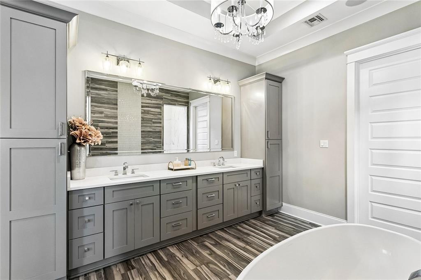
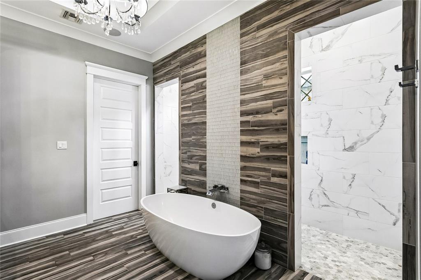
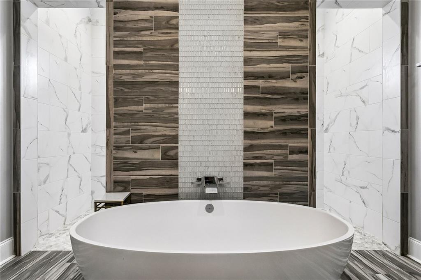
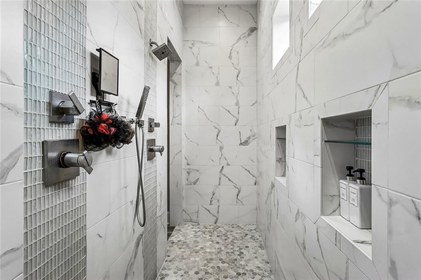
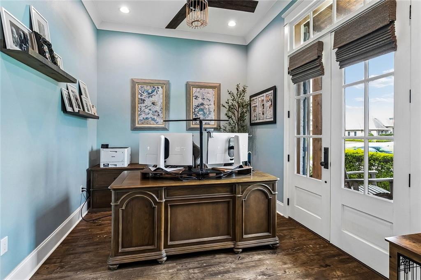
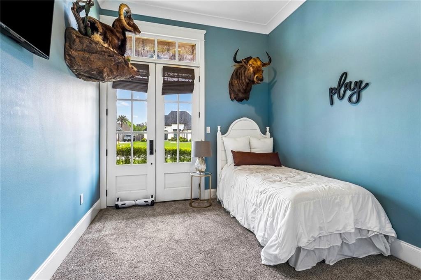
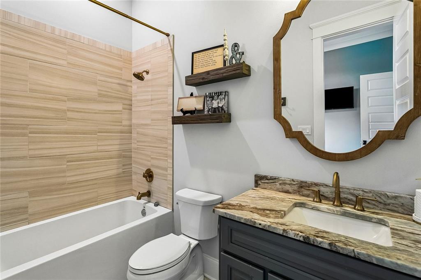
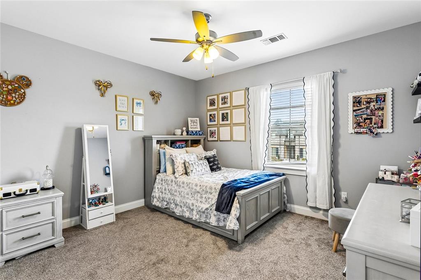
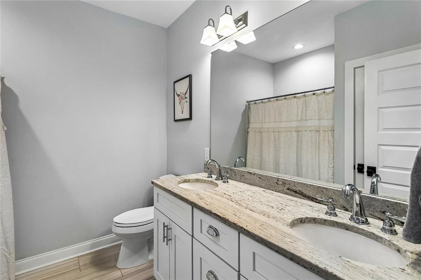
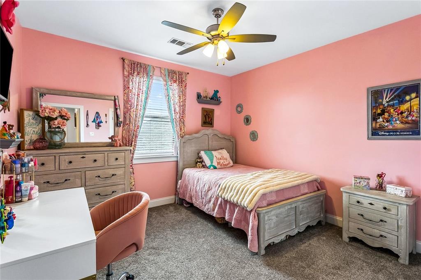
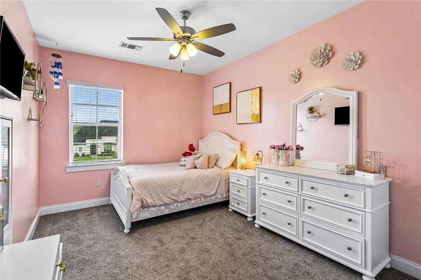
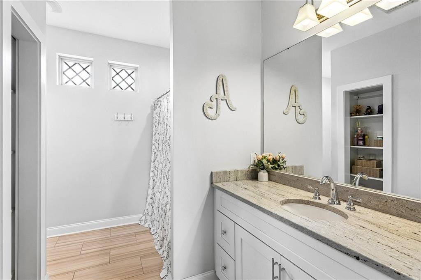
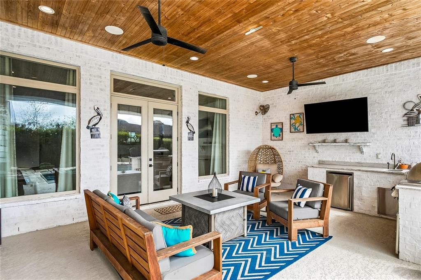
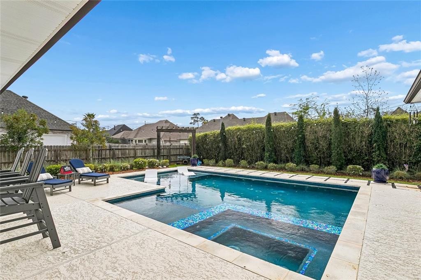
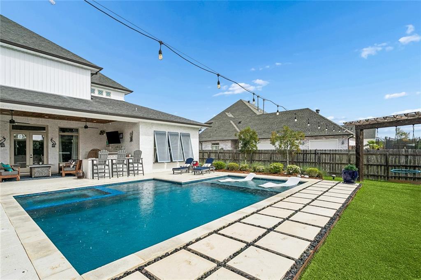
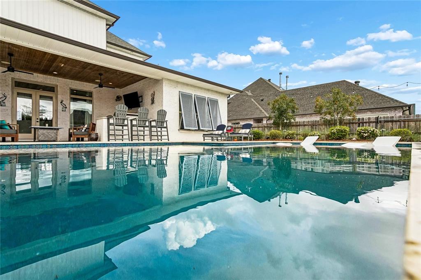
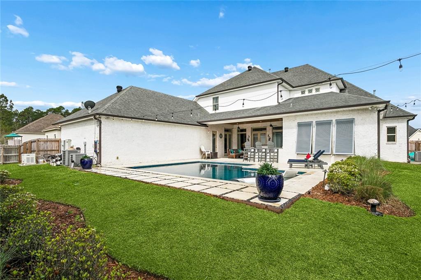
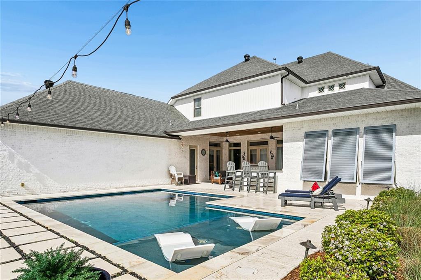
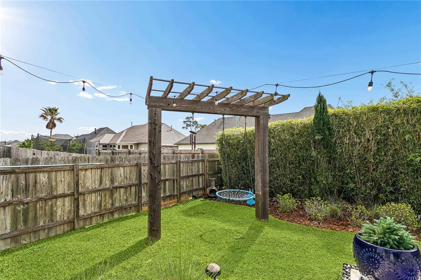
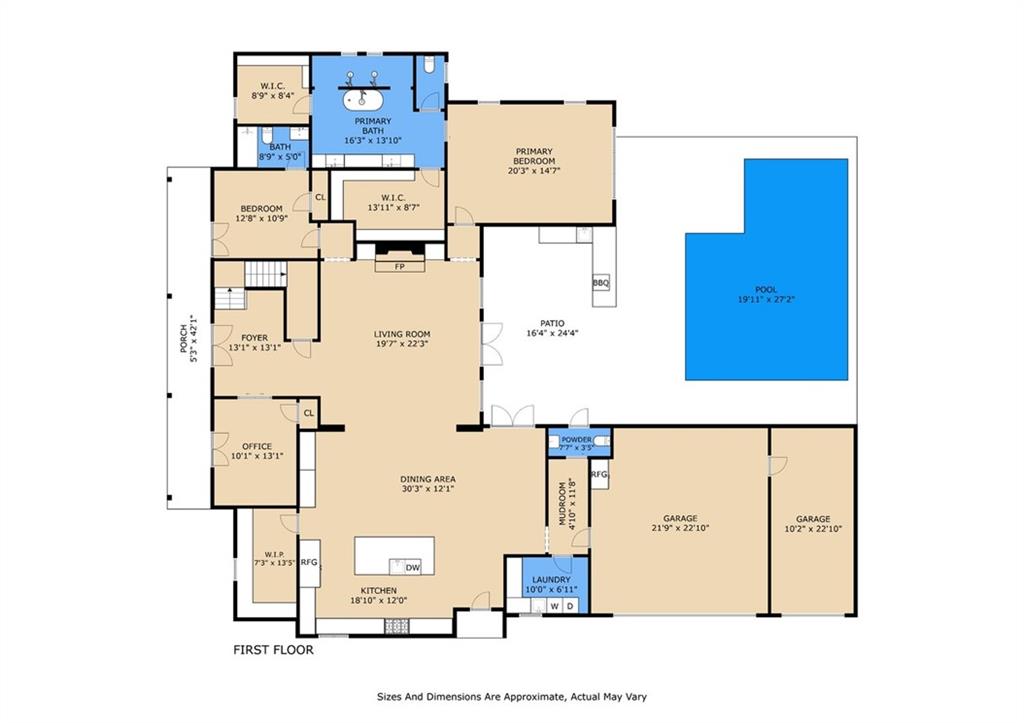
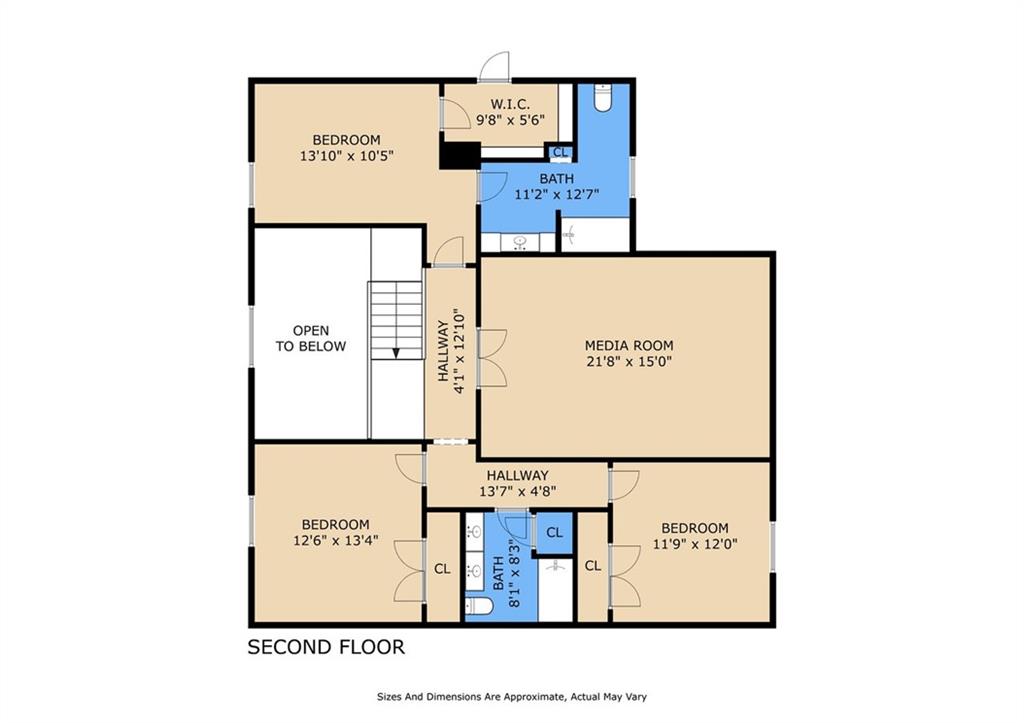
The spacious rooms of this home begin with the welcoming front porch and two-story foyer which are flanked by a home office and a guest suite. The open, yet defined, living spaces of the great room, dining room and kitchen have unobstructed views of the back yard patio and swimming pool. The spacious kitchen boasts a large island, stainless steel appliances and many thoughtful design elements such as a pot filler, serving bar and a large scullery / prep kitchen that offers ample counter space, cabinets, and a beverage and wine refrigerator. The master suite is large enough to accommodate a full compliment of furniture and the bathroom will spoil you with its large closets, two vanities and resort-inspired shower. The second floor is home to three bedrooms, two baths and a fun home theater that has room for family and friends. The backyard oasis includes a covered patio, a well-appointed outdoor kitchen, and a heated saltwater swimming pool that features an incorporated jacuzzi and two tanning ledges. Have peace-of-mind with the 24 kw whole-house generator, a third car garage for additional vehicles or storage, and ample driveway parking. Turtle Creek is just minutes from the bustling entertaining and shopping corridor of Gause Blvd. and Interstate 10, and is just a short drive to Mandeville and New Orleans . . . Take the 3D Virtual Tour to fully immerse yourself in this beautiful home.

Share Property

Location

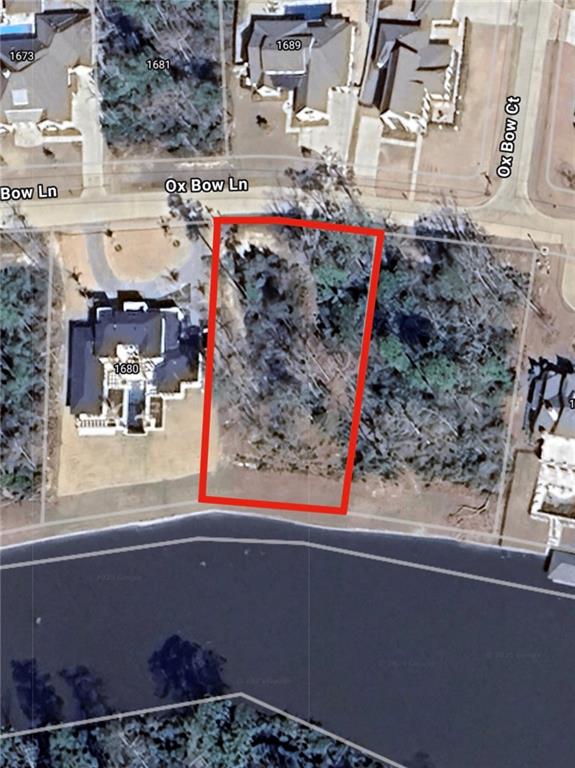
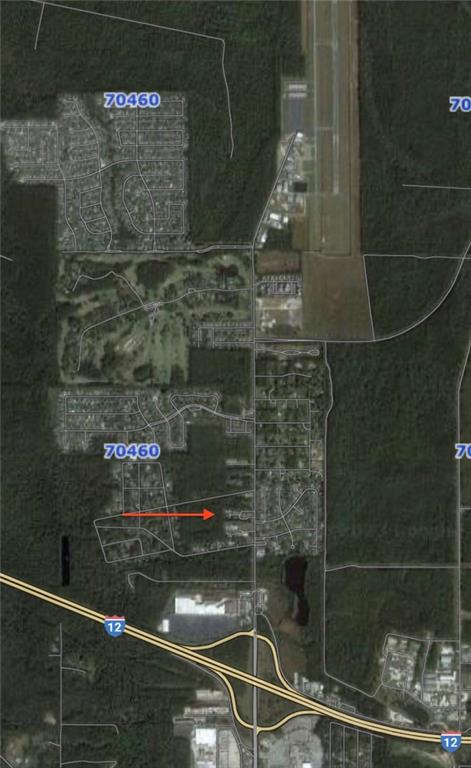
526 N CALEB Drive, Slidell, LA 70460

Status

Sold

Date Sold

July 29, 2026
Vince Liuzza

Vince Liuzza

TITLE

Founder, Vince Liuzza Luxe Living | MANAGING PARTNER, BERKSHIRE HATHAWAY HOMESERVICES, PREFERRED REALTORS®

Property Amenities

Interior
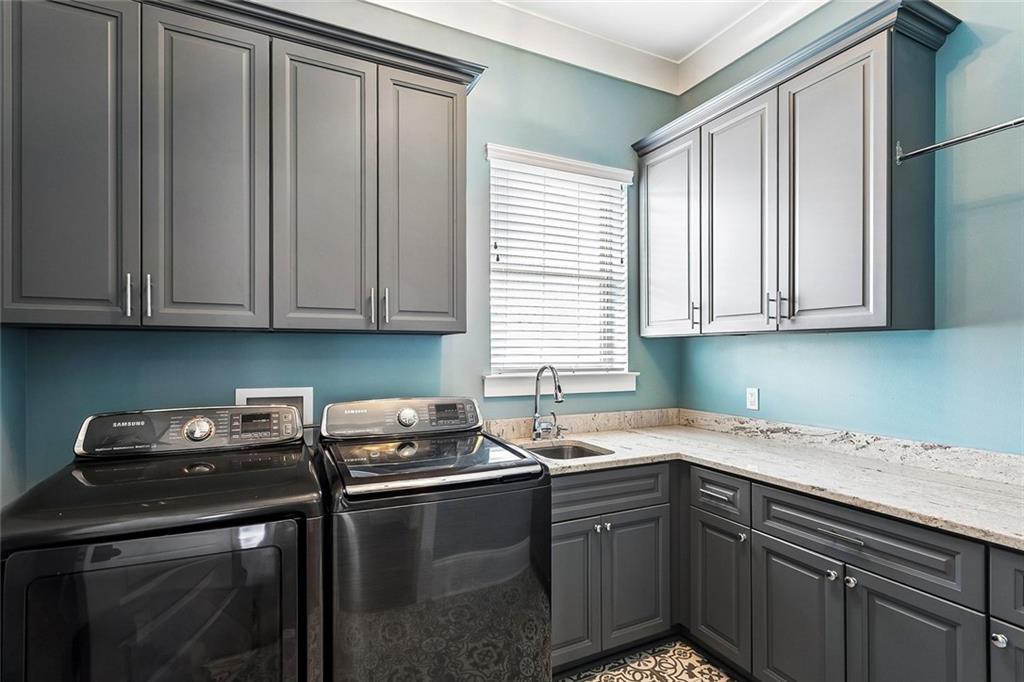
Laundry room Washer Hookup, Dryer Hookup
Fireplace Gas
Appliances Dishwasher, Microwave, Oven, Range, Refrigerator, Wine Cooler
Total Bedrooms: 5
Half Bathrooms: 1
Full Bathrooms: 4
Other Interior Features Pantry, Stainless Steel Appliances
Area & Lot
Total area 5,706 Sq.Ft.
Lot Area 0.35 Acres
Living area 4,301 Sq.Ft.
MLS® ID 2562836
Year Built 2018
Elementary School www.stpsb.org
Architecture Styles Traditional
Type Residential
Status Sold
Exterior
Stories 2
Pool Heated, Salt Water
Air conditioning 3 Units
Heat type Multiple Heating Units
Water Source Public
Security Features Closed Circuit Camera(s), Smoke Detector(s)
Sewer Public Sewer
Other Exterior Features Fence, Porch, Patio, Sound System, Outdoor Kitchen
Parking Garage, Three or more Spaces
Lot Features City Lot, Rectangular Lot
Roof Shingle
Finance
Price Upon Request

360 Virtual Tour

Take a tour of this property

Work With Vince

Whether you're buying, selling, or seeking exclusive opportunities, Vince is dedicated to delivering exceptional service, strategic guidance, and a personalized experience.