Leave a Message

Thank you for your message. We will be in touch with you shortly.

71 ORCHID Lane
71 ORCHID Lane
71 ORCHID Lane
71 ORCHID Lane
71 ORCHID Lane
71 ORCHID Lane
71 ORCHID Lane
71 ORCHID Lane
71 ORCHID Lane
71 ORCHID Lane
71 ORCHID Lane
71 ORCHID Lane
71 ORCHID Lane
71 ORCHID Lane
71 ORCHID Lane
71 ORCHID Lane
71 ORCHID Lane
71 ORCHID Lane
71 ORCHID Lane
71 ORCHID Lane
71 ORCHID Lane
71 ORCHID Lane
71 ORCHID Lane
71 ORCHID Lane
71 ORCHID Lane
VIEW PHOTOS
Courtesy of Edward Murphy with Keller Williams Realty Services
Price Upon Request

71 ORCHID Lane

3 Beds 2 Baths 2,474 Sq.Ft. 0.46 Acres

Description

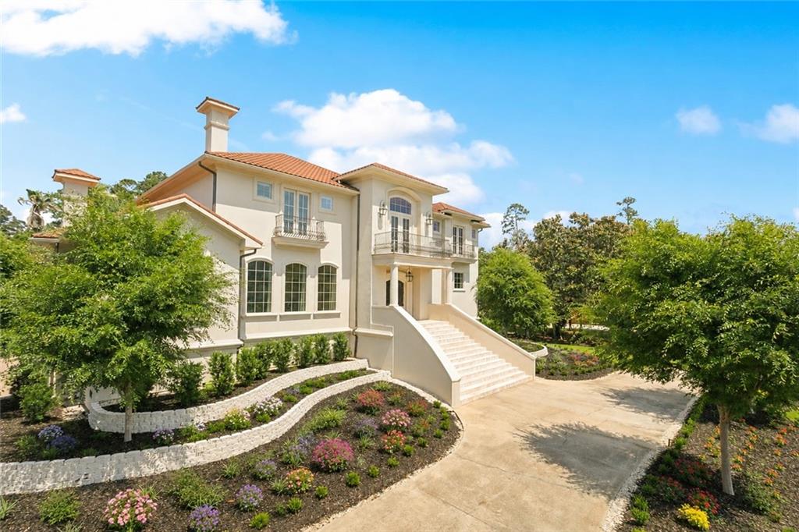
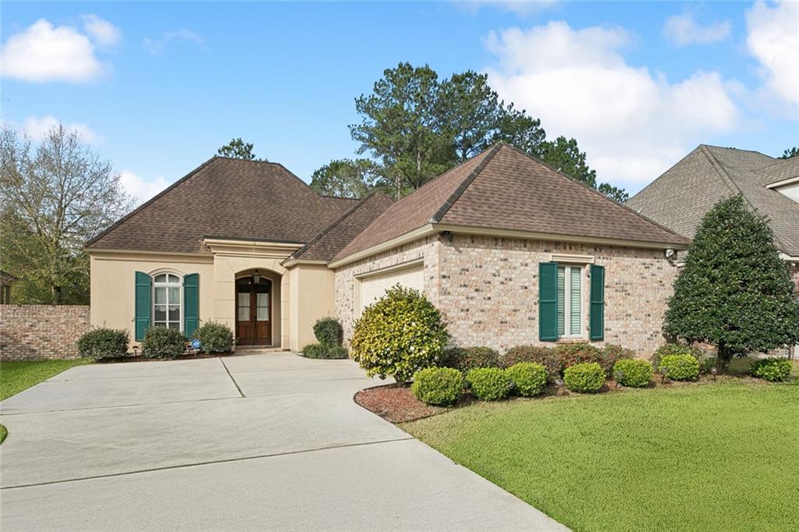
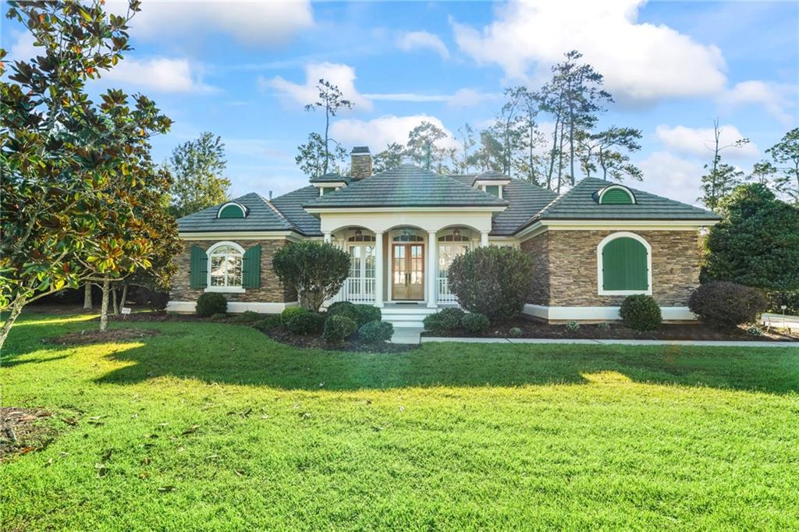
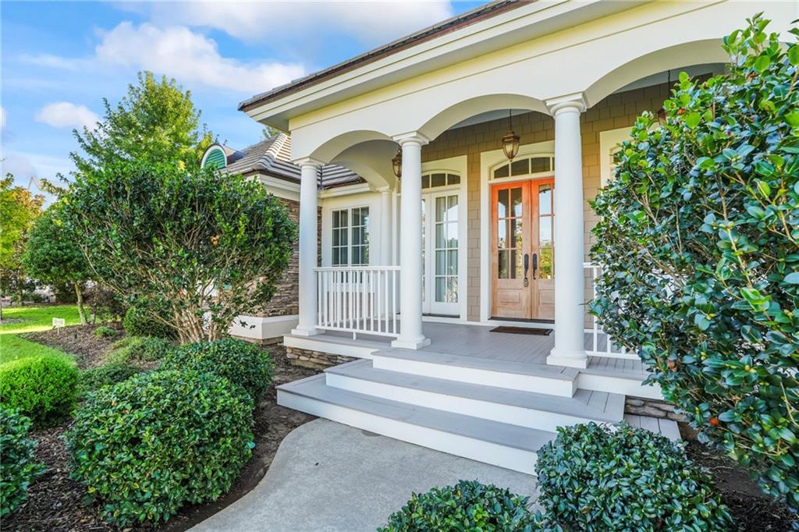
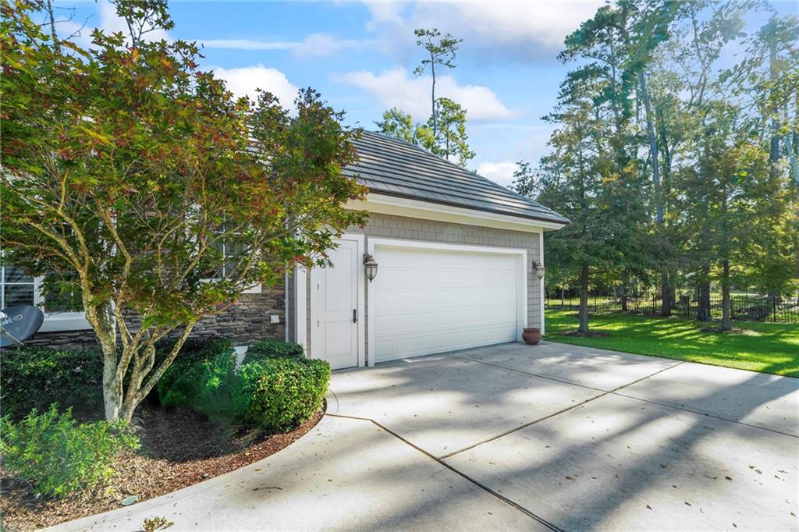
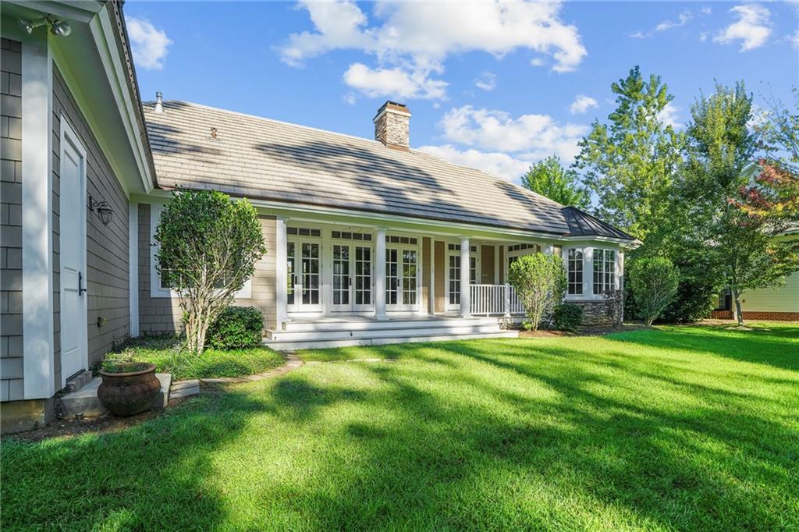
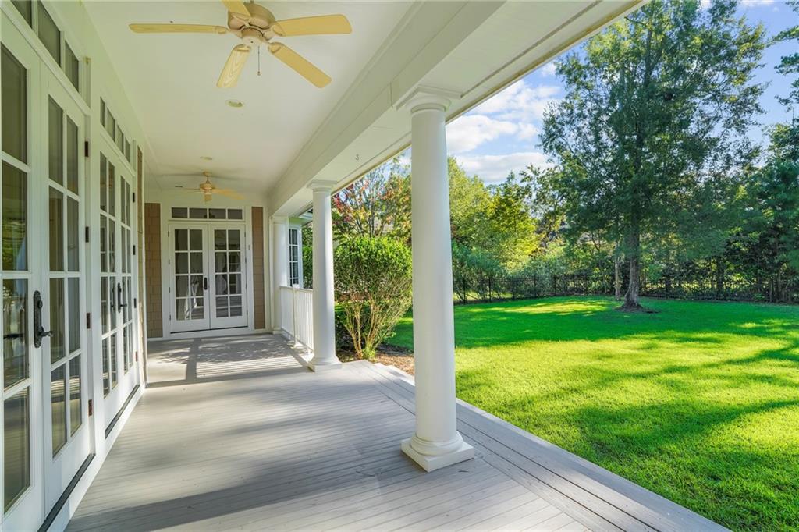
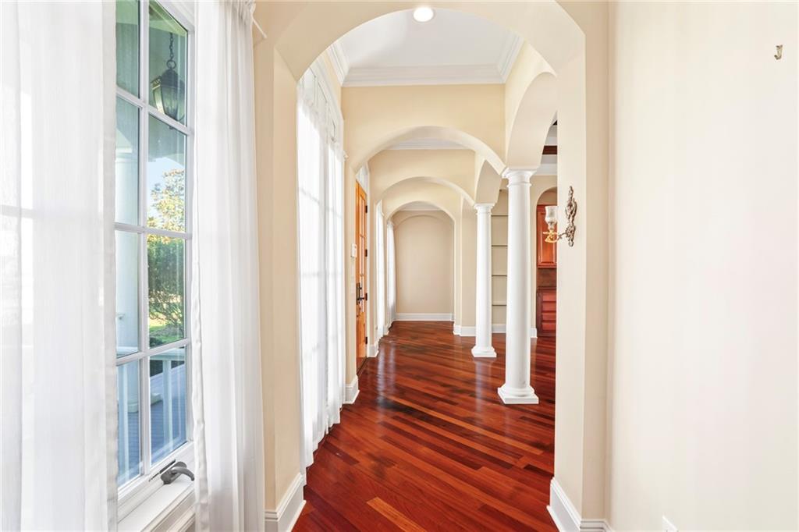
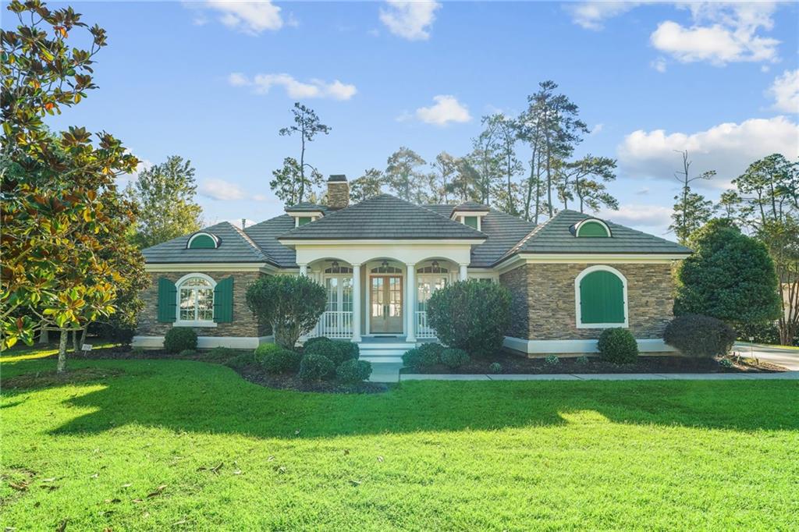
Welcome to 71 Orchid Lane, a delightful luxury farmhouse nestled in the thoughtfully designed Sanctuary subdivision. This stunning residence offers 2,454 square feet of living space, featuring three bedrooms and two full bathrooms. A charming porch adorned with columns and arches greets you, setting the tone for the warm and inviting atmosphere inside.

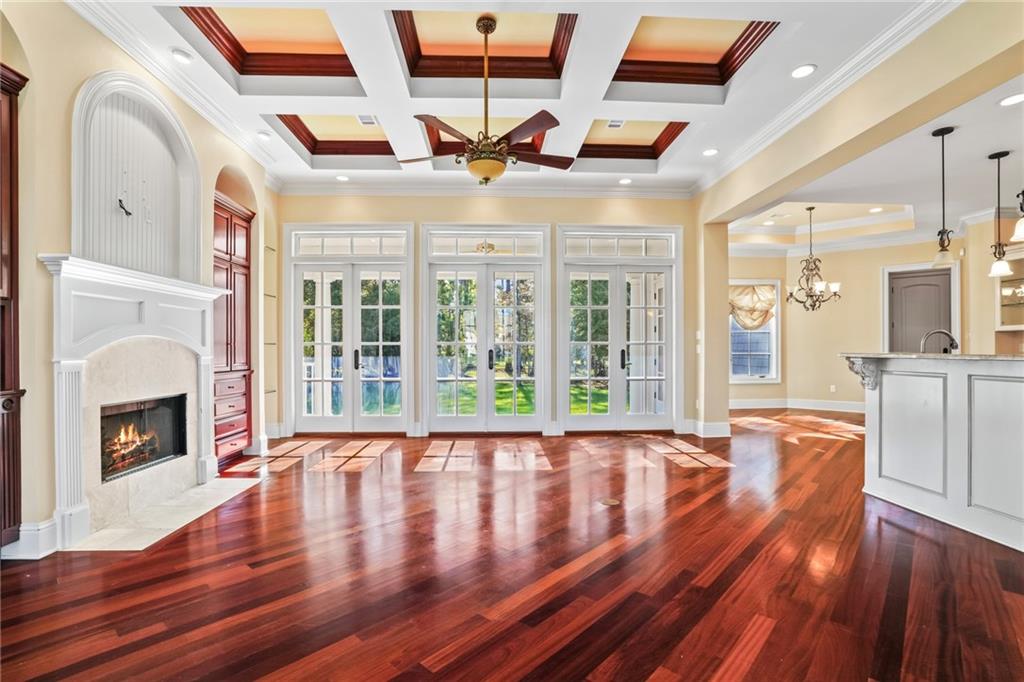
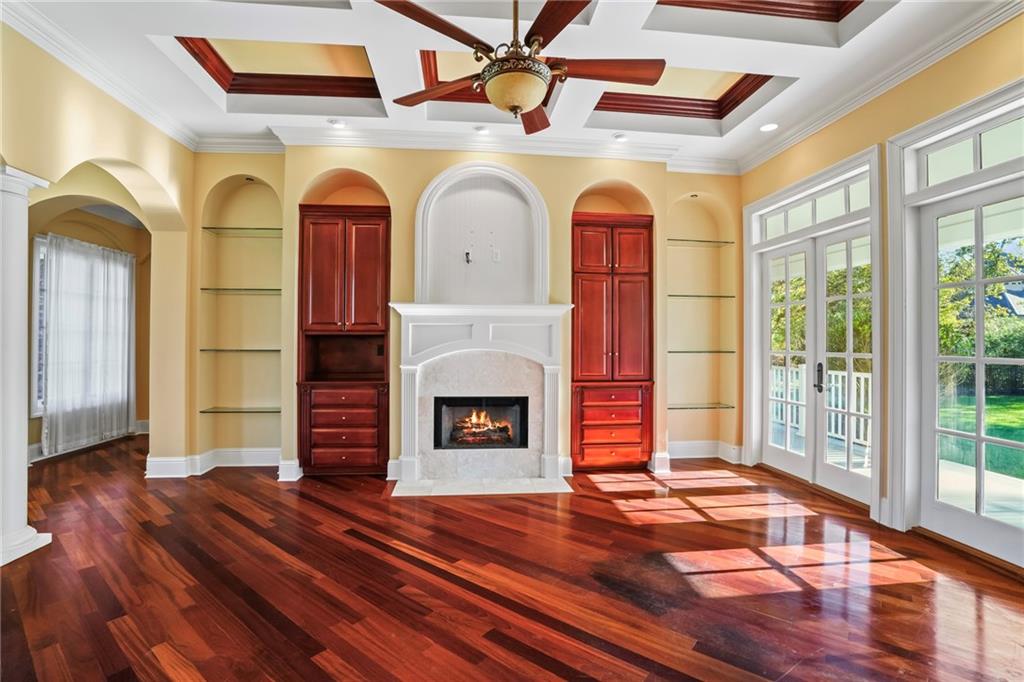
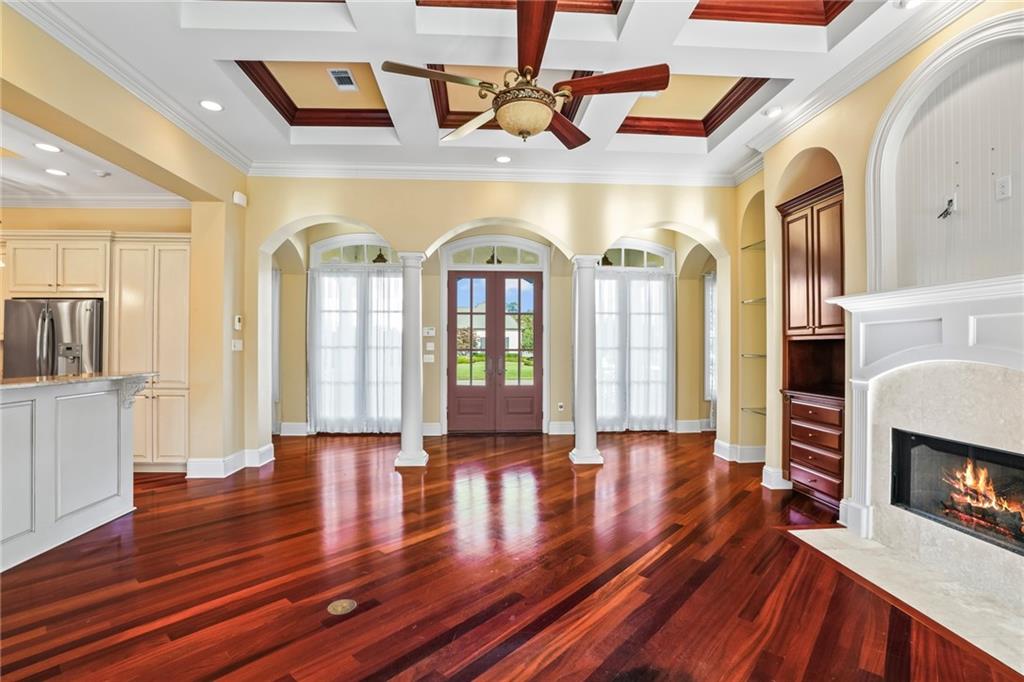
Step into the open floor plan that seamlessly connects both wings of the home. At the heart of the house, the grant room showcases a beamed coffered ceiling, built-in shelving, and easy access to the kitchen and dining area. A cozy fireplace adds warmth for those rare chilly winter evenings, while three sets of French doors open to the back porch, extending your living area outdoors.

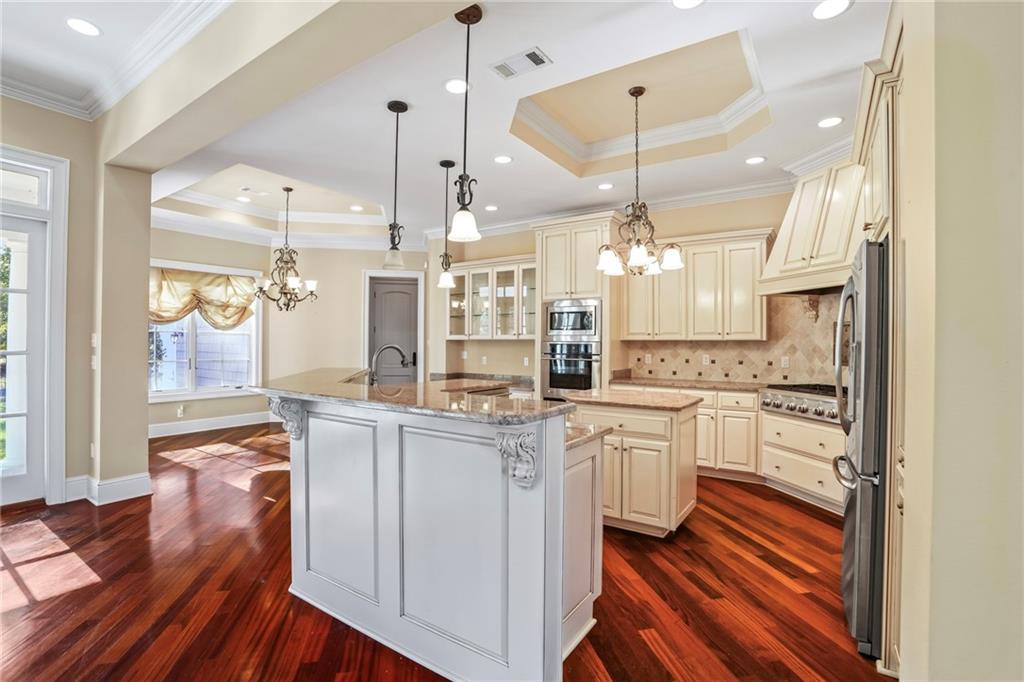
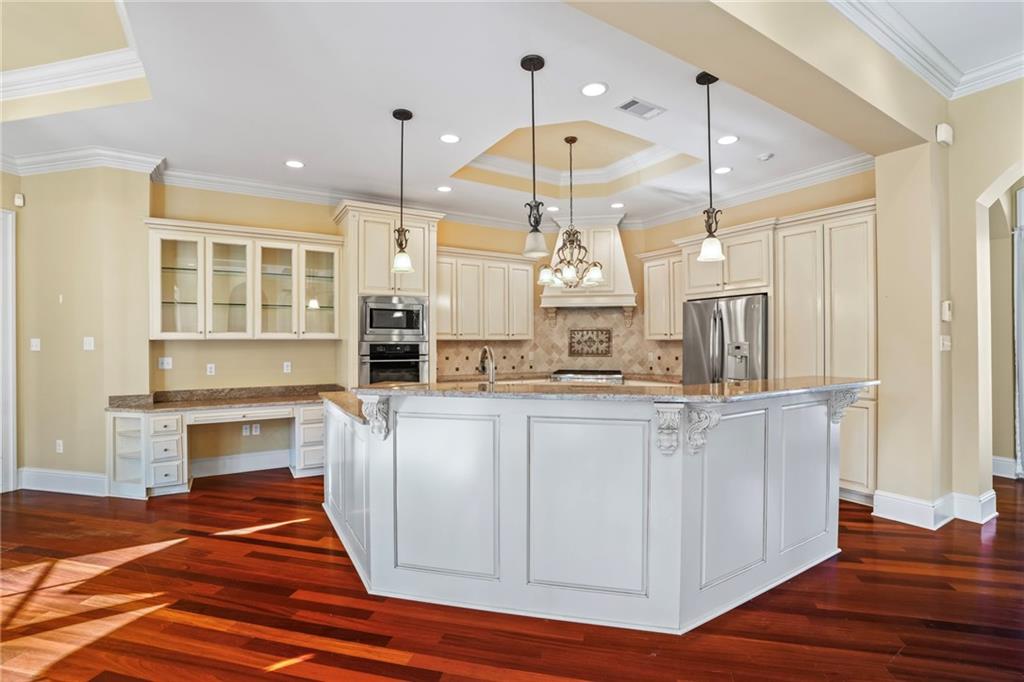
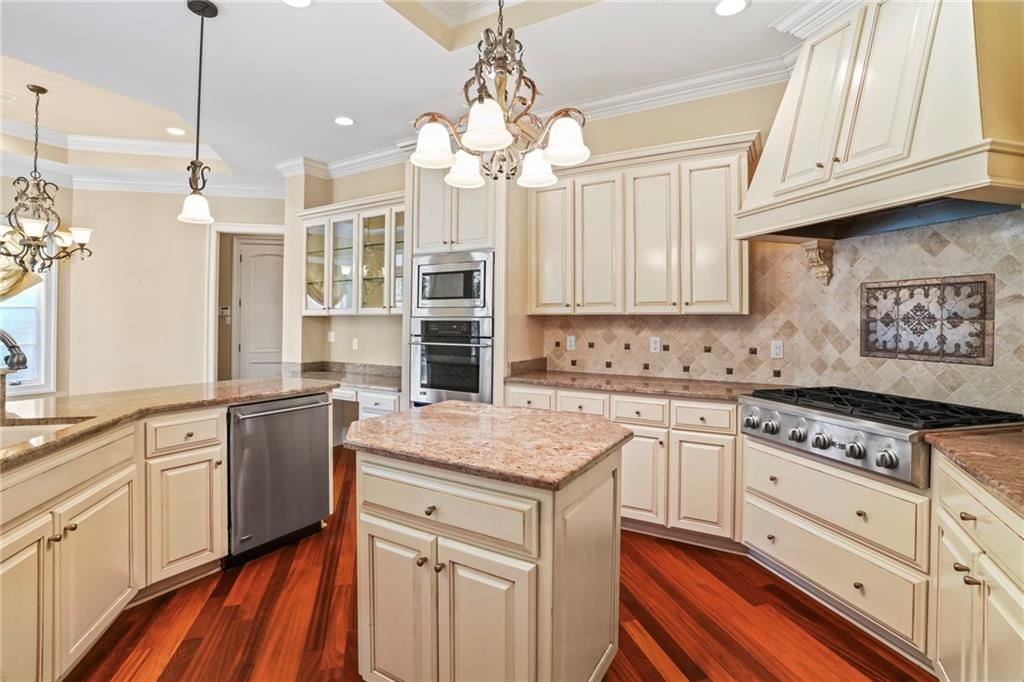
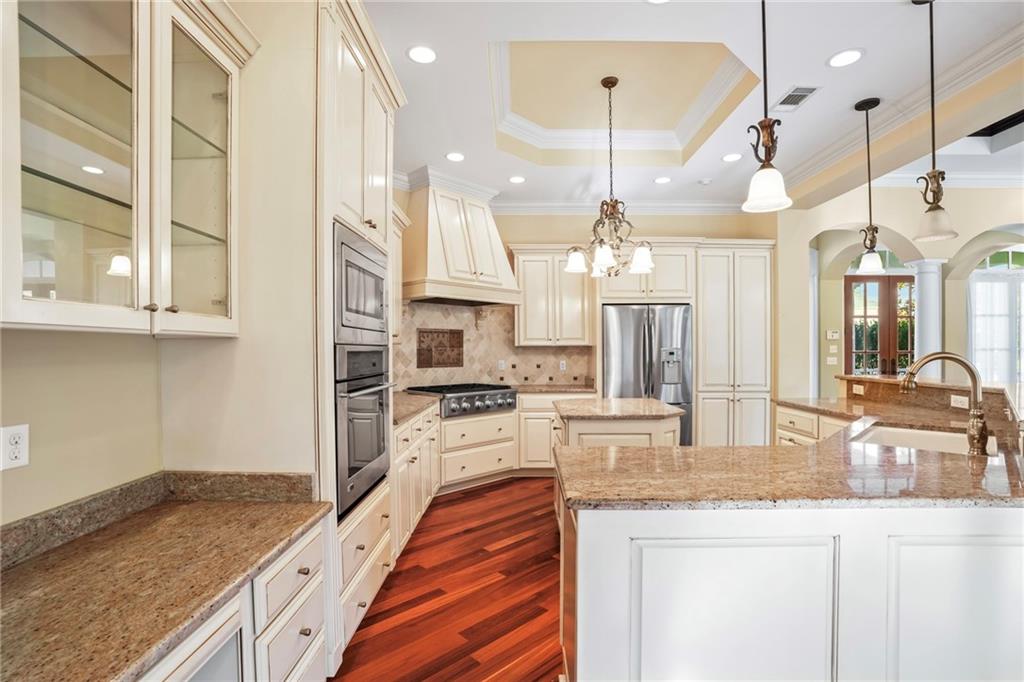
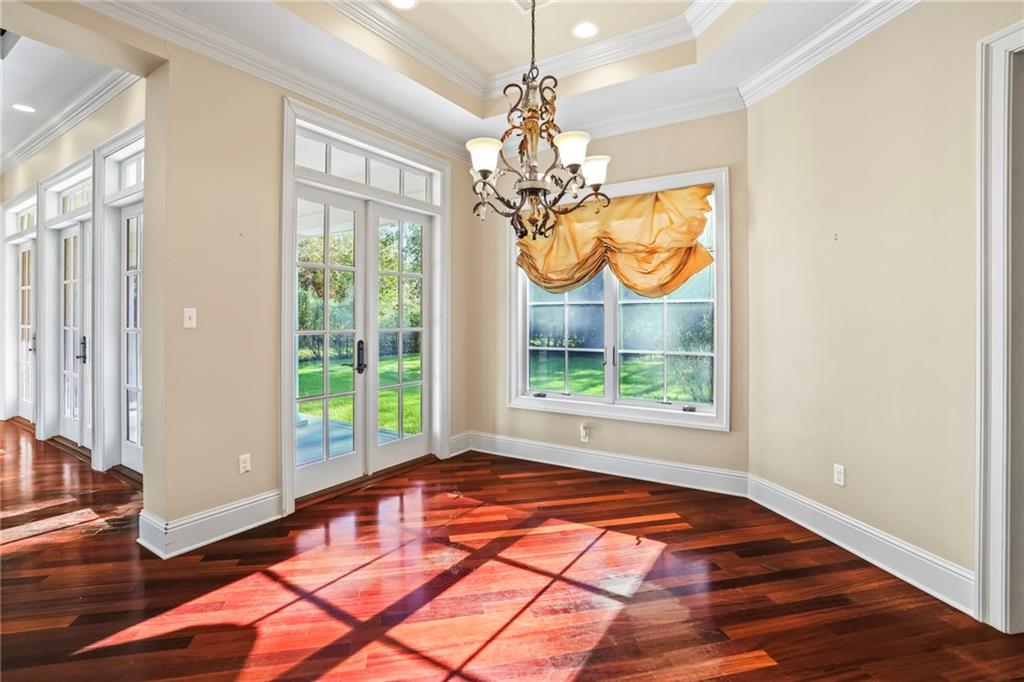
The kitchen and dining room are spacious and airy, highlighted by elegant stepped ceilings. Adjacent to the kitchen, a built-in desk provides convenient storage and meal planning space.

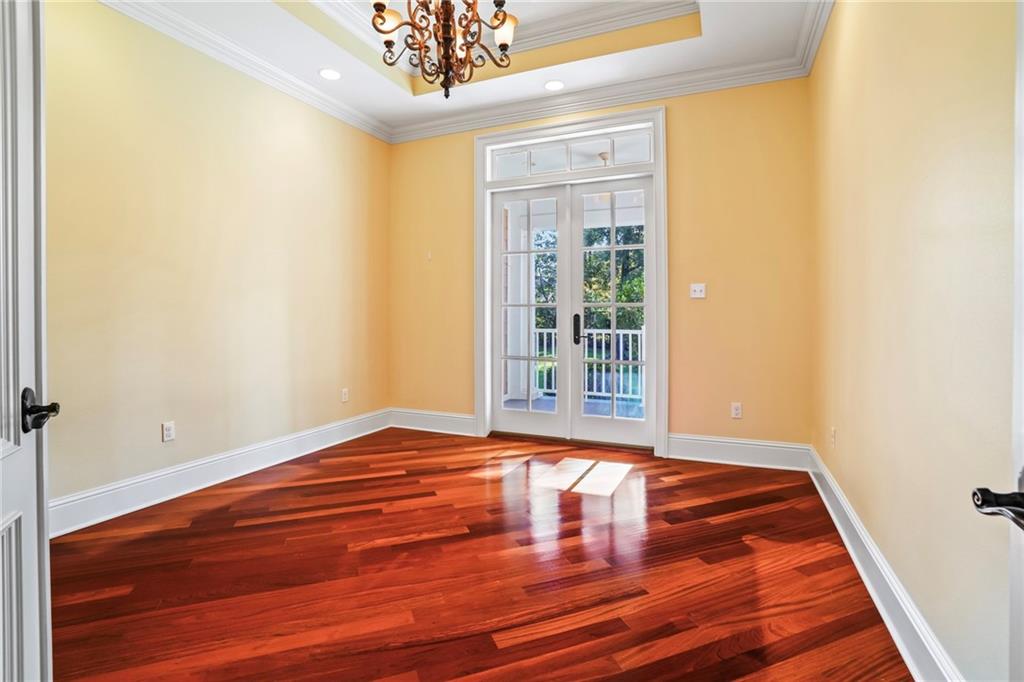
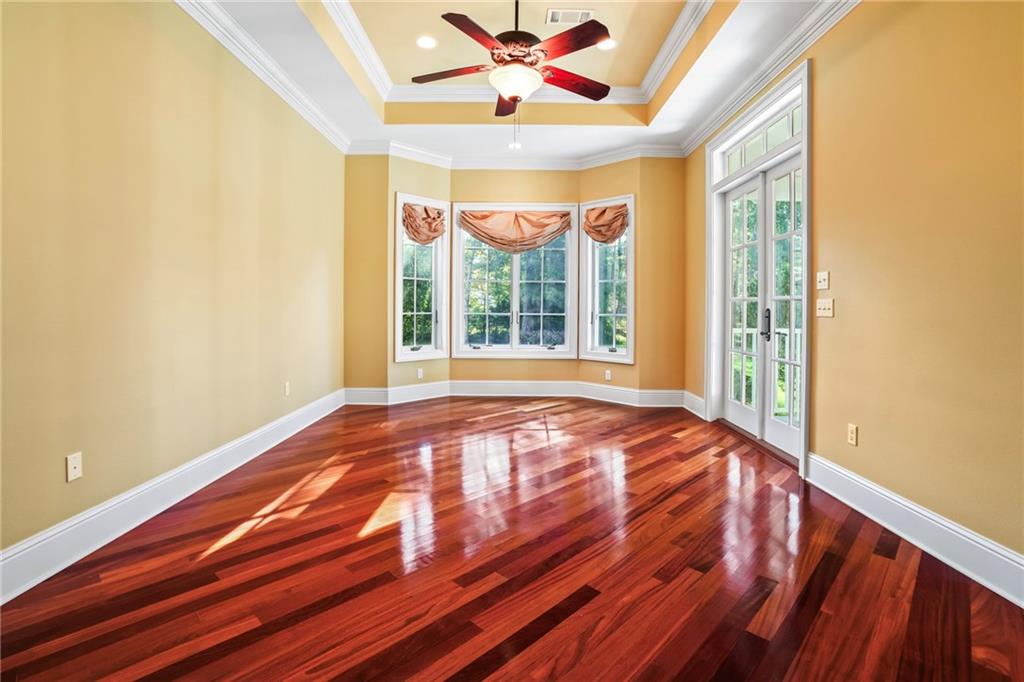
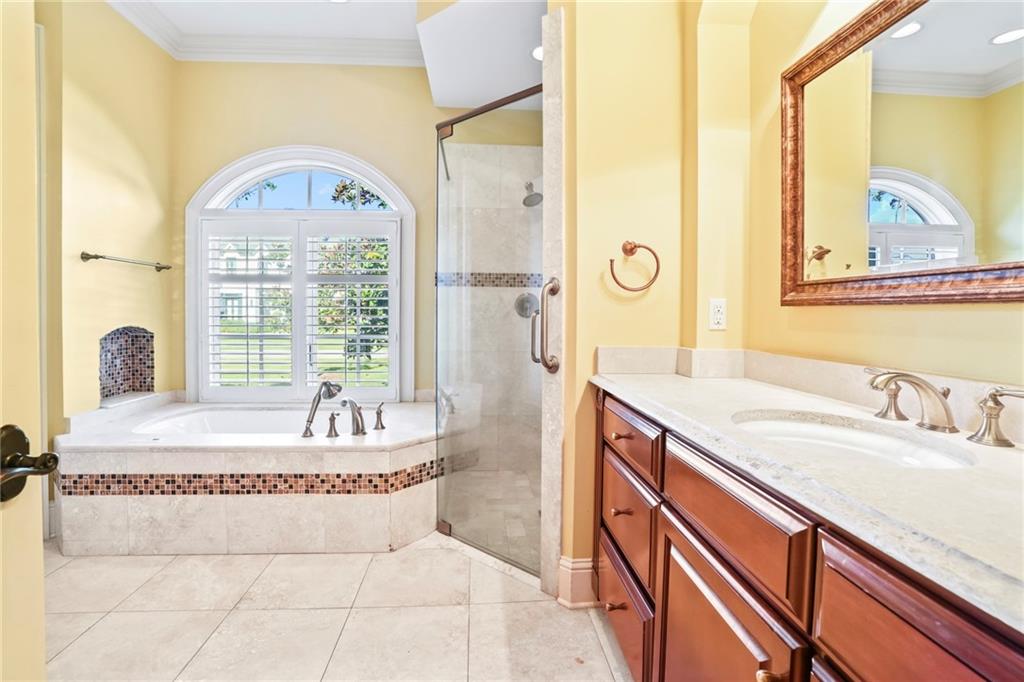
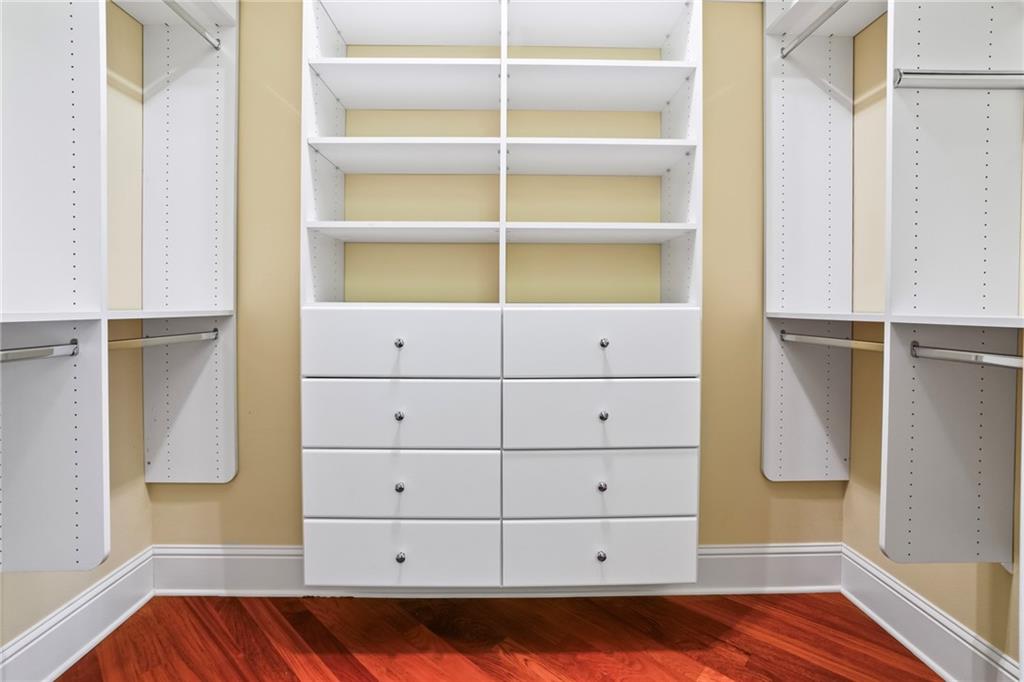
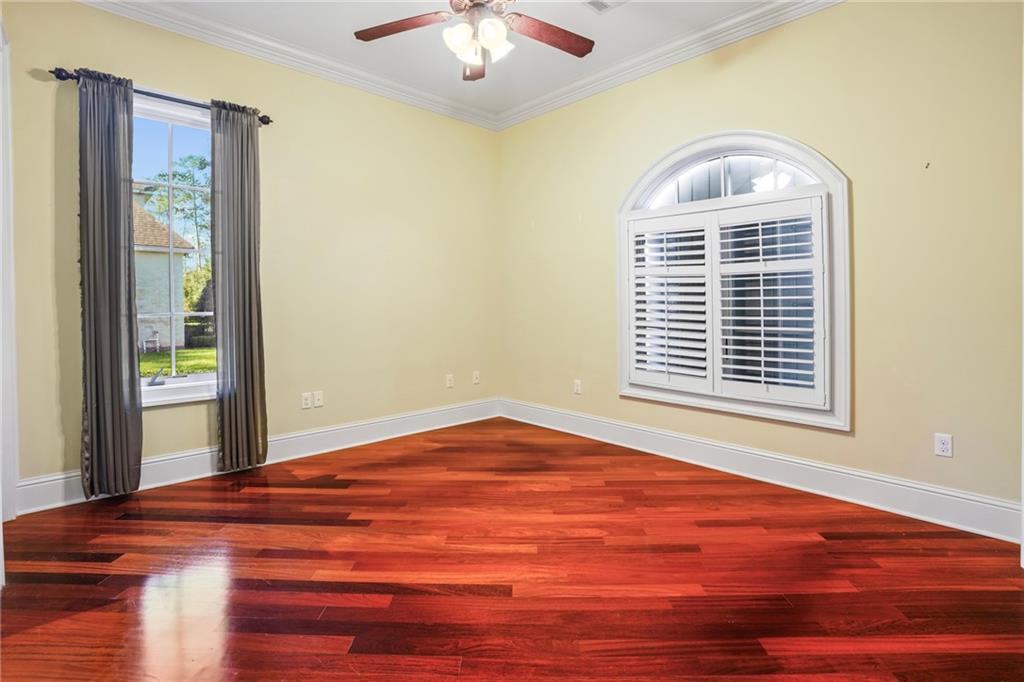
Designed for privacy, the split floor plan separates the master suite from guest accommodations. The master retreat features high ceilings, a luxurious en-suite bathroom, two walk-in closets, and French doors leading to the back porch. The master bath boasts dual vanities, a separate water closet, a walk-in shower, and an oversized tub. A private study next to the suite offers a perfect spot for remote work or quiet reflection.

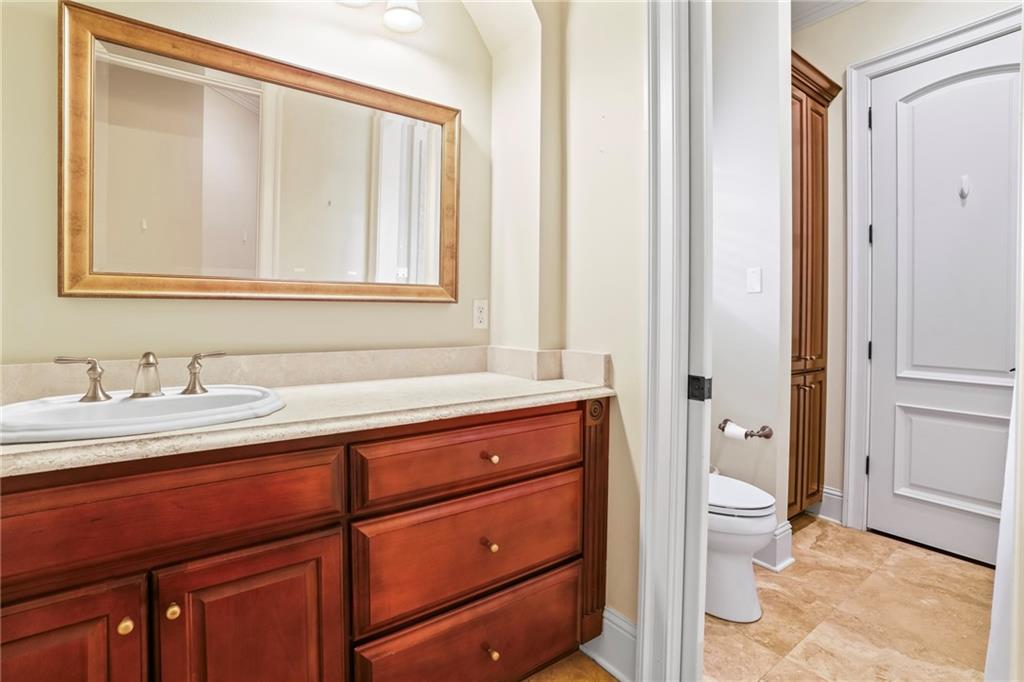
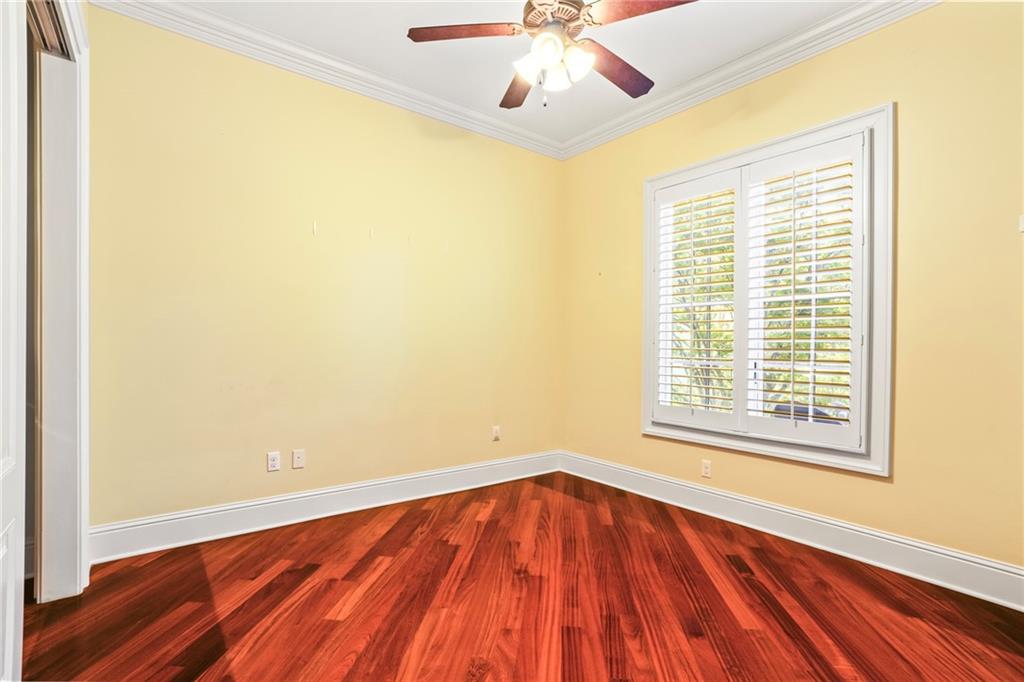
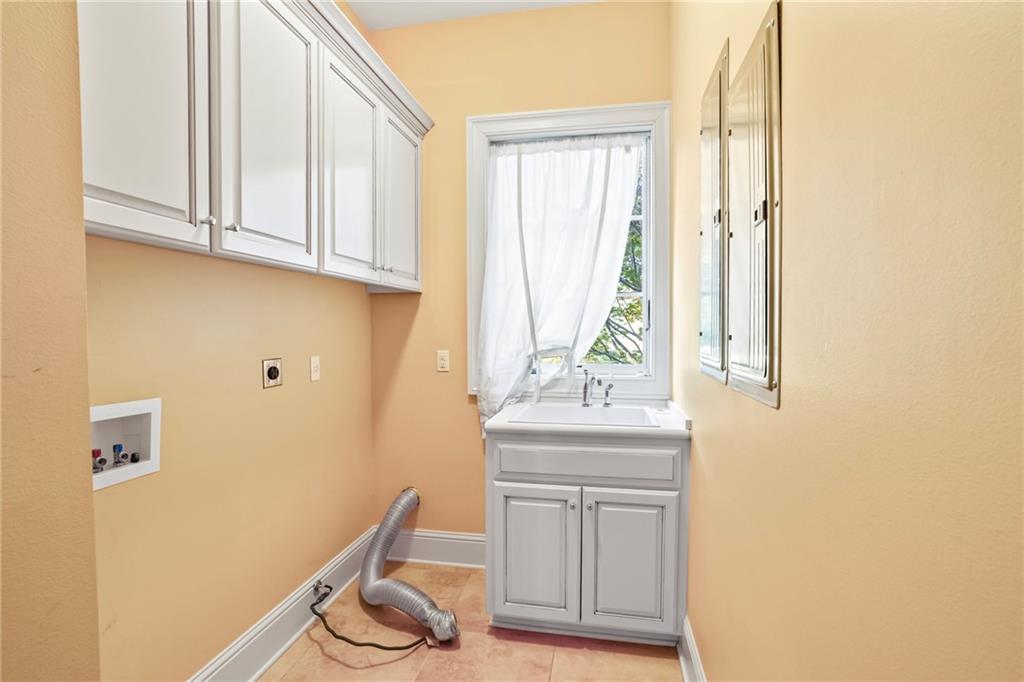
On the opposite side of the home, two generously sized bedrooms share a full bathroom, while an oversized laundry room nearby simplifies your laundry tasks.

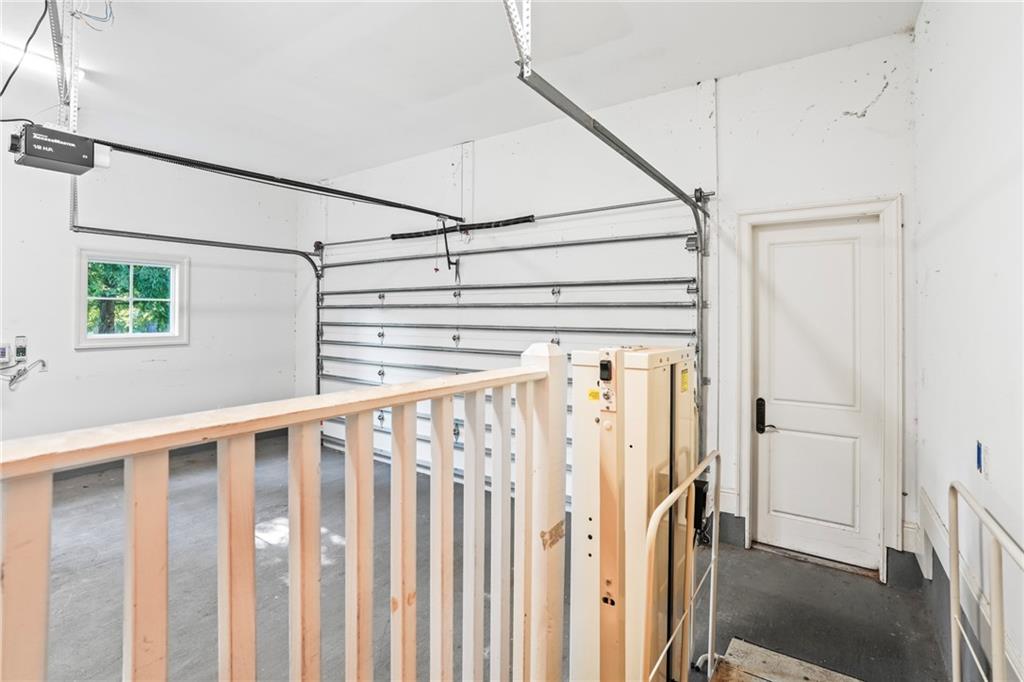
This property also includes a spacious two-car garage equipped with an elevator lift platform for added convenience.

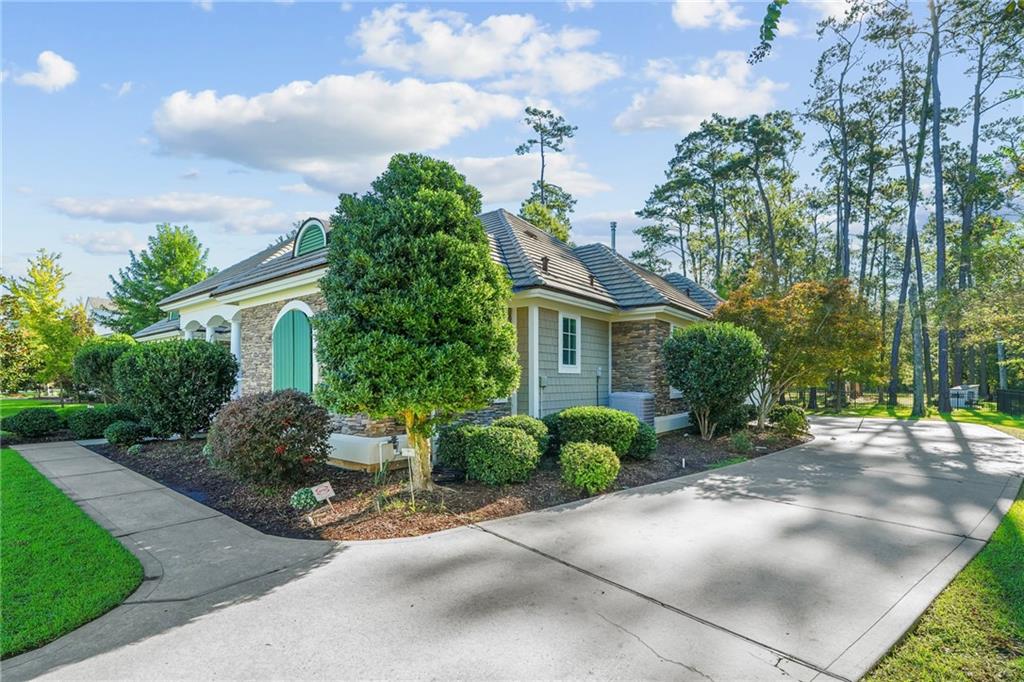
Beautiful landscaping enhances the exterior, and the durable shake concrete tile roof is designed to last for generations.

Share Property

Location

71 ORCHID Lane, Mandeville, LA 70471

Status

Sold

Date Sold

November 22, 2024
Vince Liuzza

Vince Liuzza

TITLE

Founder, Vince Liuzza Luxe Living | MANAGING PARTNER, BERKSHIRE HATHAWAY HOMESERVICES, PREFERRED REALTORS®

Property Amenities

Interior
Laundry room Washer Hookup, Dryer Hookup
Fireplace Gas Starter, Wood Burning
Appliances Oven, Range, ENERGY STAR Qualified Appliances
Total Bedrooms: 3
Full Bathrooms: 2
Other Interior Features Attic, Ceiling Fan(s), Cathedral Ceiling(s), Pantry, Pull Down Attic Stairs, Cable TV
Area & Lot
Total area 3,705 Sq.Ft.
Lot Area 0.46 Acres
Living area 2,474 Sq.Ft.
MLS® ID 2467829
Year Built 2012
Architecture Styles French Provincial
Type Residential
Status Sold
Exterior
Stories 1
Pool Community
Air conditioning 1 Unit
Disability Features Accessibility Features
Water Source Public
Security Features Gated Community
Sewer Public Sewer
Other Exterior Features Porch
Parking Attached, Garage, Two Spaces, Garage Door Opener
Lot Features Cul-De-Sac, City Lot, Irregular Lot
Roof Other
Finance
Price Upon Request

The Sanctuary

Work With Vince

Whether you're buying, selling, or seeking exclusive opportunities, Vince is dedicated to delivering exceptional service, strategic guidance, and a personalized experience.