Leave a Message

Thank you for your message. We will be in touch with you shortly.

76 ORCHID Lane
76 ORCHID Lane
76 ORCHID Lane
76 ORCHID Lane
76 ORCHID Lane
76 ORCHID Lane
76 ORCHID Lane
76 ORCHID Lane
76 ORCHID Lane
76 ORCHID Lane
76 ORCHID Lane
76 ORCHID Lane
76 ORCHID Lane
76 ORCHID Lane
76 ORCHID Lane
76 ORCHID Lane
76 ORCHID Lane
76 ORCHID Lane
76 ORCHID Lane
76 ORCHID Lane
76 ORCHID Lane
76 ORCHID Lane
76 ORCHID Lane
76 ORCHID Lane
76 ORCHID Lane
76 ORCHID Lane
76 ORCHID Lane
76 ORCHID Lane
76 ORCHID Lane
76 ORCHID Lane
76 ORCHID Lane
76 ORCHID Lane
76 ORCHID Lane
76 ORCHID Lane
76 ORCHID Lane
76 ORCHID Lane
76 ORCHID Lane
76 ORCHID Lane
76 ORCHID Lane
76 ORCHID Lane
76 ORCHID Lane
76 ORCHID Lane
76 ORCHID Lane
76 ORCHID Lane
76 ORCHID Lane
76 ORCHID Lane
76 ORCHID Lane
76 ORCHID Lane
76 ORCHID Lane
76 ORCHID Lane
76 ORCHID Lane
76 ORCHID Lane
76 ORCHID Lane
76 ORCHID Lane
76 ORCHID Lane
76 ORCHID Lane
76 ORCHID Lane
76 ORCHID Lane
76 ORCHID Lane
76 ORCHID Lane
VIEW PHOTOS
Courtesy of Vince Liuzza III with Berkshire Hathaway HomeServices Preferred, REALTOR
Price Upon Request

76 ORCHID Lane

5 Beds 7 Baths 4,973 Sq.Ft. 0.53 Acres

Description

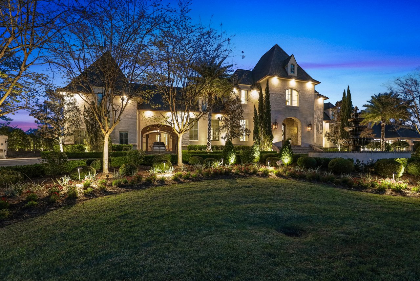
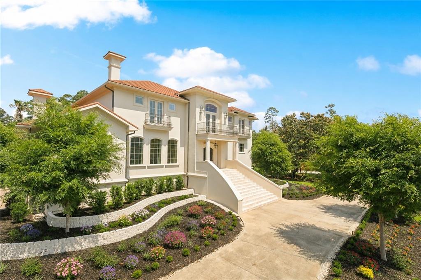
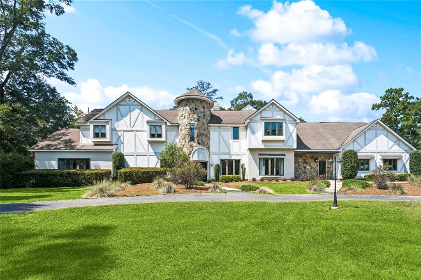
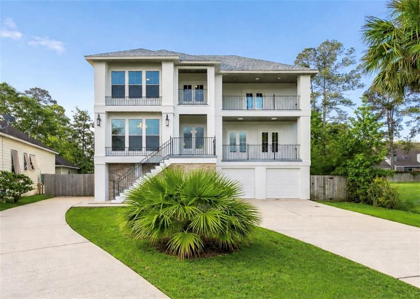
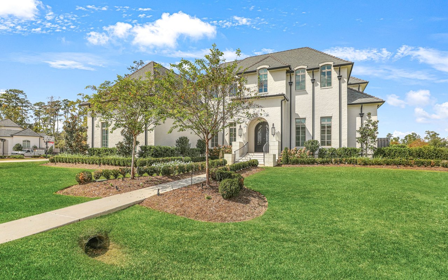
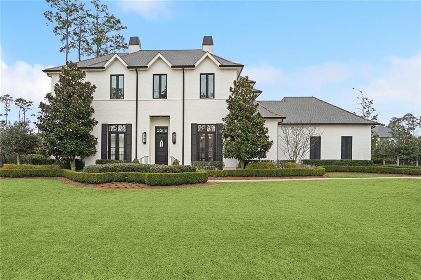
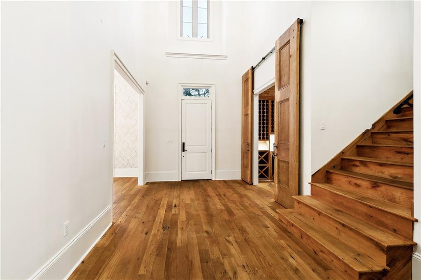
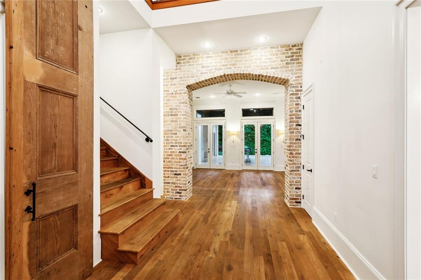
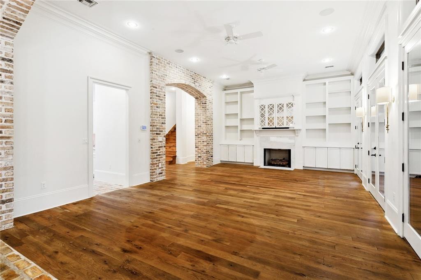
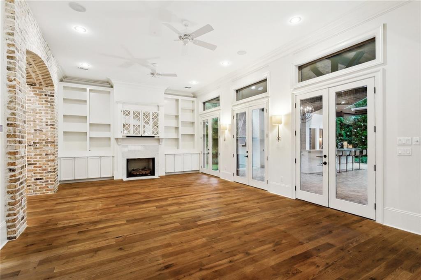
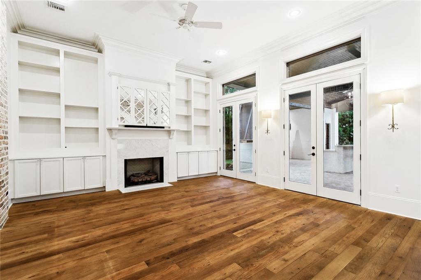
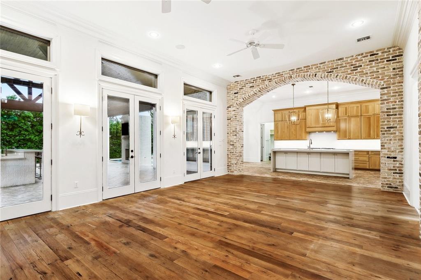
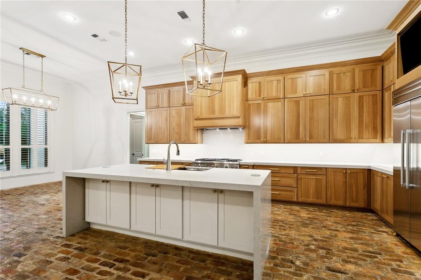
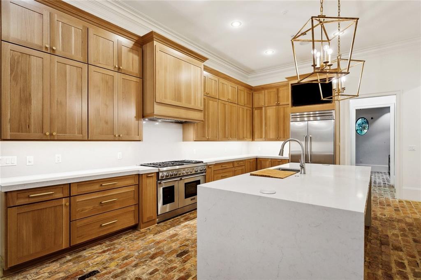
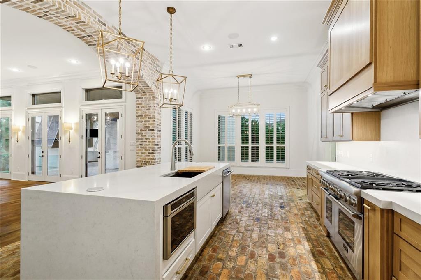
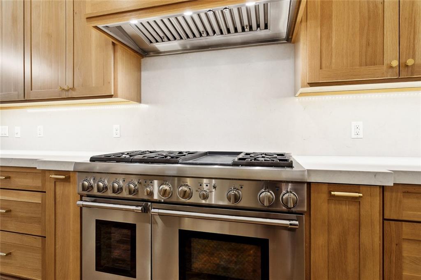
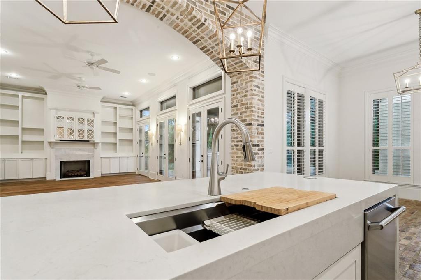
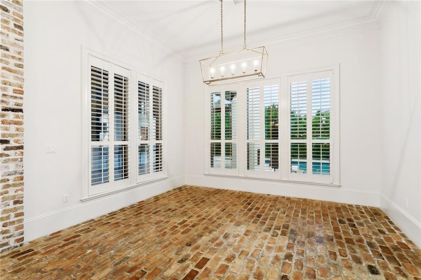
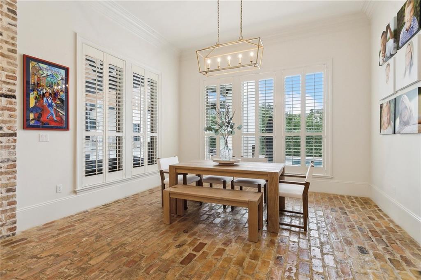
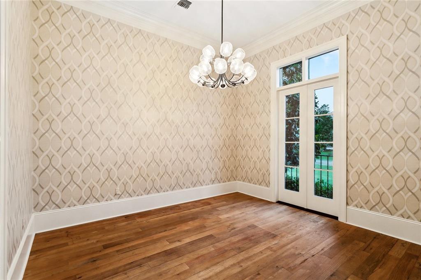
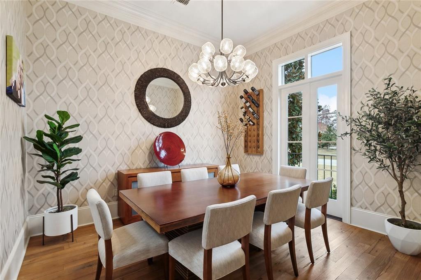
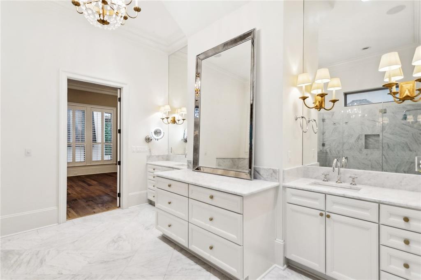
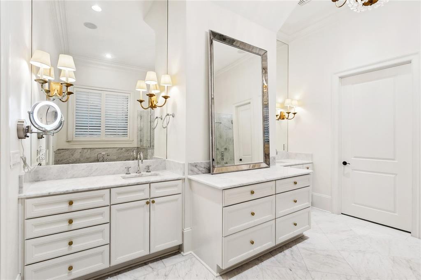
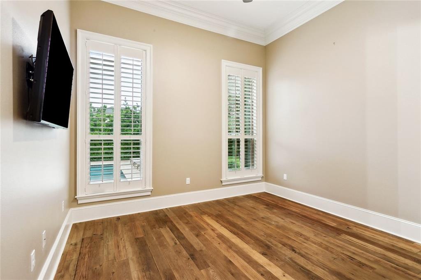
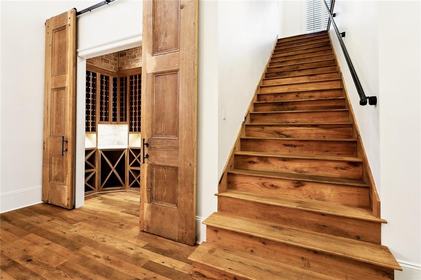
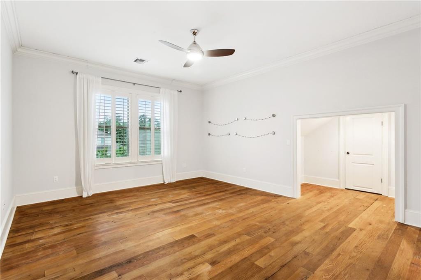
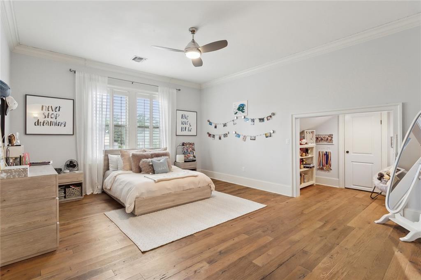
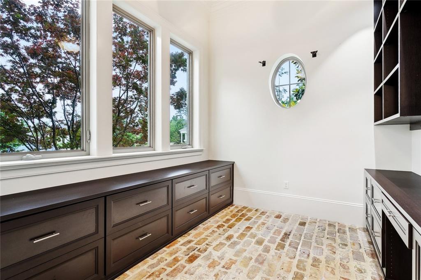
Appealing NEW PRICE on this elegant estate nestled in a quiet cul-de-sac in Mandeville's premier luxury community, that effortlessly blends traditional design elements with modern finishes to create a sophisticated and comfortable home. One hundred year old oak flooring flows throughout the living and entertaining spaces, and blends effortlessly with both the Chicago brick flooring of the kitchen and breakfast rooms, and the white oak cabinets and Caesarstone quartzite counters of the completely renovated kitchen.

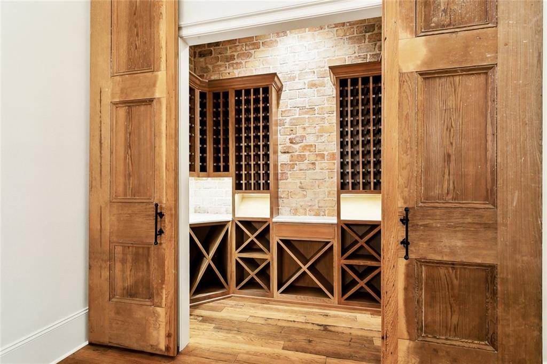
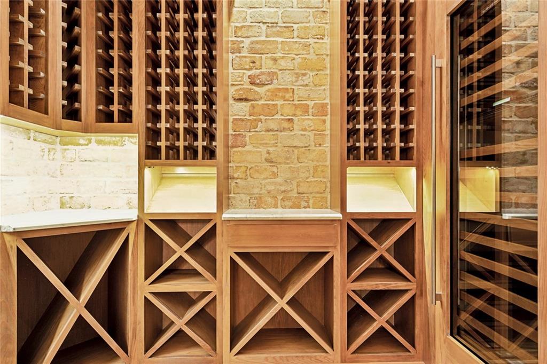
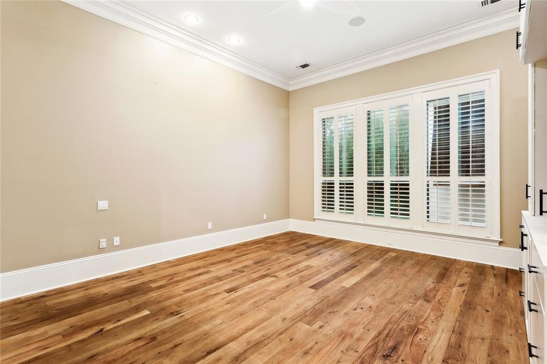
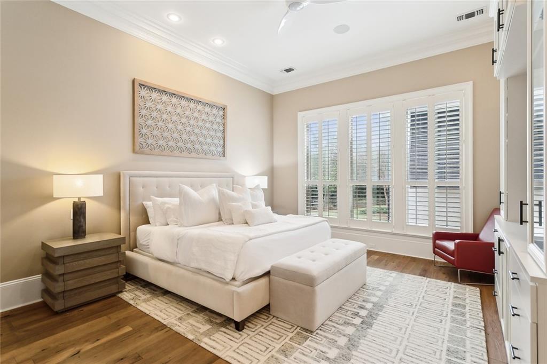
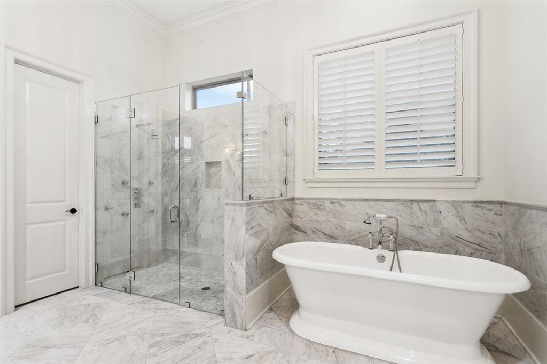
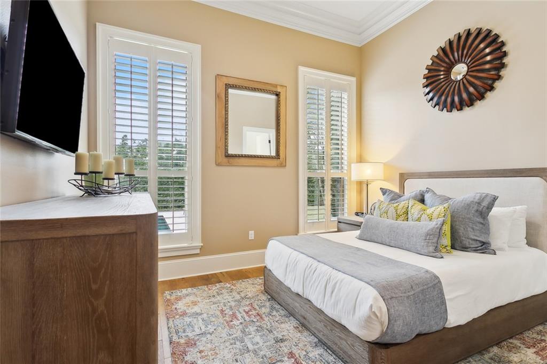
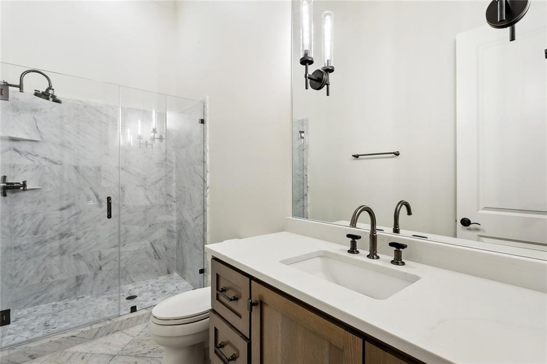
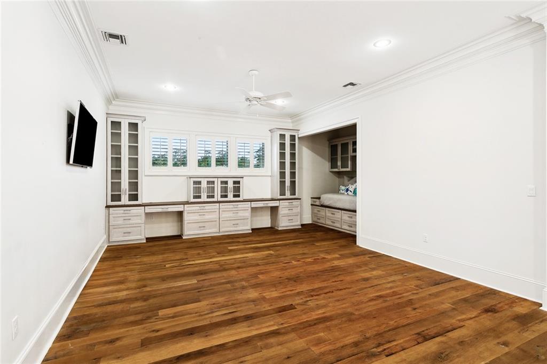
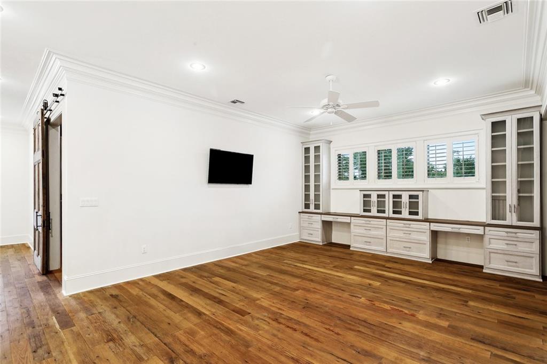
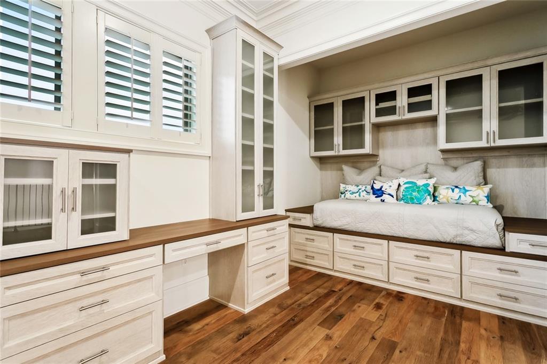
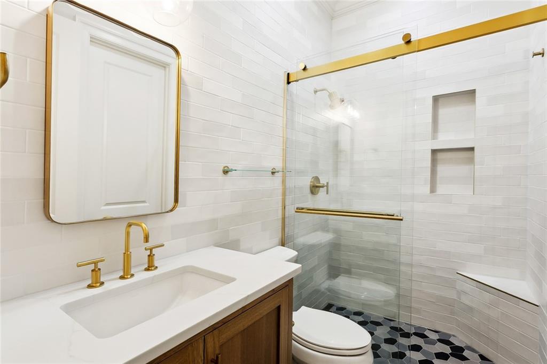
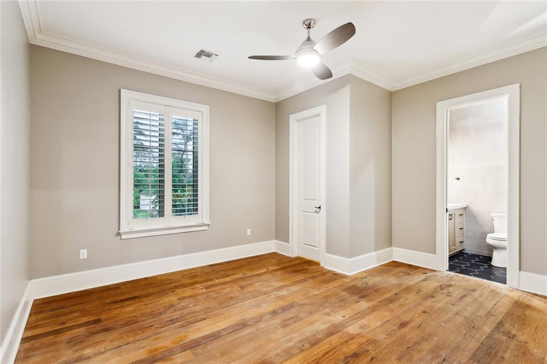
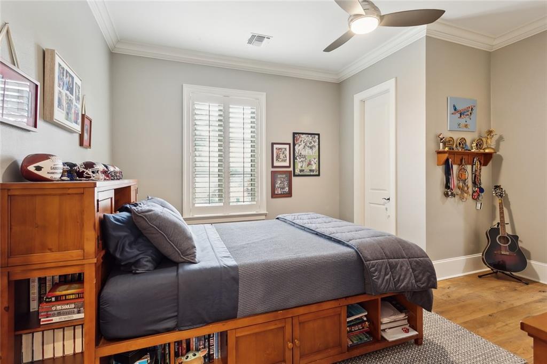
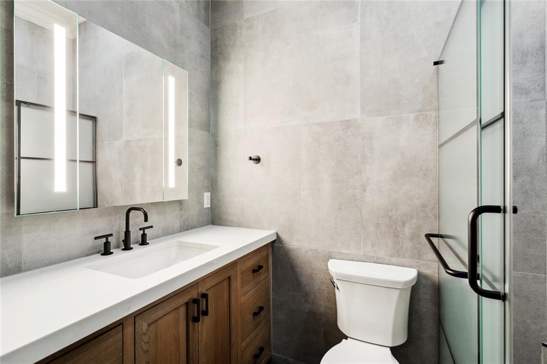
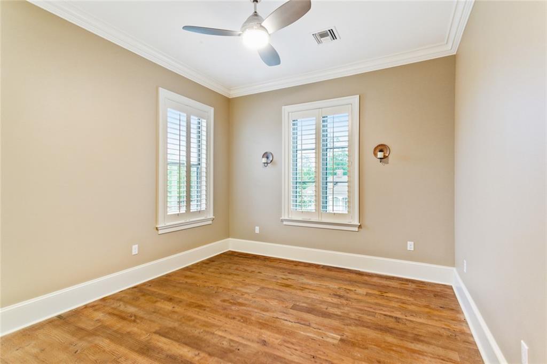
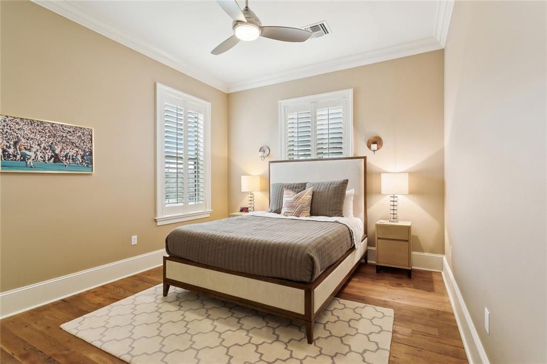
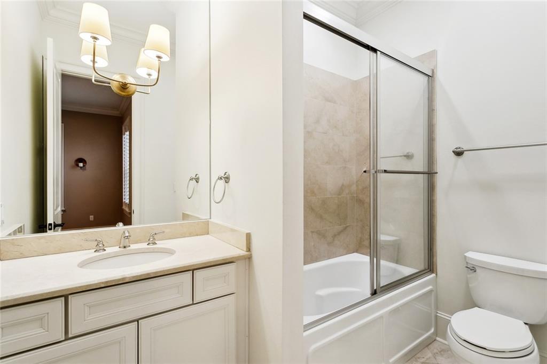
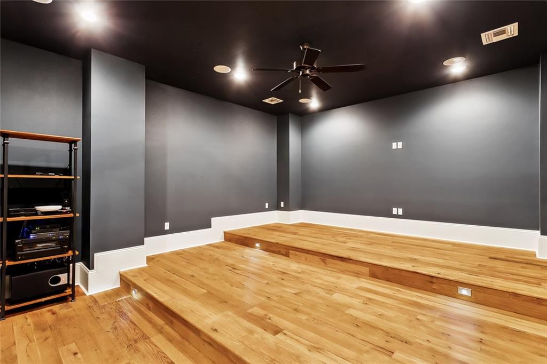
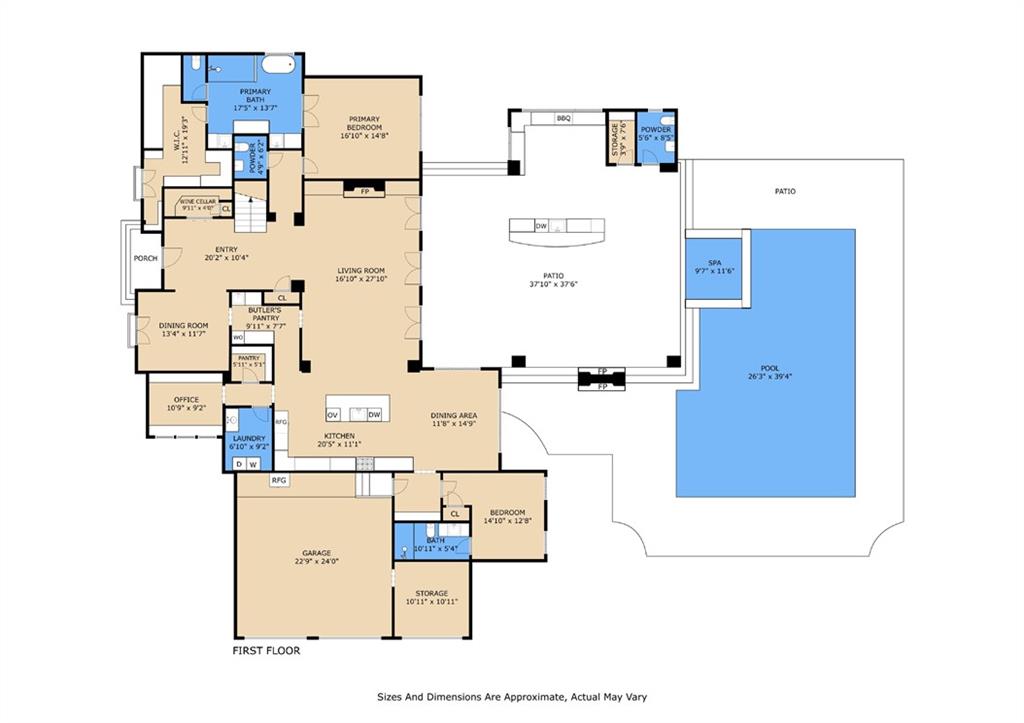
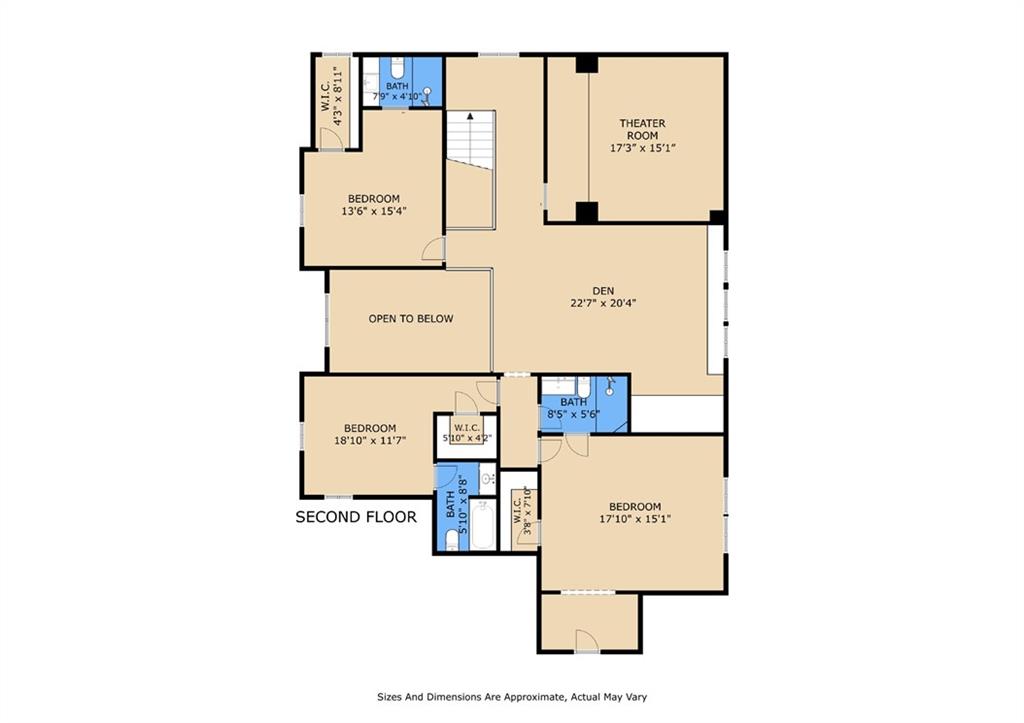
The first floor is home to the great room, a custom wine room, home office and the guest and master suites. The second floor features three guest suites, a home theater and a spacious recreational room. Custom-built closets, cabinets and entertainment systems throughout the home offer additional storage and a smarter use of all spaces.

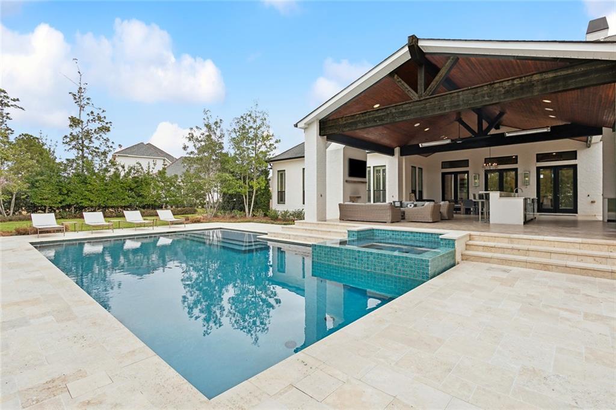
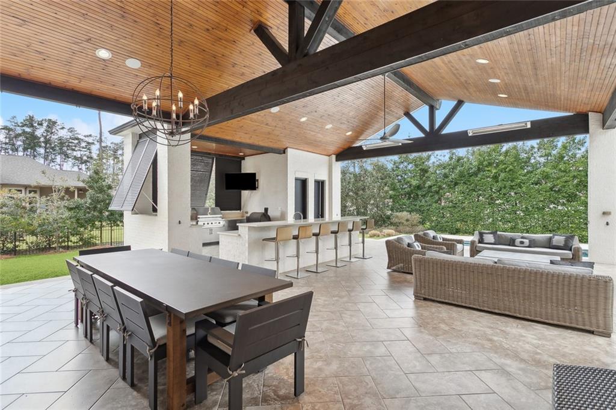
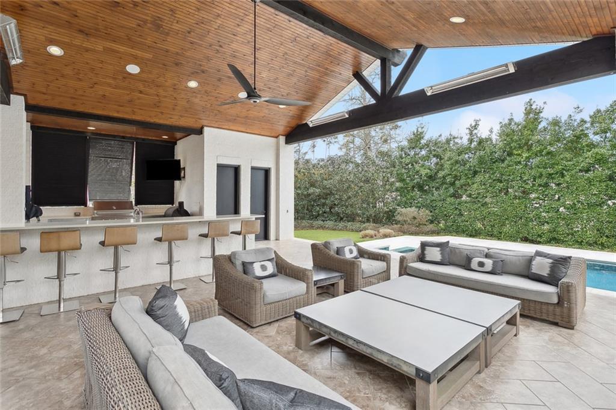
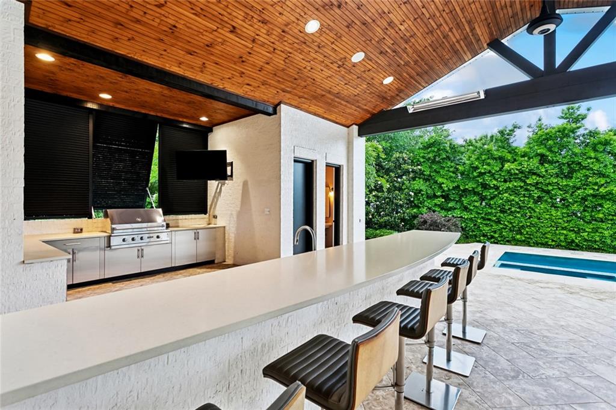
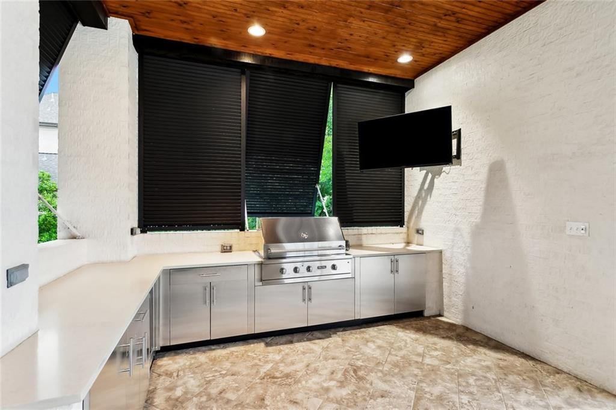
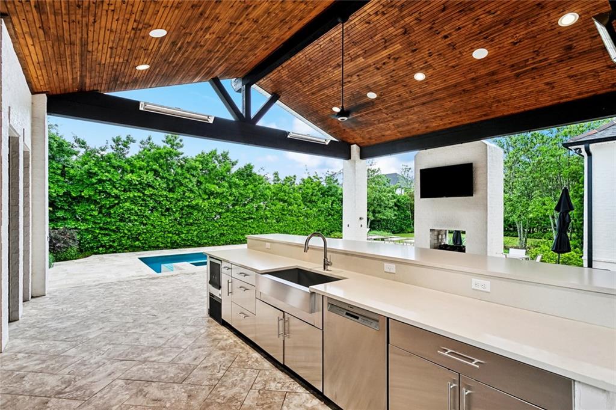
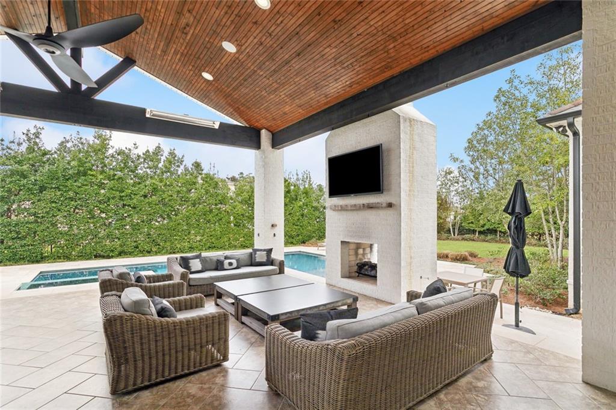
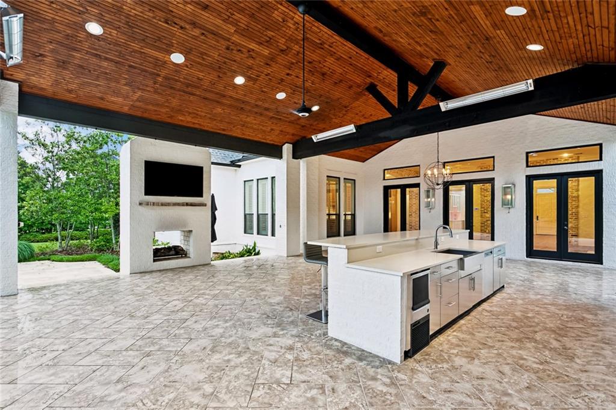
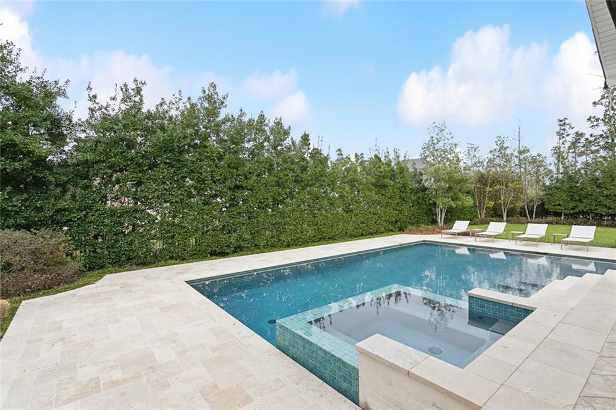
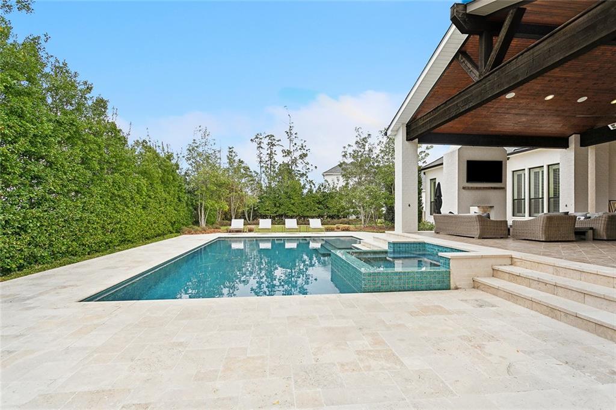
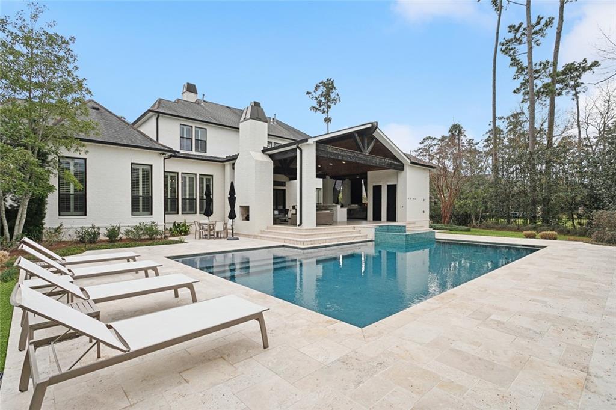
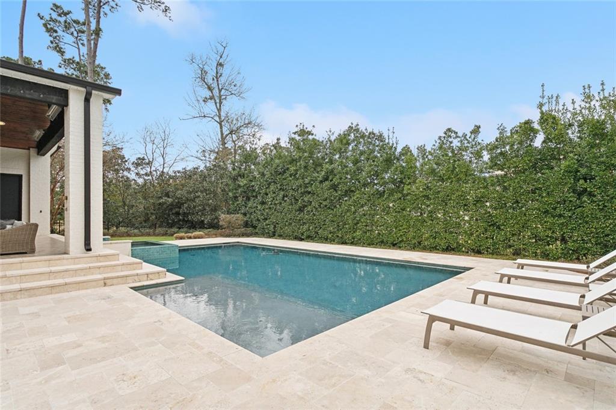
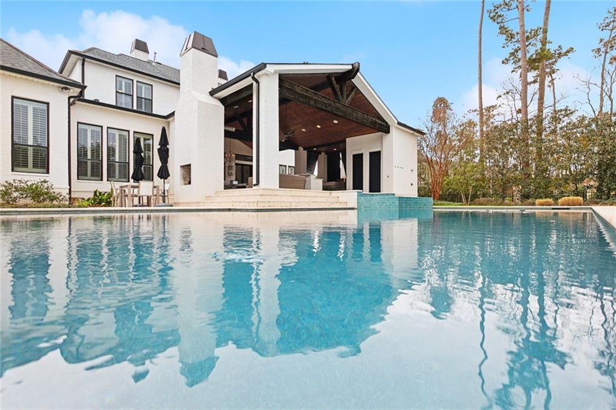
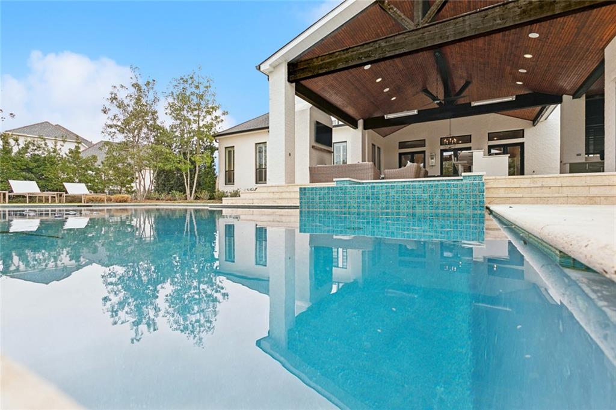
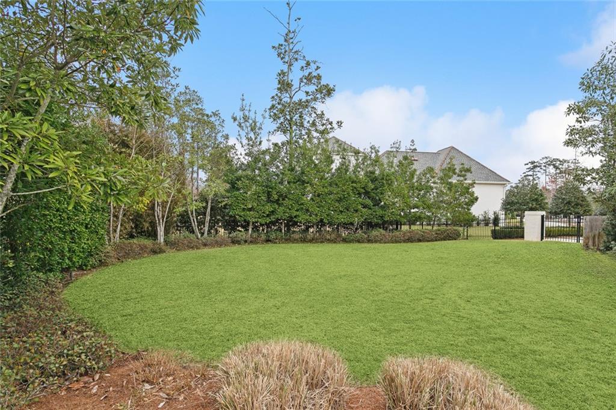
The backyard has been transformed into a true oasis complete with a covered kitchen, dining and living areas, a double-sided fireplace and a large swimming pool and jacuzzi that are surrounded by substantial landscaping that ensures ones privacy.

The Sanctuary is an environmentally planned community only minutes from The Causeway Bridge and home to miles of nature trails, a Health & Activity Center, fitness center, tournament-size swimming pool, three tennis courts, a ball field and an active homeowner's association.

Share Property

Location

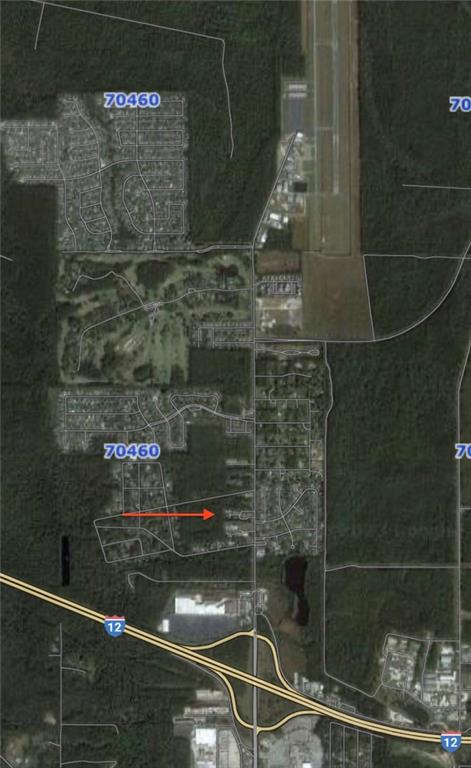
76 ORCHID Lane, Mandeville, LA 70471

Status

Sold

Date Sold

April 13, 2026
Vince Liuzza

Vince Liuzza

TITLE

Founder, Vince Liuzza Luxe Living | MANAGING PARTNER, BERKSHIRE HATHAWAY HOMESERVICES, PREFERRED REALTORS®

Property Amenities

Interior
Laundry room Washer Hookup, Dryer Hookup
Fireplace Gas
Appliances Dishwasher, Disposal, Microwave, Oven, Range, Refrigerator
Total Bedrooms: 5
Half Bathrooms: 2
Full Bathrooms: 5
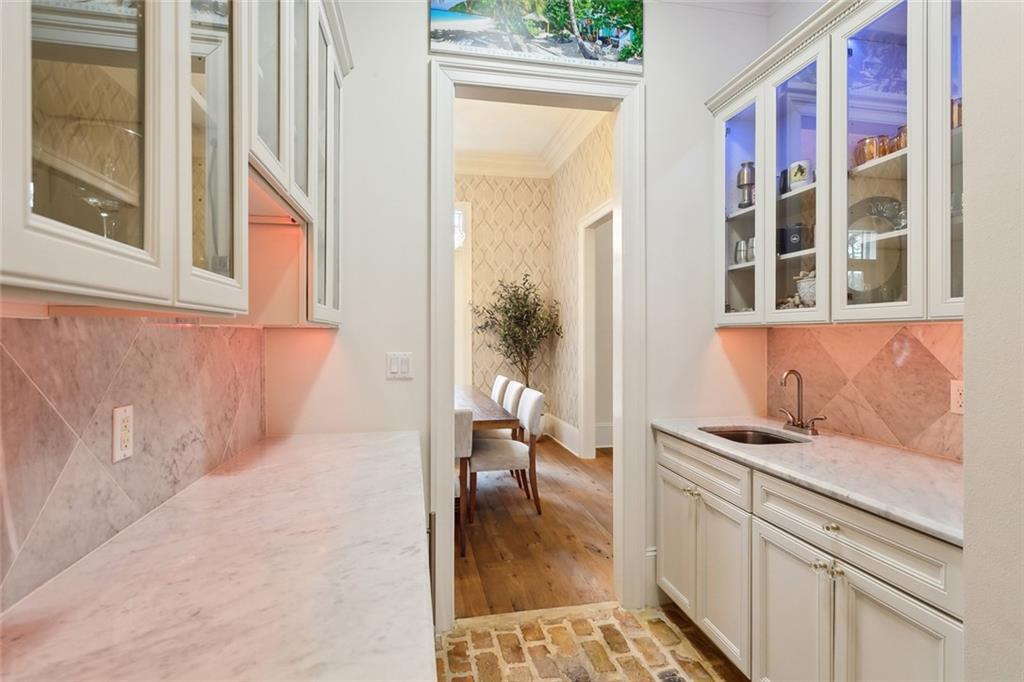
Other Interior Features Butlers Pantry, Pantry, Stone Counters
Area & Lot
Total area 7,067 Sq.Ft.
Lot Area 0.53 Acres
Living area 4,973 Sq.Ft.
MLS® ID 2522647
Year Built 2014
Elementary School www.stpsb.org
Architecture Styles Traditional
Type Residential
Status Sold
Exterior
Stories 2
Pool Heated, In Ground
Air conditioning Central Air, 3 Units
Heat type Central, Multiple Heating Units
Water Source Public
Security Features Closed Circuit Camera(s), Gated Community
Sewer Public Sewer
Other Exterior Features Fence, Outdoor Shower, Patio, Outdoor Kitchen
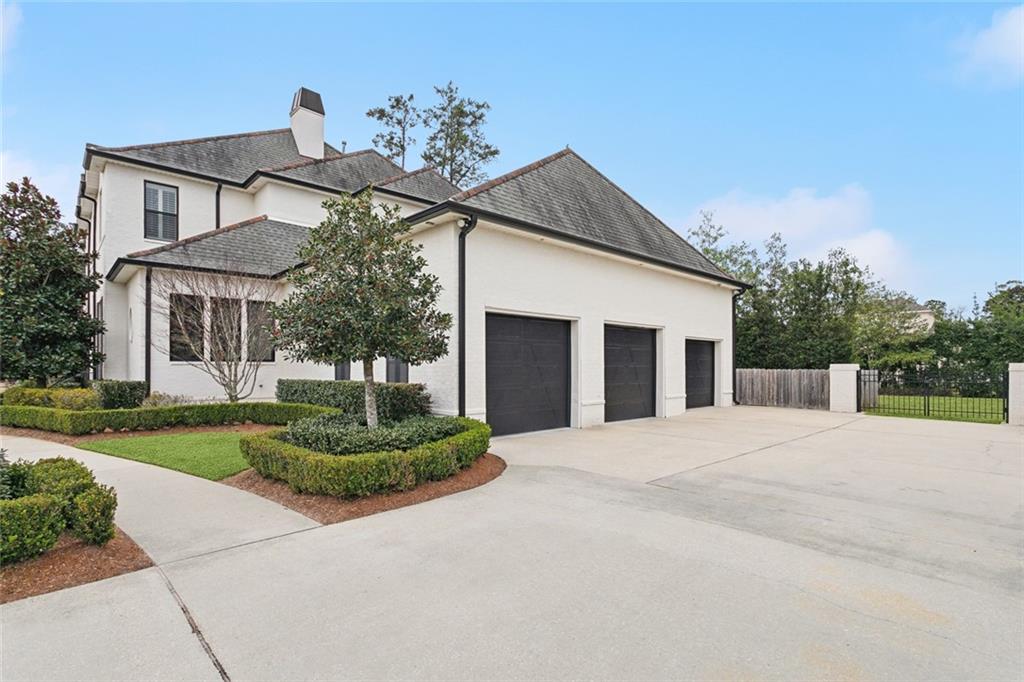
Parking Garage, Three or more Spaces, Garage Door Opener
Lot Features Cul-De-Sac, City Lot
Roof Shingle
Finance
Price Upon Request

360 Virtual Tour

Take a tour of this property

The Sanctuary

Work With Vince

Whether you're buying, selling, or seeking exclusive opportunities, Vince is dedicated to delivering exceptional service, strategic guidance, and a personalized experience.